
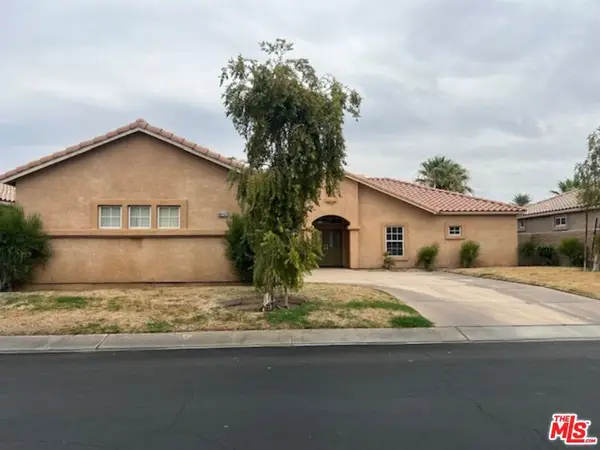
51643 Rolling Green Court, Indio, CA 92201
Local realty services provided by:ERA Donahoe Realty
51643 Rolling Green Court,Indio, CA 92201
$569,000
- 2 Beds
- 2 Baths
- 1,583 sq. ft.
- Single family
- Active
Listed by: john k miller, john k. miller group
Office: bennion deville homes
MLS#:219148419
Source:CA_DAMLS
Price summary
- Price:$569,000
- Price per sq. ft.:$359.44
- Monthly HOA dues:$280
About this home
Showcasing 1583 sq ft of polished sophistication, this formal model Monaco plan features 2 bedrooms, 2 bathrooms, and a versatile den/office/flex space, all enhanced Solar requiring no monthly payments, elegant crown molding, plantation shutters, and a custom TV/media built in. A charming paver driveway leads to a tranquil front courtyard, the perfect setting for morning coffee or unwinding with your favorite book. Step through the custom front door into a foyer that flows effortlessly across plank flooring into the expansive great room, where open-concept living shines. The adjacent chef's kitchen impresses with stainless steel appliances, upgraded countertops, subway-tile backsplash, prep island, gas range, built-in microwave, and seamless access to the rear patio. The primary retreat offers a luxurious escape with upgraded Berber carpet, dual-vanity en suite, walk-in closet, and a floor-to-ceiling tiled shower. Guests enjoy privacy and comfort with a nearby full bath featuring a shower-over-tub design. Outdoor living is elevated with a covered patio, plank-tile flooring, upgraded sliders, drop shades, and a soothing water feature, ideal for al fresco dining and air conditioning in the garage for those warm days. A dedicated laundry room with storage completes this polished, move-in-ready gem....
Contact an agent
Home facts
- Year built:2014
- Subdivision & Development:Trilogy Polo Club
- Listing ID #:219148419
- Added:79 day(s) ago
- Updated:August 15, 2026 at 02:28 PM
Rooms and interior
- Bedrooms:2
- Total bathrooms:2
- Full bathrooms:2
- Flooring:Carpet, Tile
- Dining Description:Breakfast Counter/Bar, Breakfast Nook, Dining Area
- Bathrooms Description:Double Vanity(s), Shower Over Tub, Shower Stall, Tile Shower
- Kitchen Description:Island, Pantry
- Bedroom Description:Walk In Closet
- Living area:1,583 sq. ft.
Heating and cooling
- Cooling:Central Air
- Heating:Central, Natural Gas
Structure and exterior
- Roof:Tile
- Year built:2014
- Building area:1,583 sq. ft.
- Lot area:0.12 Acres
- Lot Features:Close to Clubhouse, Cul-De-Sac, Utilities Underground
- Construction Materials:Stucco
- Exterior Features:Covered Patio, Rock - Stone Patio, Sprinkler System, Sprinklers
- Foundation Description:Slab
- Levels:1 Story, One Level
Utilities
- Water:Water District
- Sewer:Connected and Paid, In
Finances and disclosures
- Price:$569,000
- Price per sq. ft.:$359.44
Features and amenities
- Appliances:Gas Range, Microwave Oven, Water Line to Refrigerator
- Laundry features:Individual Room
- Amenities:24 Hour Security, Custom Window Covering, Double Pane Windows, Gated Community, Shutters
Parking
- Parking description:Attached Garage, Direct Entrance, Garage, Garage Door Opener, Side By Side
- Garage spaces:2
New listings near 51643 Rolling Green Court
- New
 $619,000Active4 beds 3 baths2,259 sq. ft.
82602 Tivoli Court, Indio, CA 92203
MLS# 219151442DAListed by: BENNION DEVILLE HOMES - New
 $599,000Active3 beds 4 baths2,122 sq. ft.
80442 Jasper Park Avenue, Indio, CA 92201
MLS# 26872783Listed by: NOURMAND & ASSOCIATES-BH - Open Sat, 10:30am to 3:30pmNew
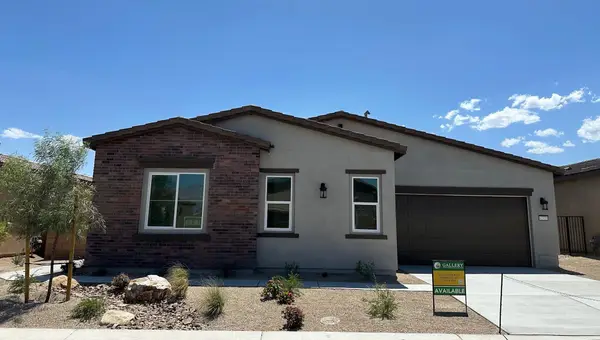 $617,745Active3 beds 3 baths2,268 sq. ft.
82725 Ryan Way, Indio, CA 92201
MLS# 219151437Listed by: GALLERY MARKETING GROUP, INC. - New
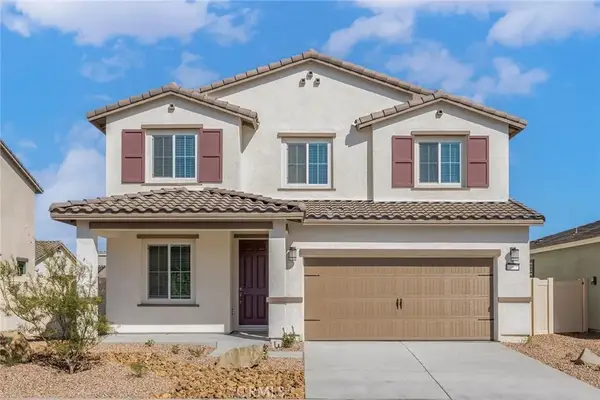 $646,900Active4 beds 3 baths2,488 sq. ft.
80556 Anacapa Drive, Indio, CA 92201
MLS# SW26178458Listed by: LGI REALTY-CALIFORNIA , LLC - New
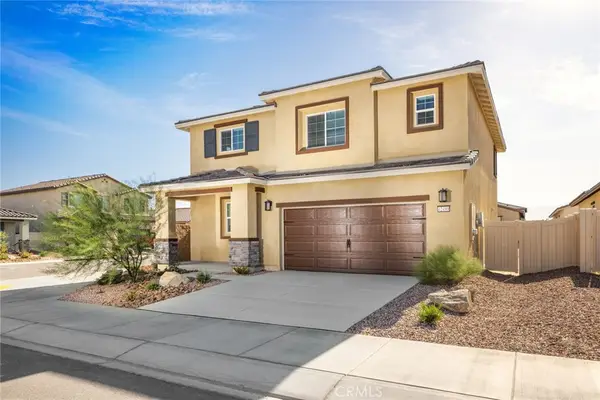 $605,900Active4 beds 3 baths2,204 sq. ft.
80571 Anacapa Drive, Indio, CA 92201
MLS# SW26178452Listed by: LGI REALTY-CALIFORNIA , LLC - New
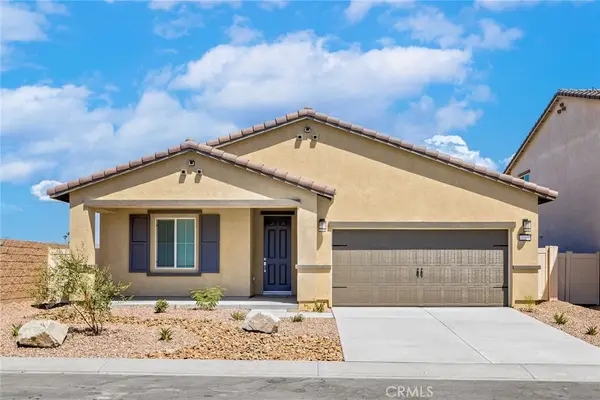 $549,900Active3 beds 2 baths1,679 sq. ft.
80560 Anacapa Drive, Indio, CA 92201
MLS# SW26178471Listed by: LGI REALTY-CALIFORNIA , LLC - New
 $235,000Active1 beds 2 baths857 sq. ft.
48255 Monroe Street #12, Indio, CA 92201
MLS# 219151394Listed by: HOMESMART - New
 $175,999Active3 beds 2 baths1,200 sq. ft.
80000 Avenue 48 #230, Indio, CA 92201
MLS# 219151374Listed by: KELLER WILLIAMS REALTY - New
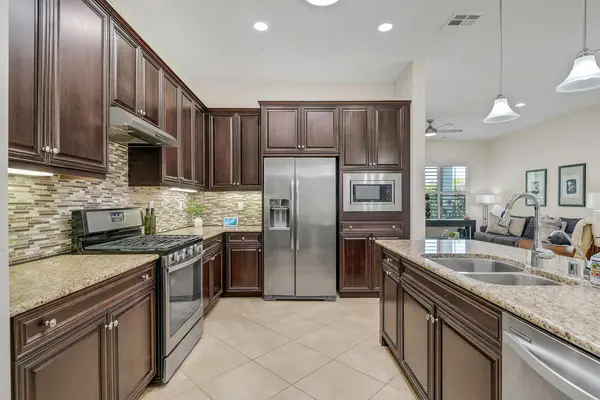 $450,000Active2 beds 2 baths1,321 sq. ft.
38469 Camino Aguacero, Indio, CA 92203
MLS# 219151367Listed by: BPO HOMES - New
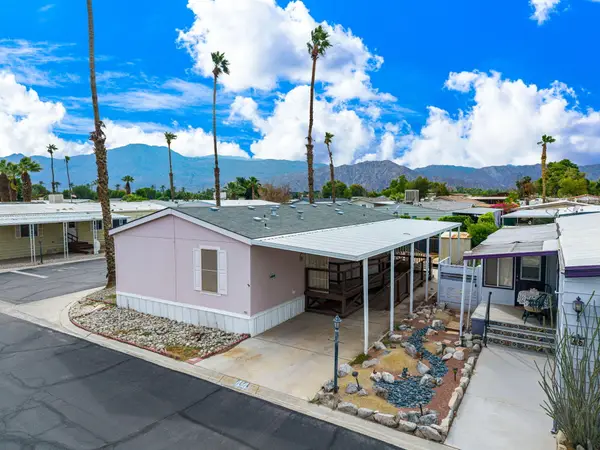 $95,000Active3 beds 2 baths1,152 sq. ft.
51555 Monroe Street #44, Indio, CA 92201
MLS# 219151362Listed by: WINDERMERE REAL ESTATE


Protect your home and budget from life's surprises with an Assurant Home Warranty, backed by a partner that supports you through every step of homeownership. Explore Plans.
© 2023 - 2026 ERA Franchise Systems LLC. All rights reserved. ERA Franchise Systems LLC fully supports the principles of the Fair Housing Act and the Equal Opportunity Act. ERA, ERA Real Estate powered, and their respective logos are registered service marks of ERA Franchise Systems LLC. Each office is independently owned and operated.