
51820 Golden Eagle Drive, Indio, CA 92201
Local realty services provided by:ERA Donahoe Realty
51820 Golden Eagle Drive,Indio, CA 92201
$449,999
- 2 Beds
- 2 Baths
- 1,342 sq. ft.
- Single family
- Active
Listed by: joan macpherson
Office: bennion deville homes
MLS#:219153751
Source:CA_DAMLS
Price summary
- Price:$449,999
- Price per sq. ft.:$335.32
- Monthly HOA dues:$280
About this home
Sophisticated style meets modern comfort in this light and bright, well-priced and beautifully upgraded 2-bedroom, 2-bath home with a spacious office area in in the 55+ section of Trilogy at The Polo Club.
Beautifully upgraded and offering approximately 1,342 sq. ft., the open-concept interior features elegant porcelain tile flooring, recessed lighting, expansive windows with custom window coverings, and a sleek kitchen with contemporary appliances, pull-out cabinetry with soft close drawers, quartz counters, a generous island and inviting dining area.
The primary suite includes blackout shades, while beautifully appointed baths feature premium fixtures and luxurious rain showerheads. Step outdoors to a private oasis framed by lovely landscaping, a potted bamboo hedge. a covered patio and fire pit.
Additional upgrades include ceiling fans, Ring doorbell system w/cameras, front door lock with smart features, security system w/monitored smoke alarms, smart thermostat, heavy-duty sliding screen door, epoxy-finished garage floor, wall cabinets and smart garage door opener.
An easy desert lifestyle where even your outside landscaping is maintained by the HOA. Trilogy at The Polo Club offers resort-style amenities including pools, pickle ball and tennis, a fitness center, billiards, art studios, culinary classes & even a poker room in the clubhouse. The June Hill's Table restaurant is perfect when you want to dine out nearby. The owners' club membership is available to transfer to the buyer for $3,000....
Contact an agent
Home facts
- Year built:2018
- Subdivision & Development:Trilogy Polo Club
- Listing ID #:219153751
- Added:2 day(s) ago
- Updated:October 06, 2026 at 02:37 PM
Rooms and interior
- Bedrooms:2
- Total bathrooms:2
- Full bathrooms:2
- Flooring:Carpet, Tile
- Dining Description:Dining Area
- Kitchen Description:Island, Pantry, Quartz Counters
- Bedroom Description:Walk In Closet
- Living area:1,342 sq. ft.
Heating and cooling
- Cooling:Air Conditioning, Ceiling Fan(s), Central Air
- Heating:Central
Structure and exterior
- Roof:Tile
- Year built:2018
- Building area:1,342 sq. ft.
- Lot area:0.07 Acres
- Exterior Features:Covered Patio, Drip System, Sprinklers
- Levels:1 Story, One Level
Utilities
- Water:Water District
- Sewer:Connected and Paid, In
Finances and disclosures
- Price:$449,999
- Price per sq. ft.:$335.32
Features and amenities
- Appliances:Gas Oven, Microwave Oven, Refrigerator, Self Cleaning Oven, Washer
- Laundry features:In Closet
- Amenities:24 Hour Security, Custom Window Covering, Double Pane Windows, Gated Community
Parking
- Parking description:Attached Garage, Direct Entrance, Driveway, Garage
- Garage spaces:2
New listings near 51820 Golden Eagle Drive
- New
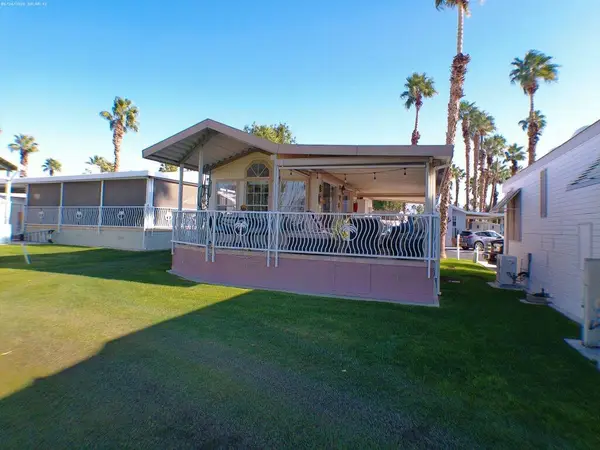 $209,900Active1 beds 1 baths400 sq. ft.
84136 Ave 44, #262 #262, Indio, CA 92203
MLS# 219153778Listed by: COLDWELL BANKER REALTY - New
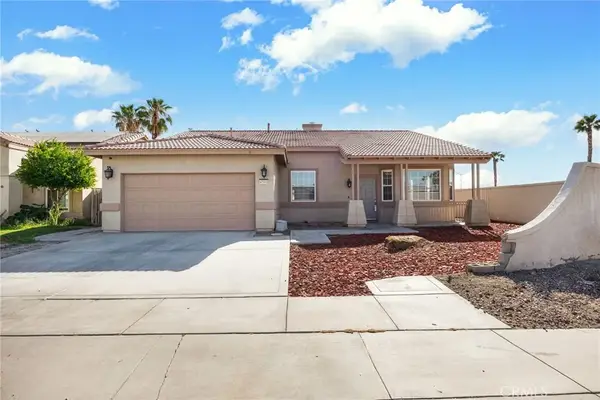 $659,000Active3 beds 2 baths1,940 sq. ft.
47870 Austin, Indio, CA 92201
MLS# DW26216967Listed by: PLF REAL ESTATE SOLUTIONS - New
 $495,995Active1.03 Acres
84404 Cabazon Center Drive, Indio, CA 92201
MLS# 219153840Listed by: VANMAR PROPERTIES - New
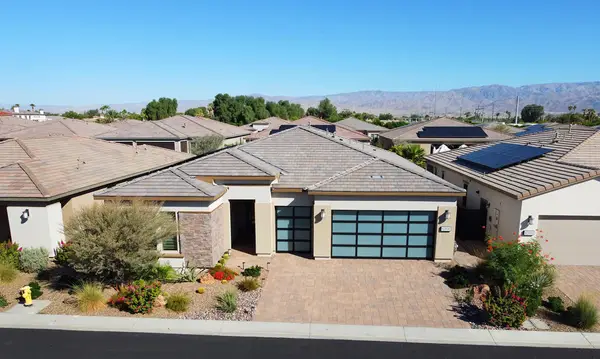 $839,000Active3 beds 3 baths2,367 sq. ft.
82830 Logan Creek Drive, Indio, CA 92201
MLS# 219153832DAListed by: PLATINUM STAR PROPERTIES - New
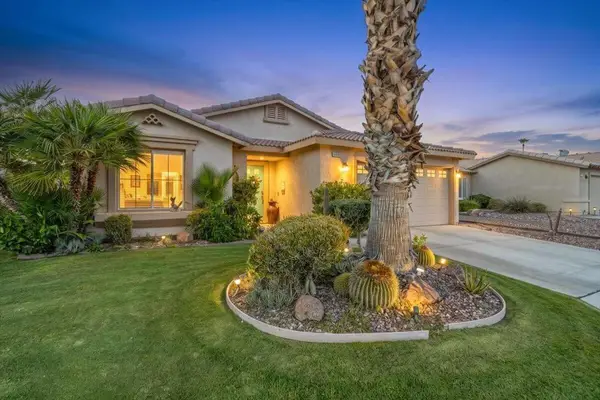 $449,900Active2 beds 2 baths1,507 sq. ft.
49651 Truman Way, Indio, CA 92201
MLS# 219153817DAListed by: HALTON PARDEE & PARTNERS, INC. - New
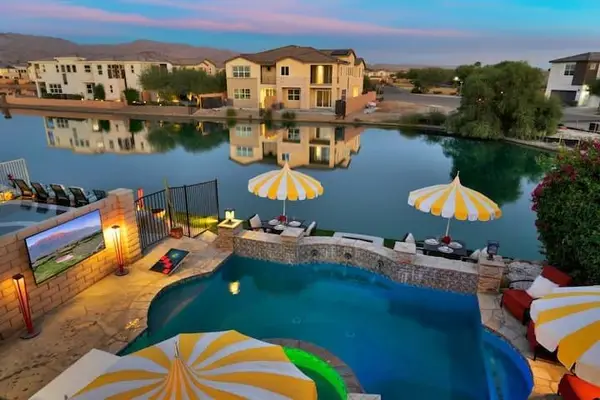 $999,900Active3 beds 3 baths2,157 sq. ft.
43240 Bacino Court, Indio, CA 92203
MLS# 219153793DAListed by: HOMESMART - New
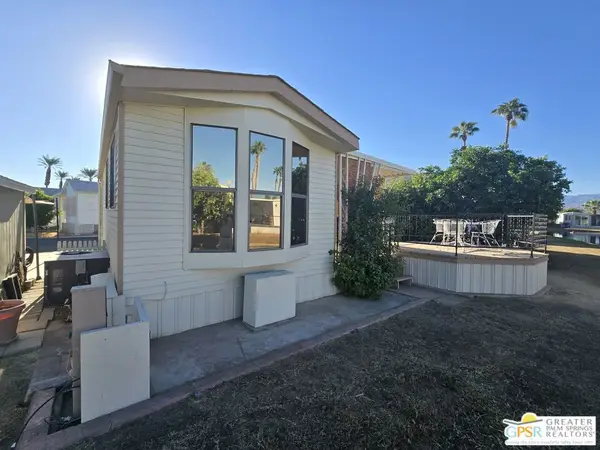 $89,000Active1 beds 1 baths400 sq. ft.
81620 Avenue 49 #118a, Indio, CA 92201
MLS# 26996623PSListed by: BERKSHIRE HATHAWAY HOME SERVICES CALIFORNIA PROPERTIES - Open Tue, 10am to 3pmNew
 $584,968Active3 beds 3 baths1,996 sq. ft.
48129 Barrymore Street, Indio, CA 92201
MLS# 219153743Listed by: GALLERY MARKETING GROUP, INC. - Open Fri, 11am to 1pmNew
 $424,900Active2 beds 2 baths1,704 sq. ft.
43842 Treviso Drive, Indio, CA 92203
MLS# 219153436Listed by: KW COACHELLA VALLEY


Protect your home and budget from life's surprises with an Assurant Home Warranty, backed by a partner that supports you through every step of homeownership. Explore Plans.
© 2023 - 2026 ERA Franchise Systems LLC. All rights reserved. ERA Franchise Systems LLC fully supports the principles of the Fair Housing Act and the Equal Opportunity Act. ERA, ERA Real Estate powered, and their respective logos are registered service marks of ERA Franchise Systems LLC. Each office is independently owned and operated.