
80159 Royal Birkdale Drive, Indio, CA 92201
Local realty services provided by:ERA North Orange County Real Estate
80159 Royal Birkdale Drive,Indio, CA 92201
$459,000
- 2 Beds
- 2 Baths
- 1,917 sq. ft.
- Single family
- Active
Listed by: phil freebern
Office: riviera west realtors, inc.
MLS#:219149921
Source:CA_DAMLS
Price summary
- Price:$459,000
- Price per sq. ft.:$239.44
- Monthly HOA dues:$600
About this home
This popular OPEN great room layout with 2 Bedrooms, 2 Baths, PLUS DEN home is in MOVE-IN ready condition. Featuring a courtyard entry with leaded glass front door, granite kitchen countertops, plantation shutters and beautiful concrete flagstone overlay of both front and rear patios. The large primary suite has dual vanities, dual closets, separate shower, soaking tub and convenient French door to your own private Pebble-Tec POOL & SPA. Additionally, this plan also provides a large laundry room with loads of cabinetry, laundry sink, garage A/C, garage cabinetry and secondary bedroom with private direct access to bath #2. Heritage Palms is a premier adult community featuring an 18 hole championship golf course, indoor and outdoor pools, pickleball & tennis courts, fitness center, grill room, card rooms, billiards room, social clubs and more.
Contact an agent
Home facts
- Year built:2003
- Subdivision & Development:Heritage Palms Country Club
- Listing ID #:219149921
- Added:94 day(s) ago
- Updated:October 06, 2026 at 02:37 PM
Rooms and interior
- Bedrooms:2
- Total bathrooms:2
- Full bathrooms:1
- Flooring:Carpet, Tile
- Bathrooms Description:Double Vanity(s), Shower & Tub
- Kitchen Description:Granite Counters
- Bedroom Description:Walk In Closet
- Living area:1,917 sq. ft.
Heating and cooling
- Cooling:Air Conditioning, Ceiling Fan(s), Central Air
- Heating:Central, Forced Air, Natural Gas
Structure and exterior
- Roof:Concrete, Tile
- Year built:2003
- Building area:1,917 sq. ft.
- Lot area:0.12 Acres
- Lot Features:Private
- Construction Materials:Stucco
- Exterior Features:Concrete Slab Patio, Covered Patio, Drip System, Sprinkler System, Sprinkler Timer, Sprinklers
- Foundation Description:Slab
- Levels:1 Story, One Level
Utilities
- Water:Water District
- Sewer:Connected and Paid, In
Finances and disclosures
- Price:$459,000
- Price per sq. ft.:$239.44
Features and amenities
- Appliances:Microwave Oven, Water Line to Refrigerator
- Laundry features:Individual Room
- Amenities:Cable TV, Gated Community, Security System Owned, Shutters
- Pool features:Heated, In Ground, Pebble, Private
Parking
- Parking description:Attached Garage, Direct Entrance, Driveway, Garage, Garage Door Opener, Oversized, Side By Side
- Garage spaces:2
New listings near 80159 Royal Birkdale Drive
- New
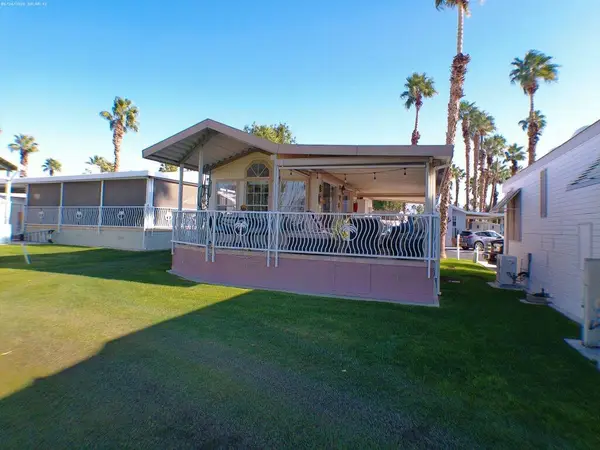 $209,900Active1 beds 1 baths400 sq. ft.
84136 Ave 44, #262 #262, Indio, CA 92203
MLS# 219153778Listed by: COLDWELL BANKER REALTY - New
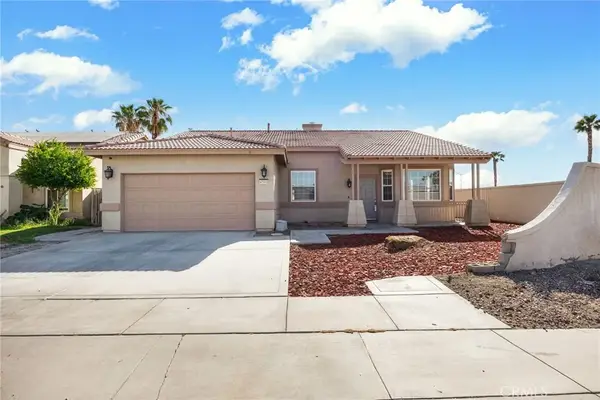 $659,000Active3 beds 2 baths1,940 sq. ft.
47870 Austin, Indio, CA 92201
MLS# DW26216967Listed by: PLF REAL ESTATE SOLUTIONS - New
 $495,995Active1.03 Acres
84404 Cabazon Center Drive, Indio, CA 92201
MLS# 219153840Listed by: VANMAR PROPERTIES - New
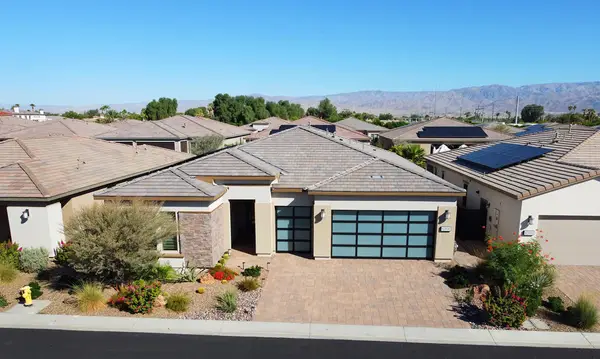 $839,000Active3 beds 3 baths2,367 sq. ft.
82830 Logan Creek Drive, Indio, CA 92201
MLS# 219153832DAListed by: PLATINUM STAR PROPERTIES - New
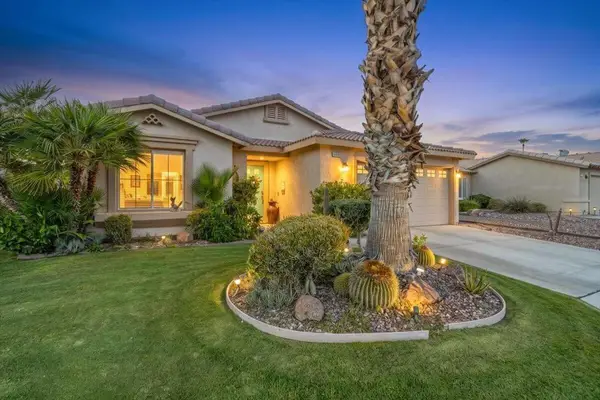 $449,900Active2 beds 2 baths1,507 sq. ft.
49651 Truman Way, Indio, CA 92201
MLS# 219153817DAListed by: HALTON PARDEE & PARTNERS, INC. - New
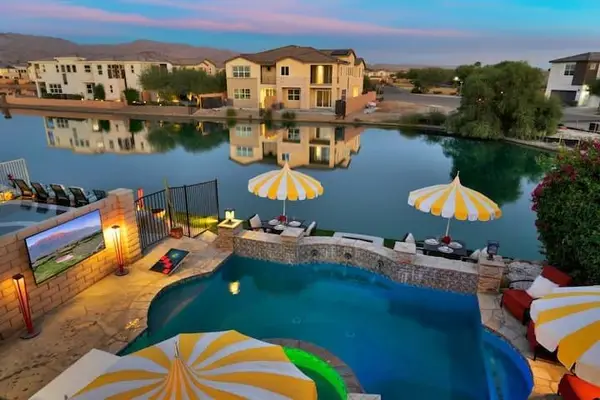 $999,900Active3 beds 3 baths2,157 sq. ft.
43240 Bacino Court, Indio, CA 92203
MLS# 219153793DAListed by: HOMESMART - New
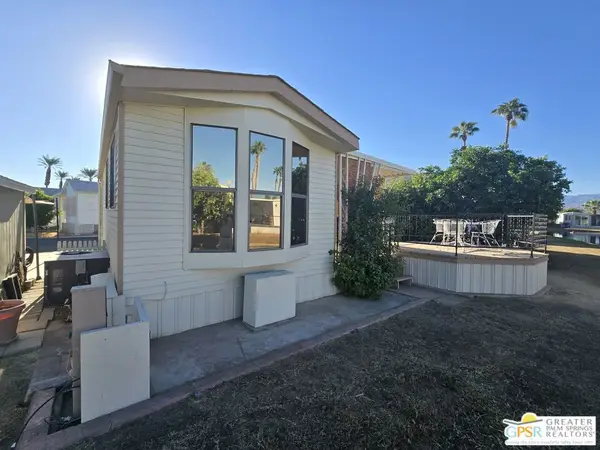 $89,000Active1 beds 1 baths400 sq. ft.
81620 Avenue 49 #118a, Indio, CA 92201
MLS# 26996623PSListed by: BERKSHIRE HATHAWAY HOME SERVICES CALIFORNIA PROPERTIES - New
 $449,999Active2 beds 2 baths1,342 sq. ft.
51820 Golden Eagle Drive, Indio, CA 92201
MLS# 219153751Listed by: BENNION DEVILLE HOMES - Open Tue, 10am to 3pmNew
 $584,968Active3 beds 3 baths1,996 sq. ft.
48129 Barrymore Street, Indio, CA 92201
MLS# 219153743Listed by: GALLERY MARKETING GROUP, INC. - Open Fri, 11am to 1pmNew
 $424,900Active2 beds 2 baths1,704 sq. ft.
43842 Treviso Drive, Indio, CA 92203
MLS# 219153436Listed by: KW COACHELLA VALLEY


Protect your home and budget from life's surprises with an Assurant Home Warranty, backed by a partner that supports you through every step of homeownership. Explore Plans.
© 2023 - 2026 ERA Franchise Systems LLC. All rights reserved. ERA Franchise Systems LLC fully supports the principles of the Fair Housing Act and the Equal Opportunity Act. ERA, ERA Real Estate powered, and their respective logos are registered service marks of ERA Franchise Systems LLC. Each office is independently owned and operated.