
80234 Royal Dornoch Drive, Indio, CA 92201
Local realty services provided by:ERA North Orange County Real Estate
80234 Royal Dornoch Drive,Indio, CA 92201
$385,000
- 2 Beds
- 2 Baths
- 1,523 sq. ft.
- Single family
- Active
Listed by: christine cali
Office: keller williams realty
MLS#:219142861
Source:CA_DAMLS
Price summary
- Price:$385,000
- Price per sq. ft.:$252.79
- Monthly HOA dues:$600
About this home
SUMMER IS HERE... AND SO IS ONE OF THE BEST VALUES IN THE DESERT!
Located in Heritage Palms Country Club, a gated 55+ golf course community, this 2-bedroom, 2-bathroom home offers 1,523 square feet with the popular Montego floor plan -- a flexible second bedroom that works as a guest room, den, office, or hobby space. The home features a private in-ground pool, mountain views, tile flooring throughout, plantation shutters, ceiling fans, maple cabinetry, and Corian countertops, along with a 2-car attached garage.
The home is scheduled for a new electrical panel box, roof repairs, and interior painting -- added care ahead of its return to market.
Heritage Palms residents enjoy an 18-hole championship golf course, clubhouse and restaurant, fitness center, indoor and outdoor pools, tennis and pickleball courts, and more than 70 clubs and community activities.
Contact an agent
Home facts
- Year built:1997
- Subdivision & Development:Heritage Palms Country Club
- Listing ID #:219142861
- Added:171 day(s) ago
- Updated:August 01, 2026 at 02:36 PM
Rooms and interior
- Bedrooms:2
- Total bathrooms:2
- Full bathrooms:2
- Flooring:Ceramic Tile, Tile
- Dining Description:Breakfast Counter/Bar, Dining Room, Formal Dining Room
- Bathrooms Description:Double Vanity(s), Shower Over Tub, Shower Stall
- Kitchen Description:Corian Counters, Pantry
- Bedroom Description:Main Floor Bedroom, Walk In Closet
- Living area:1,523 sq. ft.
Heating and cooling
- Cooling:Air Conditioning, Ceiling Fan(s), Central Air, Gas
- Heating:Central, Forced Air, Natural Gas
Structure and exterior
- Roof:Clay Tile
- Year built:1997
- Building area:1,523 sq. ft.
- Lot area:0.13 Acres
- Lot Features:Close to Clubhouse, Corners Marked, Level
- Architectural Style:Traditional
- Construction Materials:Stucco
- Exterior Features:Concrete Slab Patio, Covered Patio, Sprinkler System, Sprinkler Timer, Sprinklers
- Foundation Description:Slab
- Levels:1 Story, One Level
Utilities
- Water:Water District
- Sewer:In Street Paid
Finances and disclosures
- Price:$385,000
- Price per sq. ft.:$252.79
Features and amenities
- Appliances:Gas Range, Microwave Oven, Refrigerator, Self Cleaning Oven, Washer, Water Line to Refrigerator
- Laundry features:Individual Room
- Amenities:24 Hour Security, Blinds, Cable TV, Community, Double Pane Windows, Gated Community, Screens, Shutters, Vertical Blinds
- Pool features:Community, Fenced, Heated, In Ground, Private
Parking
- Parking description:Attached Garage, Direct Entrance, Garage, Garage Door Opener
- Garage spaces:2
New listings near 80234 Royal Dornoch Drive
- New
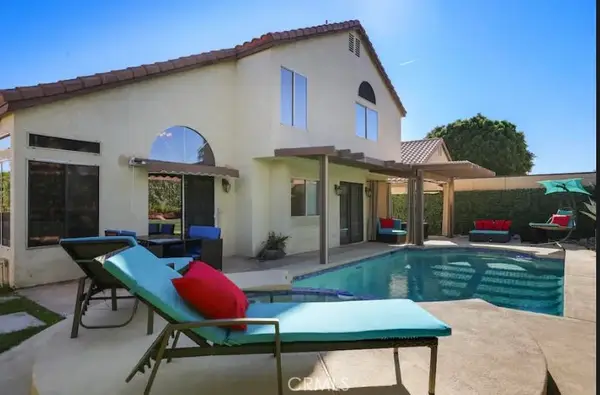 $665,000Active5 beds 3 baths2,010 sq. ft.
46433 Mesa Verde, Indio, CA 92201
MLS# IG26165754Listed by: KELLER WILLIAMS-LA QUINTA - Open Fri, 11am to 3pmNew
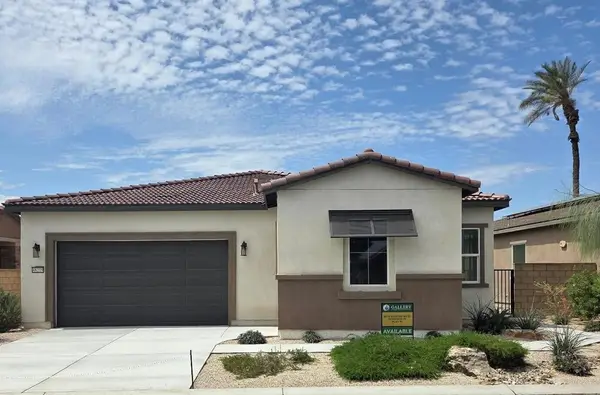 $597,990Active3 beds 3 baths1,996 sq. ft.
48219 Barrymore Street, Indio, CA 92201
MLS# 219150965DAListed by: GALLERY MARKETING GROUP, INC. - Open Fri, 11am to 3pmNew
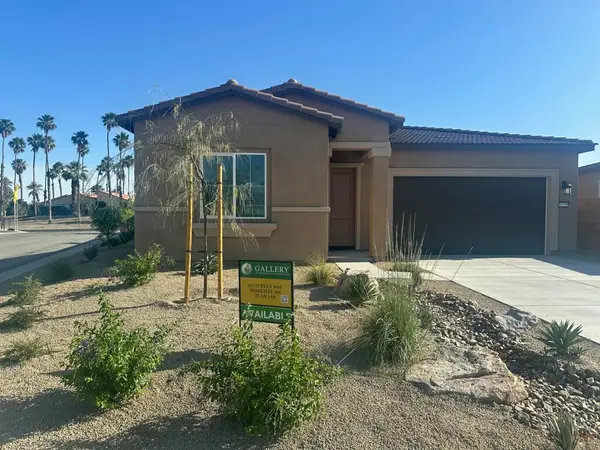 $497,990Active2 beds 2 baths1,533 sq. ft.
82755 E Ryan Way, Indio, CA 92201
MLS# 219150968DAListed by: GALLERY MARKETING GROUP, INC. - New
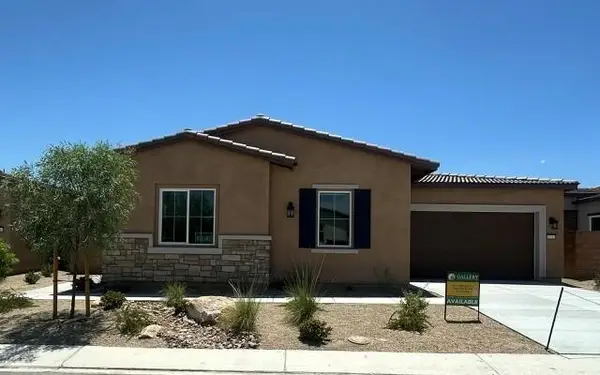 $599,990Active3 beds 3 baths2,143 sq. ft.
82737 Ryan Way, Indio, CA 92201
MLS# 219150967Listed by: GALLERY MARKETING GROUP, INC. - New
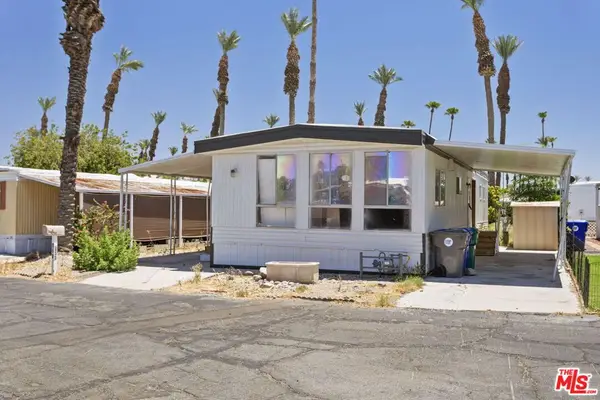 $59,997Active2 beds 1 baths1,120 sq. ft.
80870 Highway 111 #127, Indio, CA 92201
MLS# 26867195Listed by: BEYCOME BROKERAGE REALTY INC. - New
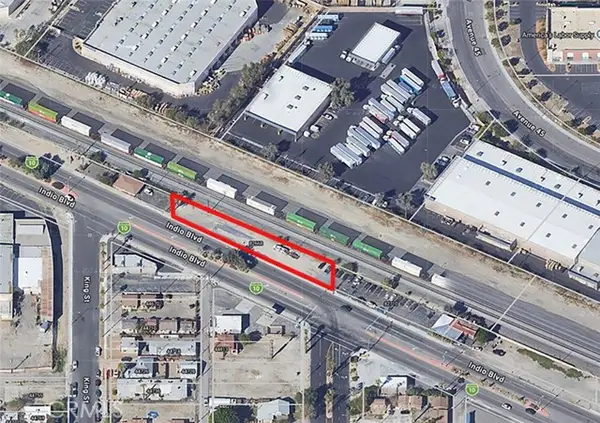 $149,900Active0.36 Acres
82668 Indio, Indio, CA 92201
MLS# PW26166845Listed by: ONE REALTY GROUP
- New
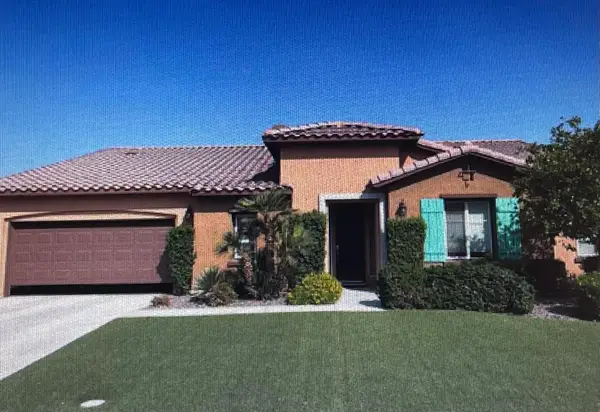 $640,000Active3 beds 3 baths2,583 sq. ft.
41430 Keller Court, Indio, CA 92203
MLS# 219150930Listed by: JESUS MARTINEZ, BROKER - New
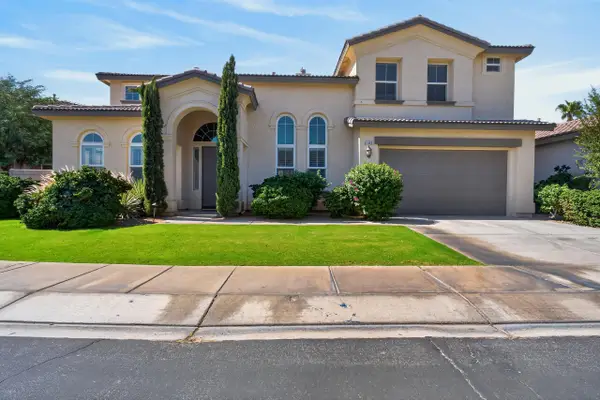 $580,000Active5 beds 5 baths3,573 sq. ft.
81889 Via Parco Drive, Indio, CA 92203
MLS# 219150914Listed by: EQUITY UNION - Open Sun, 10am to 1pmNew
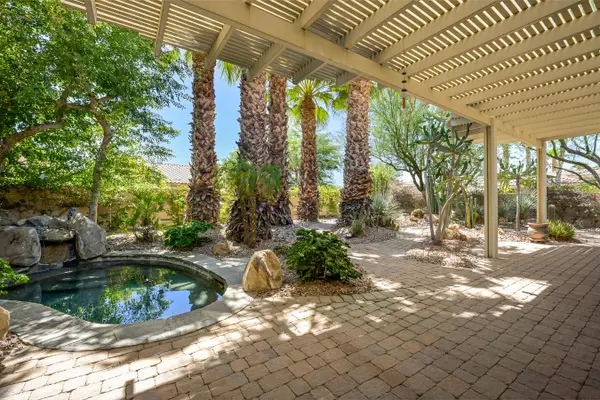 $675,000Active3 beds 4 baths2,971 sq. ft.
40218 Calle Tepeyac, Indio, CA 92203
MLS# 219150920Listed by: KW COACHELLA VALLEY - New
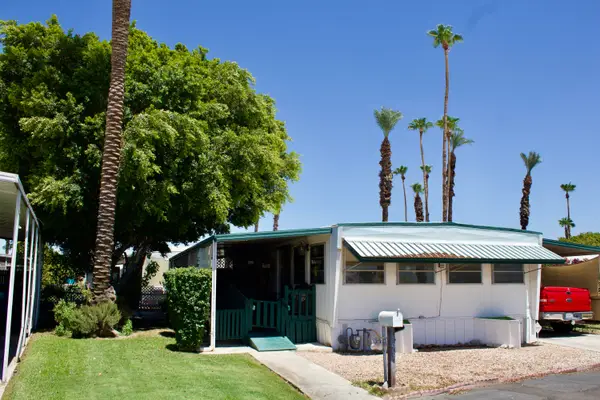 $59,000Active2 beds 2 baths1,122 sq. ft.
80870 California 111 #93, Indio, CA 92201
MLS# 219150899Listed by: BERKSHIRE HATHAWAY HOMESERVICES CALIFORNIA PROPERTIES


Protect your home and budget from life's surprises with an Assurant Home Warranty, backed by a partner that supports you through every step of homeownership. Explore Plans.
© 2023 - 2026 ERA Franchise Systems LLC. All rights reserved. ERA Franchise Systems LLC fully supports the principles of the Fair Housing Act and the Equal Opportunity Act. ERA, ERA Real Estate powered, and their respective logos are registered service marks of ERA Franchise Systems LLC. Each office is independently owned and operated.