
80261 Royal Dornoch Drive, Indio, CA 92201
Local realty services provided by:ERA North Orange County Real Estate
80261 Royal Dornoch Drive,Indio, CA 92201
$519,000
- 2 Beds
- 2 Baths
- 1,707 sq. ft.
- Single family
- Pending
Listed by: p.r. roll
Office: desert sands realty
MLS#:219143616DA
Source:San Diego MLS via CRMLS
Price summary
- Price:$519,000
- Price per sq. ft.:$304.04
- Monthly HOA dues:$600
About this home
BIG PRICE REDUCTION!! Spectacular, south-facing golf course (10th hole) and Santa Rosa Mountain views from this beautifully maintained, Merion Plan home. An upgraded, glass insert door welcomes you into a great room floorplan. The entry way opens onto the living room with granite tile fireplace face (gas). Central living area overlooks the patio and fairway views. Efficient kitchen offers lots of counter space, gas cooktop, newer microwave, oversize pantry and lots of cabinets. Guests will enjoy the kitchen bar and added seating. Nicely sized, primary bedroom suite with huge walk-in closet w/ closet organizers. Guest bedroom located just down the hall. Both baths have been updated with newer counter tops, showers and low flow toilets. Den/office was extended to allow for built-in Murphy bed, great for over-flow guests. Inside laundry room with washer & dryer. Garage features extended space for golf cart and added built-in storage to include overhead storage space. Extended patio area is covered, plus, alumina-wood cover, overhead fan w/ light and a large gas barbecue. House has been pre-wired for security system. Motivated Seller!!...
Contact an agent
Home facts
- Year built:1999
- Listing ID #:219143616DA
- Added:1 day(s) ago
- Updated:August 26, 2026 at 07:30 AM
Rooms and interior
- Bedrooms:2
- Total bathrooms:2
- Full bathrooms:2
- Flooring:Carpet, Tile
- Kitchen Description:Dishwasher, Disposal, Electric Oven, Gas Stove, Ice Maker, Microwave, Refrigerator, Vented Exhaust Fan
- Living area:1,707 sq. ft.
Heating and cooling
- Cooling:Central Forced Air
- Heating:Forced Air Unit
Structure and exterior
- Roof:Concrete, Tile/Clay
- Year built:1999
- Building area:1,707 sq. ft.
- Architectural Style:Traditional
- Construction Materials:Stucco
- Exterior Features:Concrete, Covered
Finances and disclosures
- Price:$519,000
- Price per sq. ft.:$304.04
Features and amenities
- Appliances:Dishwasher, Disposal, Electric Oven, Gas Stove, Ice Maker, Microwave, Refrigerator, Vented Exhaust Fan, Water Line to Refrigerator
Parking
- Total parking spaces:4
- Parking description:Direct Garage Access, Garage Door Opener, Golf Cart Garage
- Garage spaces:2
 This information is deemed reliable but not guaranteed. You should rely on this information only to decide whether or not to further investigate a particular property. BEFORE MAKING ANY OTHER DECISION, YOU SHOULD PERSONALLY INVESTIGATE THE FACTS (e.g. square footage and lot size) with the assistance of an appropriate professional. You may use this information only to identify properties you may be interested in investigating further. All uses except for personal, non-commercial use in accordance with the foregoing purpose are prohibited. Redistribution or copying of this information, any photographs or video tours is strictly prohibited. This information is derived from the Internet Data Exchange (IDX) service provided by San Diego MLS®. Displayed property listings may be held by a brokerage firm other than the broker and/or agent responsible for this display. The information and any photographs and video tours and the compilation from which they are derived is protected by copyright. Compilation © 2020 San Diego MLS®, Inc.
New listings near 80261 Royal Dornoch Drive
- Coming Soon
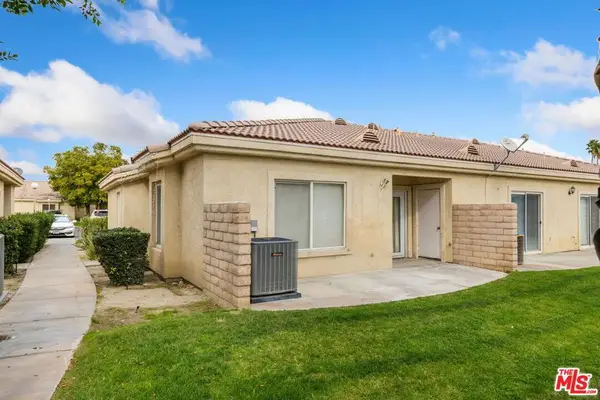 $314,900Coming Soon3 beds 2 baths1,241 sq. ft.
47395 Monroe Street #254, Indio, CA 92201
MLS# 26876413Listed by: THE AGENCY - Coming Soon
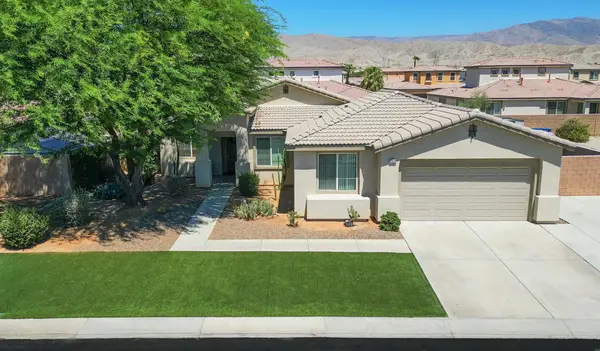 $535,000Coming Soon5 beds 2 baths1,915 sq. ft.
82578 Carrara Court, Indio, CA 92203
MLS# 219151559DAListed by: KELLER WILLIAMS REALTY - Coming Soon
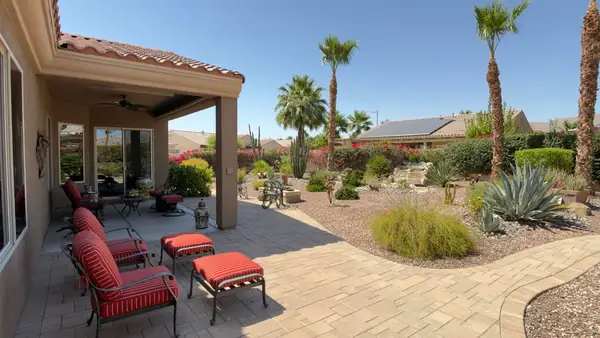 $550,000Coming Soon3 beds 2 baths1,756 sq. ft.
81150 Calle Orfila, Indio, CA 92203
MLS# 219151456DAListed by: THE BROWNSON GROUP 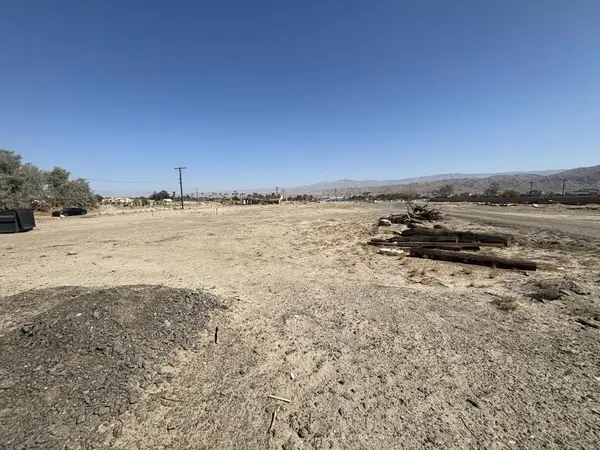 $615,000Pending3 beds 2 baths1,392 sq. ft.
79505 Avenue 38, Indio, CA 92203
MLS# 219133582DAListed by: OZA REALTY INC.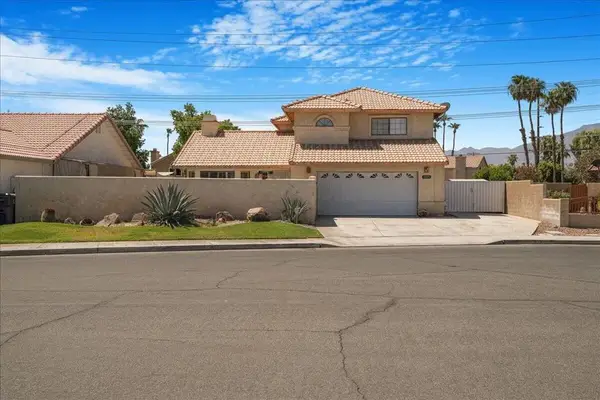 $550,000Pending4 beds 3 baths1,740 sq. ft.
81033 Jamie Way, Indio, CA 92201
MLS# 219141167DAListed by: VYP REAL ESTATE & ASSOCIATES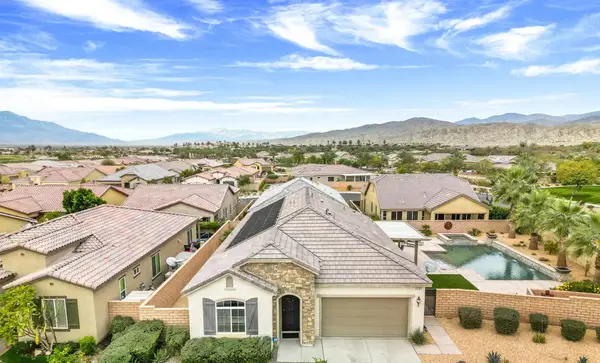 $575,000Pending2 beds 2 baths2,127 sq. ft.
42897 Cusino Court, Indio, CA 92203
MLS# 219142721DAListed by: HOMESMART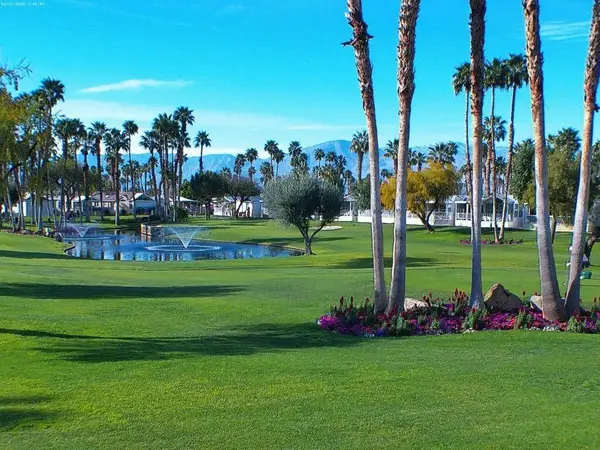 $187,900Pending1 beds 1 baths400 sq. ft.
84136 Ave 44, #466 #466, Indio, CA 92203
MLS# 219143908DAListed by: COLDWELL BANKER REALTY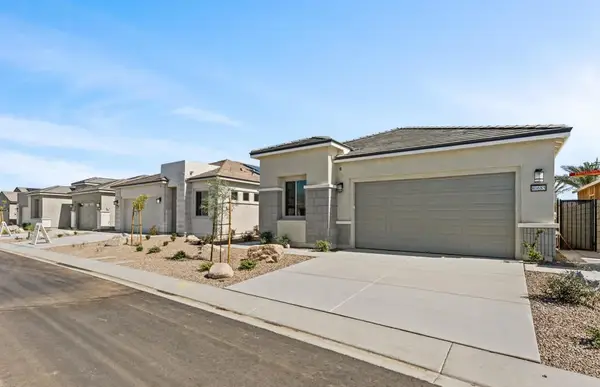 $419,990Pending2 beds 2 baths1,444 sq. ft.
80 San Clemente Drive, Indio, CA 92203
MLS# 219144153DAListed by: PULTE HOMES OF CALIFORNIA, INC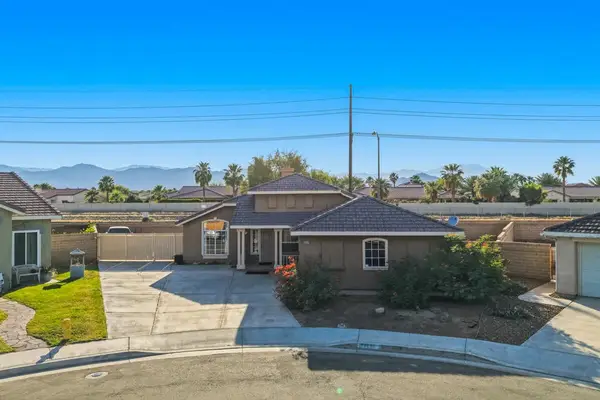 $480,000Pending3 beds 2 baths1,227 sq. ft.
81220 Iris Court, Indio, CA 92201
MLS# 219146133DAListed by: NEXTHOME SELECT


Protect your home and budget from life's surprises with an Assurant Home Warranty, backed by a partner that supports you through every step of homeownership. Explore Plans.
© 2023 - 2026 ERA Franchise Systems LLC. All rights reserved. ERA Franchise Systems LLC fully supports the principles of the Fair Housing Act and the Equal Opportunity Act. ERA, ERA Real Estate powered, and their respective logos are registered service marks of ERA Franchise Systems LLC. Each office is independently owned and operated.