
80300 Green Hills Drive, Indio, CA 92201
Local realty services provided by:ERA Donahoe Realty
80300 Green Hills Drive,Indio, CA 92201
$933,000
- 3 Beds
- 2 Baths
- 2,168 sq. ft.
- Single family
- Active
Listed by: chris casas
Office: keller williams realty
MLS#:219150848
Source:CA_DAMLS
Price summary
- Price:$933,000
- Price per sq. ft.:$430.35
- Monthly HOA dues:$399
About this home
Perched on an elevated lot with panoramic golf course and mountain views, this 2,168 sq ft 3-bedroom home has been remodeled from top to bottom at a level of detail that is hard to find!
Starting with the kitchen, the heart of it all: gorgeous custom Alder cabinets, quartz counters, and marble backsplash surround a suite of GE Profile stainless appliances. A built-in wine fridge tucks under the peninsula, while a reverse osmosis system and instant water heater under the sink deliver purified hot and cold water directly to the faucet. Designer lighting throughout, including a motion-sensor lighting in the walk-in pantry, makes this space as functional as it is beautiful.
The primary suite delivers a spa-caliber bathroom with an enormous new glass shower enclosure, triple shower heads, and porcelain tile floor to ceiling, alongside all-new vanities, fixtures, and lighting. LVP flooring flows through the bedroom and closet, complete with optional smart-voice fan and lighting controls. The secondary bathroom received the same top-to-bottom remodel, right down to the tile baseboards.
Living spaces impress with surround sound, a dedicated AV/media closet, and a striking fireplace update featuring a quartz hearth, marble surround, and wood mantle. The second and third bedrooms both offer LVP flooring and optional smart-voice fan controls, while the front entry welcomes you with a fiberglass 4-lite panel door and touchpad deadbolt.
Behind the scenes, the systems are just as impressive: both HVAC zones replaced with high-efficiency American Standard Platinum Series units, water heater recirculation pump, and a whole-house EcoWater softener system. The garage features built-in storage, ample lighting, and dual garage door openers.
Outside is where the magic happens! Professional desert-friendly landscaping, drip irrigation, and a smart irrigation controller keep the yard efficient and beautiful, while a Koolfog misting system, outdoor speakers, and smart patio lighting extend the living space outdoors. Relax around the fire feature or in the custom pool and spa with its dramatic waterfall and updated color lighting for year-round enjoyment.
This is a home where every detail has been considered -- smart, stylish, and ready for its next chapter in your life! All the hard work is done; paradise is here, awaiting you. View the videos and VR tour, then schedule a showing -- you'll be more impressed in person!...
Contact an agent
Home facts
- Year built:2002
- Subdivision & Development:Indian Springs
- Listing ID #:219150848
- Added:68 day(s) ago
- Updated:October 06, 2026 at 02:37 PM
Rooms and interior
- Bedrooms:3
- Total bathrooms:2
- Flooring:Mixed, Tile, Vinyl
- Dining Description:Breakfast, Breakfast Counter/Bar, Breakfast Room, Dining Area, Living/Dining Combo
- Bathrooms Description:Double Shower, Double Vanity(s), Remodeled, Tile Shower
- Kitchen Description:Pantry, Quartz Counters, Range Hood
- Bedroom Description:Walk In Closet
- Living area:2,168 sq. ft.
Heating and cooling
- Cooling:Air Conditioning, Ceiling Fan(s), Dual, Zoned
- Heating:Fireplace(s), Forced Air, Natural Gas, Zoned
Structure and exterior
- Roof:Concrete, Tile
- Year built:2002
- Building area:2,168 sq. ft.
- Lot area:0.2 Acres
- Lot Features:Level, On Golf Course, Utilities Underground
- Exterior Features:Concrete Slab Patio, Covered Patio, Misters Patio
- Levels:1 Story, One Level
Schools
- High school:La Quinta
Utilities
- Sewer:Connected and Paid, In
Finances and disclosures
- Price:$933,000
- Price per sq. ft.:$430.35
Features and amenities
- Appliances:Gas Range, Microwave Oven, Refrigerator, Self Cleaning Oven, Washer, Water Line to Refrigerator, Water Softener
- Laundry features:Individual Room
- Amenities:Gated Community, Shutters
- Pool features:Community, Exercise, Gunite, Heated, In Ground, Lap, Pebble, Private, Waterfall
Parking
- Parking description:Attached Garage, Direct Entrance, Driveway, Garage, Garage Door Opener, Golf Cart Garage
- Garage spaces:3
New listings near 80300 Green Hills Drive
- New
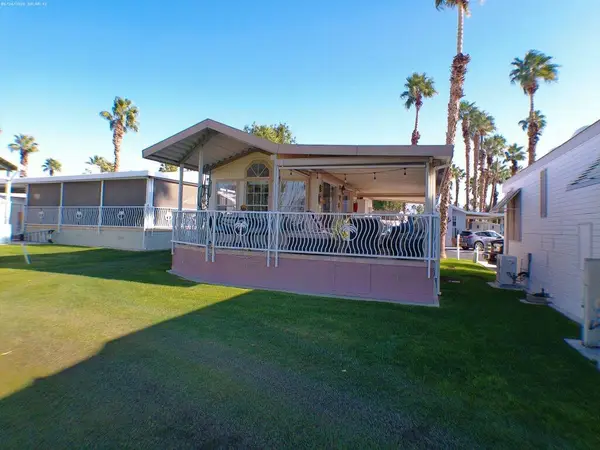 $209,900Active1 beds 1 baths400 sq. ft.
84136 Ave 44, #262 #262, Indio, CA 92203
MLS# 219153778Listed by: COLDWELL BANKER REALTY - New
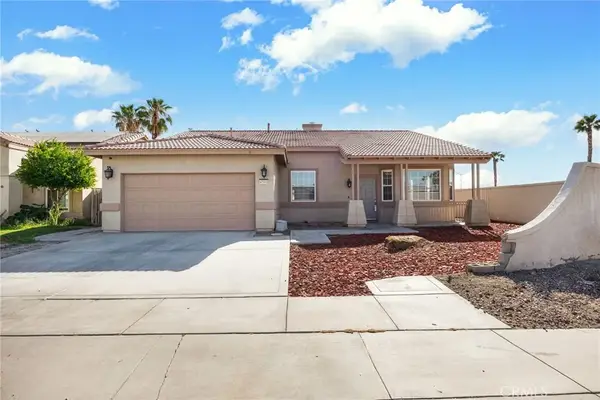 $659,000Active3 beds 2 baths1,940 sq. ft.
47870 Austin, Indio, CA 92201
MLS# DW26216967Listed by: PLF REAL ESTATE SOLUTIONS - New
 $495,995Active1.03 Acres
84404 Cabazon Center Drive, Indio, CA 92201
MLS# 219153840Listed by: VANMAR PROPERTIES - New
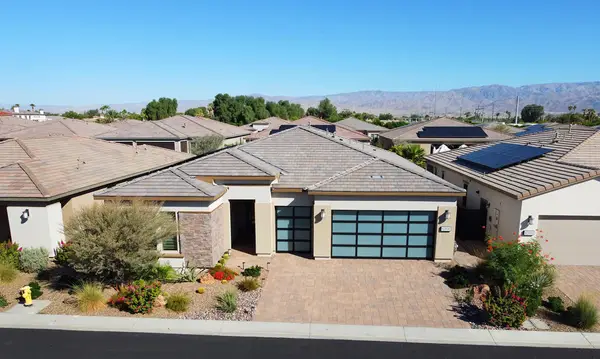 $839,000Active3 beds 3 baths2,367 sq. ft.
82830 Logan Creek Drive, Indio, CA 92201
MLS# 219153832DAListed by: PLATINUM STAR PROPERTIES - New
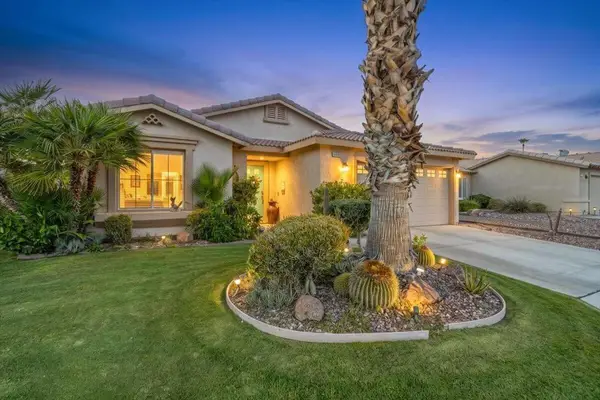 $449,900Active2 beds 2 baths1,507 sq. ft.
49651 Truman Way, Indio, CA 92201
MLS# 219153817DAListed by: HALTON PARDEE & PARTNERS, INC. - New
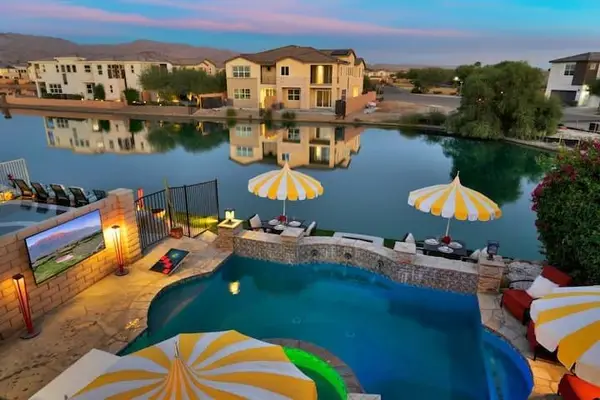 $999,900Active3 beds 3 baths2,157 sq. ft.
43240 Bacino Court, Indio, CA 92203
MLS# 219153793DAListed by: HOMESMART - New
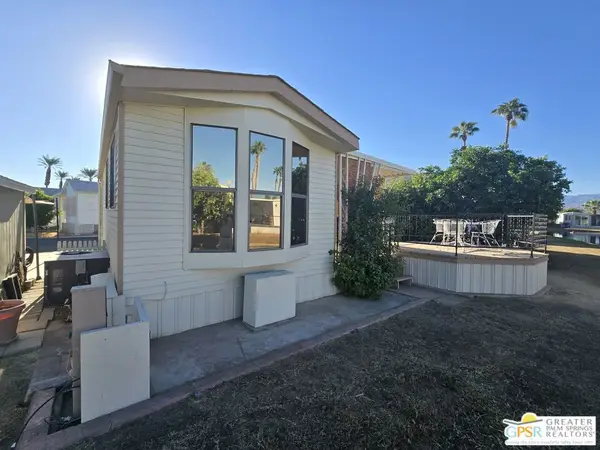 $89,000Active1 beds 1 baths400 sq. ft.
81620 Avenue 49 #118a, Indio, CA 92201
MLS# 26996623PSListed by: BERKSHIRE HATHAWAY HOME SERVICES CALIFORNIA PROPERTIES - New
 $449,999Active2 beds 2 baths1,342 sq. ft.
51820 Golden Eagle Drive, Indio, CA 92201
MLS# 219153751Listed by: BENNION DEVILLE HOMES - Open Tue, 10am to 3pmNew
 $584,968Active3 beds 3 baths1,996 sq. ft.
48129 Barrymore Street, Indio, CA 92201
MLS# 219153743Listed by: GALLERY MARKETING GROUP, INC. - Open Fri, 11am to 1pmNew
 $424,900Active2 beds 2 baths1,704 sq. ft.
43842 Treviso Drive, Indio, CA 92203
MLS# 219153436Listed by: KW COACHELLA VALLEY


Protect your home and budget from life's surprises with an Assurant Home Warranty, backed by a partner that supports you through every step of homeownership. Explore Plans.
© 2023 - 2026 ERA Franchise Systems LLC. All rights reserved. ERA Franchise Systems LLC fully supports the principles of the Fair Housing Act and the Equal Opportunity Act. ERA, ERA Real Estate powered, and their respective logos are registered service marks of ERA Franchise Systems LLC. Each office is independently owned and operated.