
80308 Camino San Mateo, Indio, CA 92203
Local realty services provided by:ERA Excel Realty
80308 Camino San Mateo,Indio, CA 92203
$590,000
- 2 Beds
- 4 Baths
- - sq. ft.
- Single family
- Sold
Listed by: jelmberg team
Office: kw coachella valley
MLS#:219148267
Source:CA_DAMLS
Sorry, we are unable to map this address
Price summary
- Price:$590,000
- Monthly HOA dues:$398
About this home
Discover the perfect blend of comfort, versatility, and resort-style living in this beautifully maintained San Miguel floor plan located in the highly desirable Phase 1 section of Sun City Shadow Hills. Offering 2,569 square feet on an expansive 8,712 square foot lot, this thoughtfully upgraded residence combines functionality and inviting indoor-outdoor living. Featuring 2 bedrooms, 2.75 bathrooms, and a versatile den currently utilized as a third bedroom, the layout is ideal for both everyday living and hosting guests. From the moment you arrive, the stacked-stone exterior creates impressive curb appeal, while inside you'll find tile flooring throughout, newer interior and exterior paint, and an updated HVAC system for added comfort and efficiency. The spacious guest suite is uniquely designed to function like a private attached casita or mother-in-law suite, complete with its own kitchenette and dedicated 1-ton mini-split system, offering flexibility for extended guests or multigenerational living. The open-concept kitchen overlooks the great room and features abundant cabinetry, granite countertops, and generous prep space perfect for entertaining. The primary suite offers direct backyard access and a spacious ensuite bath designed for relaxation. Step outside to your own private desert retreat featuring an oversized covered patio, above-ground spa, tranquil water feature, and mature lush landscaping that creates a peaceful and secluded setting. The 2-car plus golf cart garage is equally impressive, featuring a dedicated 2-ton mini-split, built-in cabinetry, overhead storage racks, and space for a workshop or hobby area. Located within the premier 55+ community of Sun City Shadow Hills, residents enjoy two championship golf courses, resort-style pools, fitness centers, clubhouses, pickleball, tennis, and an abundance of social clubs and activities....
Contact an agent
Home facts
- Year built:2004
- Listing ID #:219148267
- Added:46 day(s) ago
- Updated:July 08, 2026 at 01:32 AM
Rooms and interior
- Bedrooms:2
- Total bathrooms:4
- Full bathrooms:2
- Half bathrooms:1
- Flooring:Tile
- Dining Description:Breakfast Nook, Dining Area, Living/Dining Combo
- Bathrooms Description:Double Vanity(s), Shower & Tub, Shower Over Tub, Shower Stall
- Kitchen Description:Granite Slab Counters, Island, Pantry
- Bedroom Description:Walk In Closet
Heating and cooling
- Cooling:Air Conditioning, Ceiling Fan(s), Central Air
- Heating:Central, Natural Gas
Structure and exterior
- Roof:Tile
- Year built:2004
- Construction Materials:Stucco
- Exterior Features:Covered Patio, Drip System, Sprinklers
- Foundation Description:Slab
- Levels:1 Story, One Level
Utilities
- Water:Water District
- Sewer:Connected and Paid, In
Finances and disclosures
- Price:$590,000
Features and amenities
- Appliances:Gas Oven, Microwave Oven, Refrigerator, Washer
- Laundry features:Individual Room
- Amenities:24 Hour Security, Blinds, Community, Gated Community, Shutters
Parking
- Parking description:Attached Garage, Direct Entrance, Driveway, Garage, Garage Door Opener, Golf Cart Garage, Guest Parking
- Garage spaces:2
New listings near 80308 Camino San Mateo
- Coming Soon
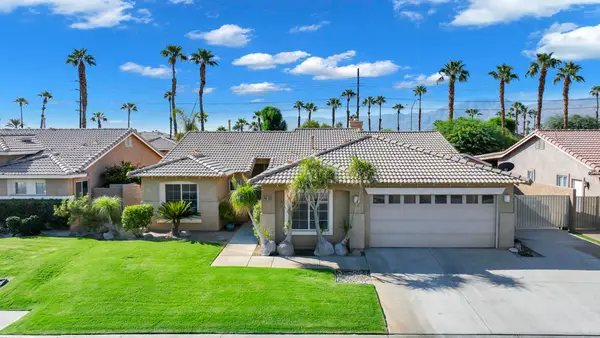 $540,000Coming Soon4 beds 3 baths
80533 Virginia Avenue, Indio, CA 92201
MLS# 219150027DAListed by: DOUBLE EAGLE REAL ESTATE, INC. - Open Sun, 11am to 2pmNew
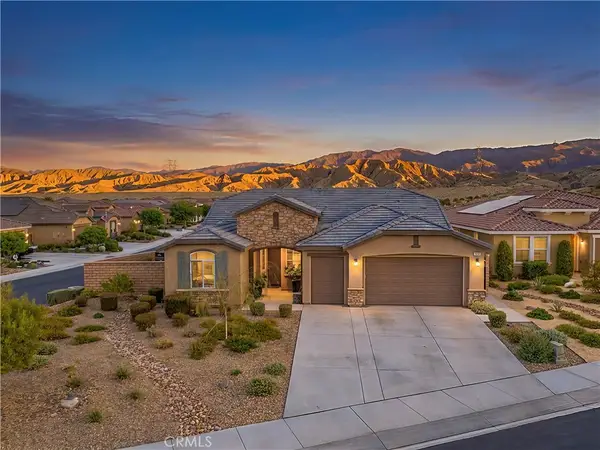 $749,000Active3 beds 3 baths2,519 sq. ft.
84902 Corso Court, Indio, CA 92203
MLS# SW26146246Listed by: THE AGENCY - New
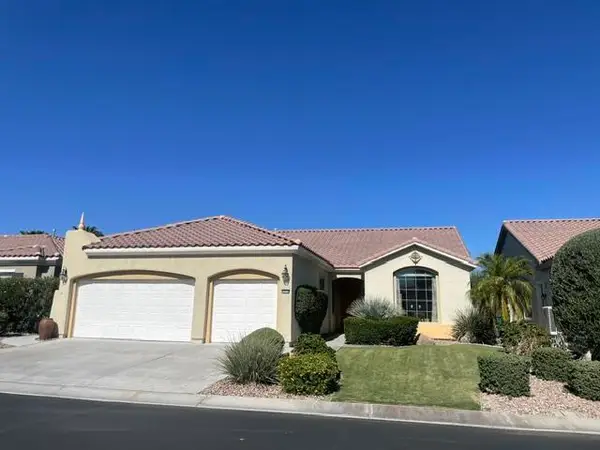 $659,000Active2 beds 2 baths2,147 sq. ft.
40530 Calle Santa Monica, Indio, CA 92203
MLS# 219150023DAListed by: BENNION DEVILLE HOMES - New
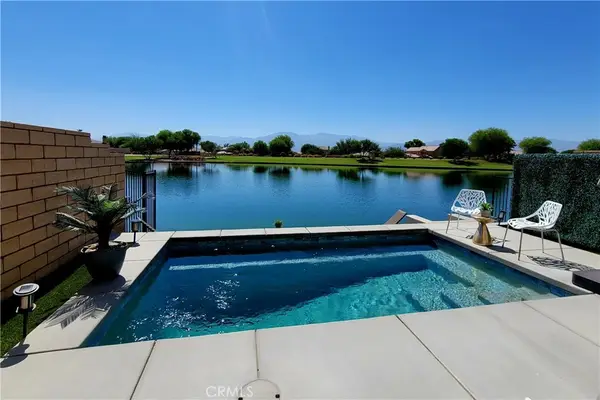 $999,990Active5 beds 5 baths2,416 sq. ft.
84657 Litorale Court, Indio, CA 92203
MLS# SW26146739Listed by: COLDWELL BANKER ASSOC BRKR-SC - New
 $259,000Active3 beds 2 baths1,296 sq. ft.
46618 Madison Street #79, Indio, CA 92201
MLS# 219150001Listed by: HOMESMART - New
 $560,000Active6 beds 5 baths2,100 sq. ft.
82480 Crest Avenue, Indio, CA 92201
MLS# 219150003Listed by: DARRYL JOEL FREED, BROKER - New
 $529,000Active2 beds 3 baths2,610 sq. ft.
81820 Camino Vallecita, Indio, CA 92203
MLS# 219149997Listed by: EQUITY UNION - New
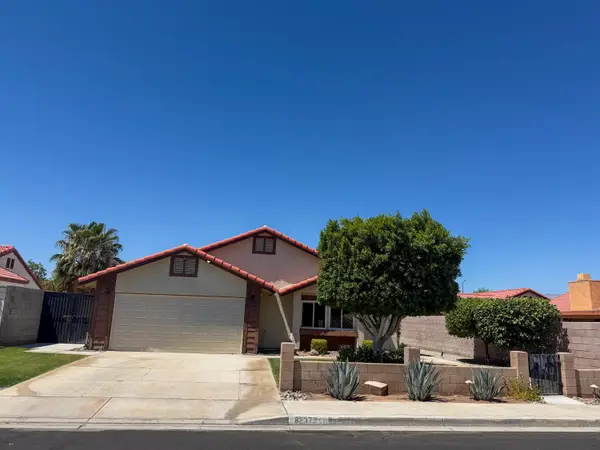 $425,000Active3 beds 2 baths1,118 sq. ft.
82372 Arlene Court, Indio, CA 92201
MLS# 219149993Listed by: C 21 COACHELLA VALLEY RE - New
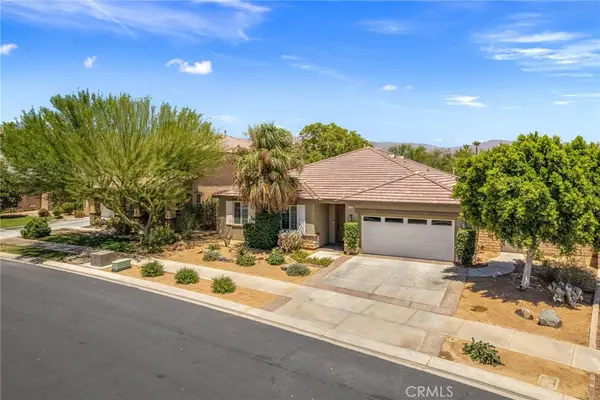 $949,000Active4 beds 2 baths2,122 sq. ft.
43680 Riunione Place, Indio, CA 92203
MLS# GD26146520Listed by: ENGEL & VOLKERS BURBANK - New
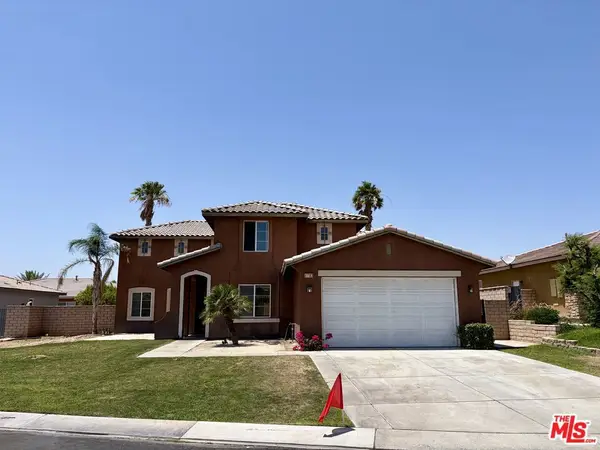 $599,000Active5 beds 4 baths3,154 sq. ft.
41183 Bank Court, Indio, CA 92203
MLS# 26856083Listed by: VIRTUAL REAL ESTATE CO.


Protect your home and budget from life's surprises with an Assurant Home Warranty, backed by a partner that supports you through every step of homeownership. Explore Plans.
© 2023 - 2026 ERA Franchise Systems LLC. All rights reserved. ERA Franchise Systems LLC fully supports the principles of the Fair Housing Act and the Equal Opportunity Act. ERA, ERA Real Estate powered, and their respective logos are registered service marks of ERA Franchise Systems LLC. Each office is independently owned and operated.