
80372 Camino San Lucas, Indio, CA 92203
Local realty services provided by:ERA Carlile Realty Group
80372 Camino San Lucas,Indio, CA 92203
$597,777
- 2 Beds
- 3 Baths
- 2,569 sq. ft.
- Single family
- Pending
Listed by: the pena group, carlos pena
Office: the real estate company inc760-200-2500
MLS#:219138805DA
Source:CRMLS
Price summary
- Price:$597,777
- Price per sq. ft.:$232.69
- Monthly HOA dues:$398
About this home
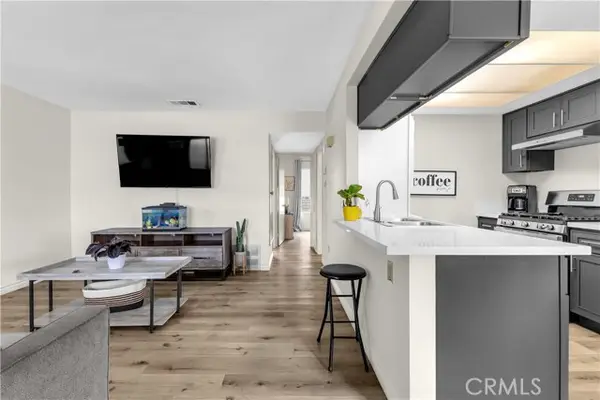
ACCEPTING Back Up OFFERS, due to COP; COMPLETELY REMODELED This coveted San Miguel Model has been recently PAINTED and NEW 6'baseboard added. This MODEL boasts spacious areas through out the home and is located at end of private Cul-D-Sac on premium 15000+ sq.ft. lot. Features formal dining and living rooms area, plus double door Den/office. It also has a separate Family/TV Room and breakfast nook which open to beautifully REMODELED KITCHEN w/custom SOLID Slab Granite Counters and subway tile backsplash. Kitchen is fitted w/quality high end stainless steel appliances, custom hood, 5 burner gas range, FARMERS SINK, newly painted white cabinets w/brushed nickel hardware, plus replaced plumbing fixtures and disposal. The breakfast bar and a center island lend themselves to the perfect setting to entertain. Amongst other things, it also includes a TOP of the line WATER PURIFIER producing alkaline balanced water plus Reverse Osmosis in garage for entire home. The spacious master bedroom suite affords a sitting area for those peaceful quality moments. Bathroom has double vanity, the shower remodeled using 8x8 GLASS BLOCK and beach entry w/mosaic shower pan and 12x24 porcelain tile from floor to ceiling PLUS custom upgraded fixtures, plus the extra large walk in closet provides plenty room for . The guest casita (2nd bedroom) is large enough for King Size Bed, end tables, chest of drawers and sitting area. The casita bathroom was also REMODELED w/walk in shower, including mosaic shower pan, custom rain shower head, fixtures & custom glass and has private door leading to courtyard. The home has NEW 9'x 48'' quality laminate floors thru-out, except in the kitchen and family room areas. PLUS the bathrooms have NEW QUARTZ COUNTERTOPS. The beautiful LOW MAINTENANCE custom FRONT landscape includes a DEEP ROCK RIVER using Large Boulder and smaller stone, a NEW custom sidewalk fro street to home, a WATER FEATURE and many beautiful miniature slow growing palms and desert plants to give it the curve appeal. A PUTTING GREEN was installed in backyard w/additional turf and 12 ft. CUSTOM PAVERS in a 12' circle PLUMBED for GAS FIREPIT. Also has movable quality BBQ Island. This beautiful home is in gated golf course community w/Tennis, pickle-ball, bocci ball, State of the word fitness centers, indoor walking areas, billiards and so much more. Search www.SCSHCA.Com for ALL Amenities. A MUST SEE TO APPRECIATE; Make your appointment NOW!More info. go to www.SCSHCA.Com...
Contact an agent
Home facts
- Year built:2004
- Subdivision & Development:Sun City Shadow Hills (30921)
- Listing ID #:219138805DA
- Added:290 day(s) ago
- Updated:September 01, 2026 at 08:21 AM
Rooms and interior
- Bedrooms:2
- Total bathrooms:3
- Half bathrooms:1
- Flooring:Carpet, Laminate, Tile
- Kitchen Description:Convection Oven, Dishwasher, Disposal, Gas Cooktop, Microwave, Range Hood, Refrigerator, Self Cleaning Oven, Vented Exhaust Fan, Water To Refrigerator
- Living area:2,569 sq. ft.
Heating and cooling
- Cooling:Central Air, Dual, Electric, Wall Window Units
- Heating:Central, Forced Air, Natural Gas
- Central air:Yes
Structure and exterior
- Roof:Concrete, Tile
- Year built:2004
- Building area:2,569 sq. ft.
- Lot area:0.35 Acres
- Lot Features:Back Yard, Cul De Sac, Drip Irrigation/Bubblers, Front Yard, Irregular Lot, Landscaped, Lawn, Level with Street, Planned Unit Development, Yard
- Architectural Style:Ranch
- Construction Materials:Stucco
- Exterior Features:Concrete, Covered
- Foundation Description:Slab
- Levels:1 Story
Finances and disclosures
- Price:$597,777
- Price per sq. ft.:$232.69
Features and amenities
- Appliances:Convection Oven, Dishwasher, Disposal
- Amenities:All Bedrooms Down, Drapes, Dressing Area, Gas Water Heater, Recessed Lighting, Shutters, Walk In Closets, Water Heater, Water Purifier, Water Softner
Parking
- Total parking spaces:10
- Parking description:Driveway, Garage, Garage Door Opener, On Street, Oversized, Permit Required, Side By Side
- Garage:Yes
- Garage spaces:2
New listings near 80372 Camino San Lucas
- Coming Soon
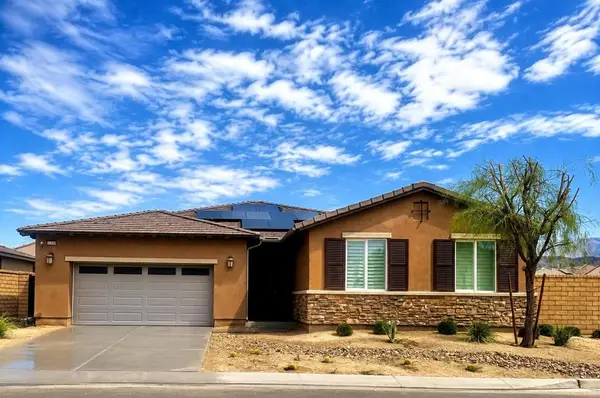 $620,000Coming Soon4 beds 3 baths2,686 sq. ft.
82188 Verdi Road, Indio, CA 92203
MLS# 219152036DAListed by: BETTER HOMES AND GARDENS REAL ESTATE - Coming Soon
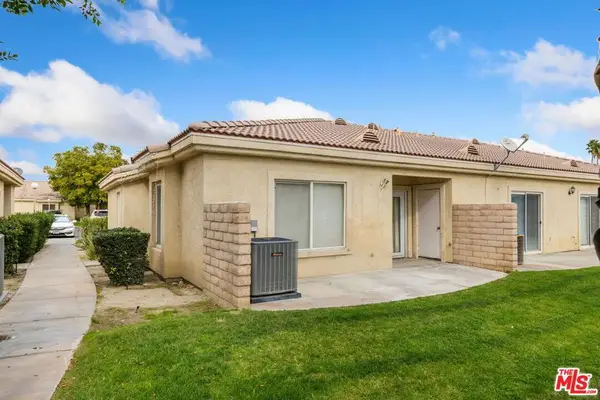 $314,900Coming Soon3 beds 2 baths1,241 sq. ft.
47395 Monroe Street #254, Indio, CA 92201
MLS# 26876413Listed by: THE AGENCY - New
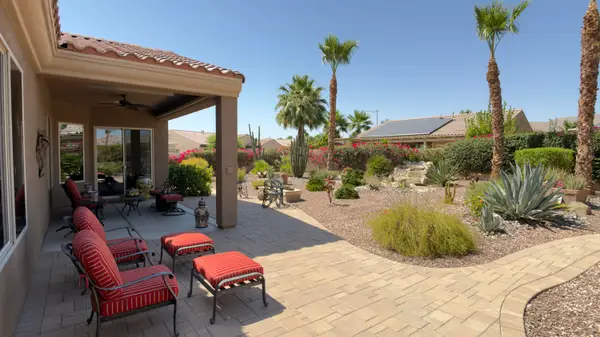 $550,000Active3 beds 2 baths1,756 sq. ft.
81150 Calle Orfila, Indio, CA 92203
MLS# 219151456Listed by: THE BROWNSON GROUP - Open Sat, 11am to 3pmNew
 $530,000Active2 beds 2 baths2,147 sq. ft.
40378 Corte San Carlos, Indio, CA 92203
MLS# 219152037Listed by: EQUITY UNION - New
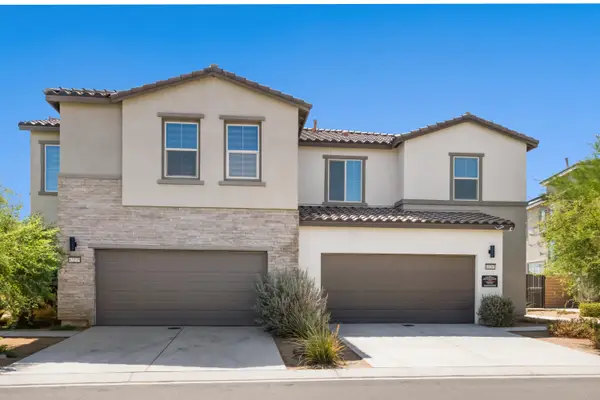 $759,000Active4 beds 3 baths2,416 sq. ft.
43265 Passagio Lago Way, Indio, CA 92203
MLS# 219152055Listed by: KELLER WILLIAMS LUXURY HOMES - New
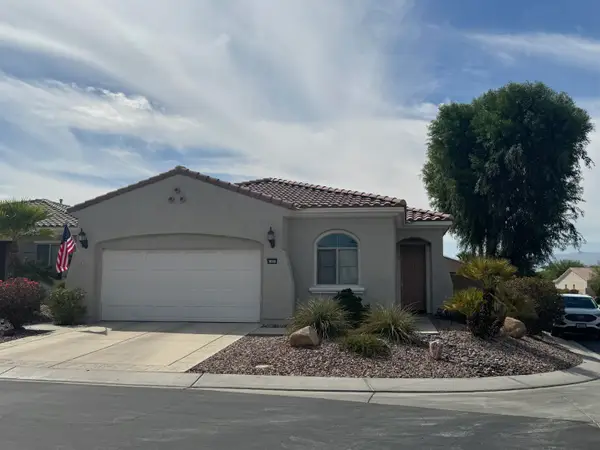 $417,777Active2 beds 2 baths1,432 sq. ft.
81893 Avenida Alcalde, Indio, CA 92203
MLS# 219152056Listed by: THE REAL ESTATE COMPANY INC - New
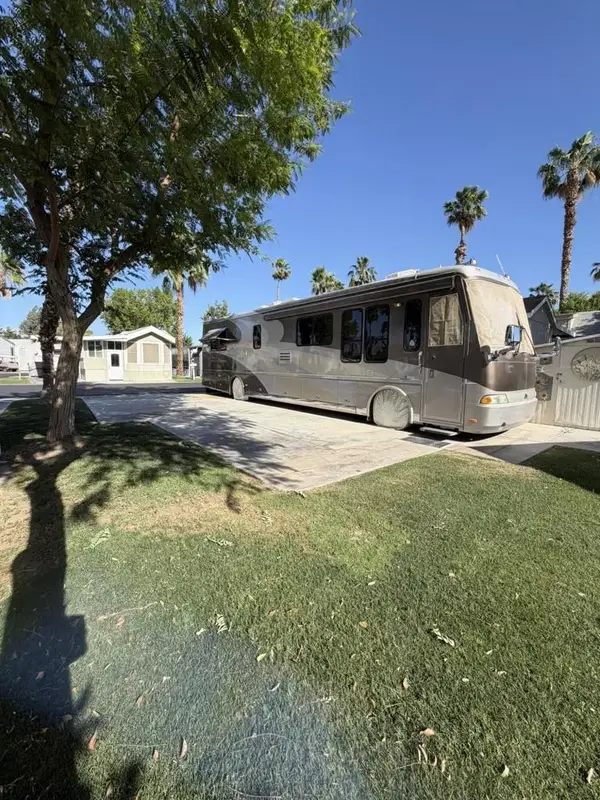 $40,000Active0 Acres
84136 Avenue 44, Indio, CA 92203
MLS# 219147828DAListed by: KELLER WILLIAMS REALTY - New
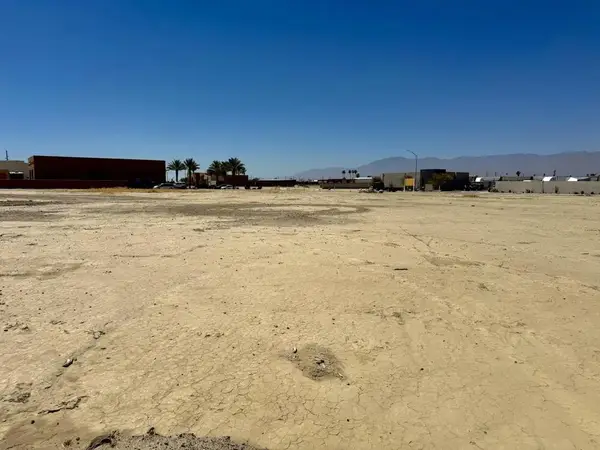 $200,000Active0 Acres
83875 Enterprise, Indio, CA 92201
MLS# 219149335DAListed by: OZA REALTY INC. - New
 $200,000Active0 Acres
83851 Enterprise, Indio, CA 92201
MLS# 219149336DAListed by: OZA REALTY INC. - New
 $235,000Active2 beds 1 baths704 sq. ft.
82567 Avenue 48 #45, Indio, CA 92201
MLS# IG26189223Listed by: KELLER WILLIAMS-LA QUINTA


Protect your home and budget from life's surprises with an Assurant Home Warranty, backed by a partner that supports you through every step of homeownership. Explore Plans.
© 2023 - 2026 ERA Franchise Systems LLC. All rights reserved. ERA Franchise Systems LLC fully supports the principles of the Fair Housing Act and the Equal Opportunity Act. ERA, ERA Real Estate powered, and their respective logos are registered service marks of ERA Franchise Systems LLC. Each office is independently owned and operated.