
80519 Avenida San Fernando, Indio, CA 92203
Local realty services provided by:ERA Excel Realty
80519 Avenida San Fernando,Indio, CA 92203
$390,000
- 2 Beds
- 2 Baths
- 1,432 sq. ft.
- Single family
- Active
Listed by: stephen powell
Office: epique realty888-893-3537
MLS#:219155499DA
Source:CRMLS
Price summary
- Price:$390,000
- Price per sq. ft.:$272.35
- Monthly HOA dues:$398
About this home
his well-maintained, single-story Montoya floor plan offers 2 bedrooms, 2 bathrooms, a den, and 1,432 square feet of living space on a corner lot.The home features an open floor plan with vaulted ceilings, tile flooring in the main living areas, and a kitchen with granite countertops. Natural light fills several rooms through built-in sun tubes. The primary bedroom includes a walk-in closet, while the additional bedroom and den offer flexibility for guests, an office, or hobbies.The interior was recently professionally painted, giving the home a fresh, clean look. Move-in ready, the home also includes central air conditioning, a two-car garage with built-in storage, and a covered back patio with peek-a-boo views.Sun City Shadow Hills offers a wide range of amenities, including golf, swimming pools, tennis, pickleball, a clubhouse, and numerous activities. Whether you're looking for a full-time residence or a seasonal desert getaway, this home is worth a look.
Contact an agent
Home facts
- Year built:2006
- Subdivision & Development:Sun City Shadow Hills (30921)
- Listing ID #:219155499DA
- Added:1 day(s) ago
- Updated:November 05, 2026 at 07:11 AM
Rooms and interior
- Bedrooms:2
- Total bathrooms:2
- Full bathrooms:2
- Flooring:Carpet, Tile
- Kitchen Description:Dishwasher, Gas Oven, Gas Range, Microwave, Refrigerator
- Living area:1,432 sq. ft.
Heating and cooling
- Cooling:Central Air
- Heating:Central Furnace, Natural Gas
- Central air:Yes
Structure and exterior
- Roof:Tile
- Year built:2006
- Building area:1,432 sq. ft.
- Lot area:0.13 Acres
- Lot Features:Corner Lot, Planned Unit Development, Rectangular Lot, Sprinkler System
- Exterior Features:Covered Patio
- Foundation Description:Slab
Finances and disclosures
- Price:$390,000
- Price per sq. ft.:$272.35
Features and amenities
- Appliances:Dishwasher, Disposal, Gas Oven, Gas Range, Microwave, Refrigerator
- Laundry features:Laundry Room
- Amenities:Bocce Court, Clubhouse, Controlled Access, Drapes, Fitness Center, Game Room, Gated Community, Golf Course, High Ceilings, Paddle Tennis, Racquetball, Recreation Area
- Pool features:Community Pool, In Ground
Parking
- Total parking spaces:4
- Parking description:Driveway, Garage, Garage Door Opener
- Garage:Yes
- Garage spaces:2
New listings near 80519 Avenida San Fernando
- Coming SoonOpen Sat, 1 to 3pm
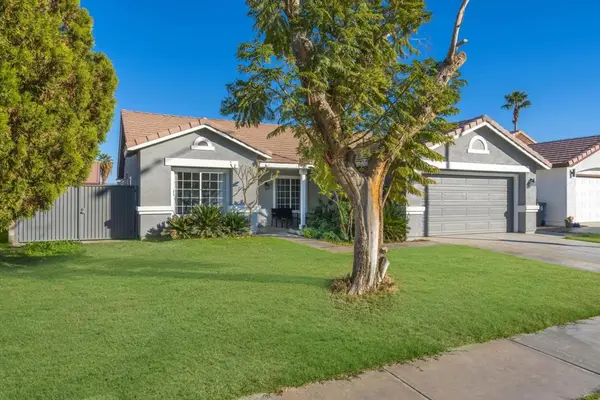 $475,000Coming Soon3 beds 2 baths1,401 sq. ft.
45974 Rutgers Street, Indio, CA 92201
MLS# 219155485PSListed by: EXP REALTY OF SOUTHERN CALIFORNIA, INC - Coming Soon
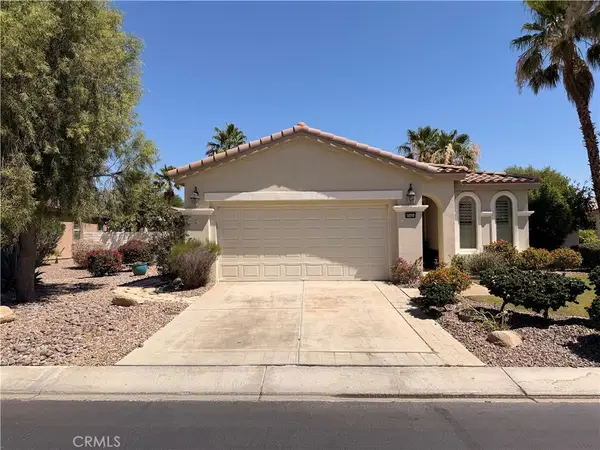 $399,000Coming Soon2 beds 2 baths1,571 sq. ft.
80404 Camino San Mateo, Indio, CA 92203
MLS# IG26236479Listed by: KELLER WILLIAMS REALTY - Coming Soon
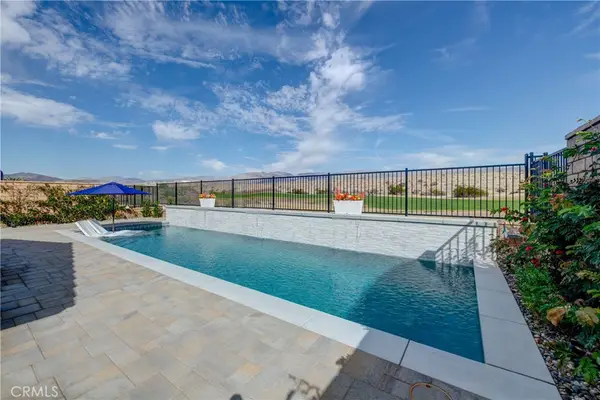 $738,000Coming Soon3 beds 3 baths2,166 sq. ft.
42784 Gordola, Indio, CA 92203
MLS# OC26234753Listed by: EHM REAL ESTATE, INC. - Coming Soon
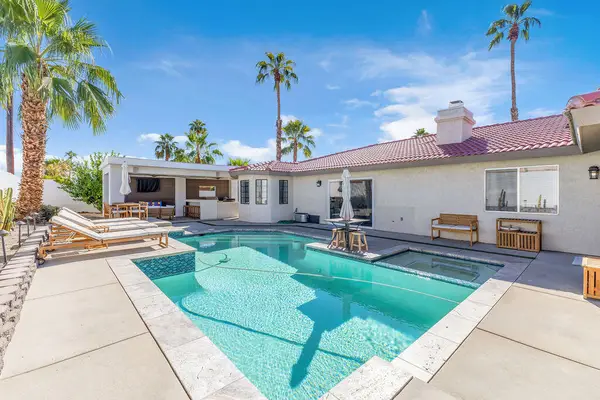 $699,000Coming Soon3 beds 3 baths1,984 sq. ft.
78660 Runaway Bay Drive, Indio, CA 92203
MLS# 219155213DAListed by: COMPASS - Coming Soon
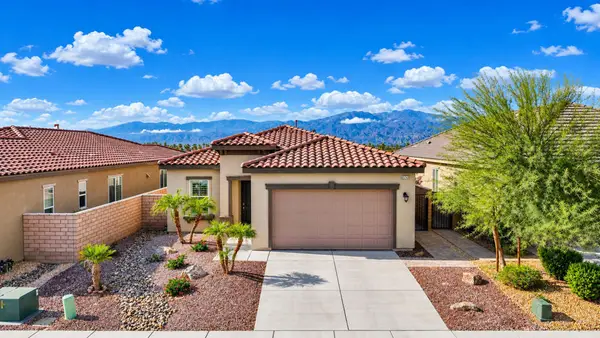 $422,000Coming Soon2 beds 2 baths1,555 sq. ft.
85743 Burano Place, Indio, CA 92203
MLS# 219154991DAListed by: EQUITY UNION - New
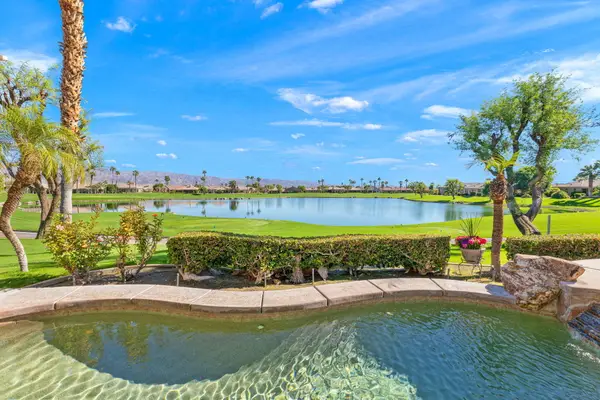 $799,000Active2 beds 2 baths2,195 sq. ft.
43324 N Heritage Palms Drive N, Indio, CA 92201
MLS# 219155486Listed by: COMPASS - New
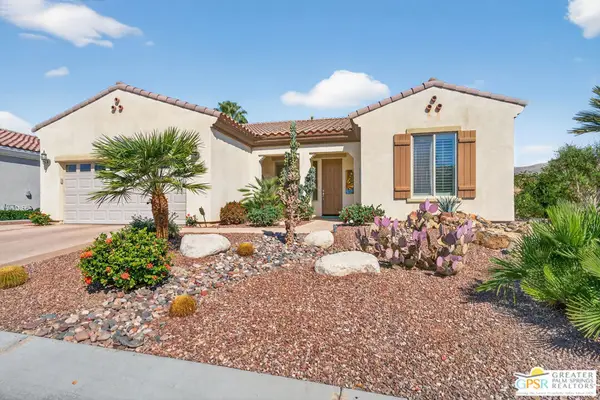 $560,000Active3 beds 2 baths1,756 sq. ft.
38811 Camino Buendia, Indio, CA 92203
MLS# 26105243PSListed by: DESERT LIFESTYLE PROPERTIES - New
 $75,000Active1 beds 1 baths400 sq. ft.
84136 Avenue 44 #316, Indio, CA 92203
MLS# 219155460Listed by: C 21 COACHELLA VALLEY RE - New
 $575,000Active2 beds 2 baths1,585 sq. ft.
82390 Cathedral Canyon, Indio, CA 92201
MLS# IG26237221Listed by: KELLER WILLIAMS-LA QUINTA


Protect your home and budget from life's surprises with an Assurant Home Warranty, backed by a partner that supports you through every step of homeownership. Explore Plans.
© 2023 - 2026 ERA Franchise Systems LLC. All rights reserved. ERA Franchise Systems LLC fully supports the principles of the Fair Housing Act and the Equal Opportunity Act. ERA, ERA Real Estate powered, and their respective logos are registered service marks of ERA Franchise Systems LLC. Each office is independently owned and operated.