
80523 Dunbar Drive, Indio, CA 92201
Local realty services provided by:ERA North Orange County Real Estate
80523 Dunbar Drive,Indio, CA 92201
$525,000
- 2 Beds
- 2 Baths
- 1,766 sq. ft.
- Single family
- Active
Listed by: shane l zuspan
Office: good good group
MLS#:219143113
Source:CA_DAMLS
Price summary
- Price:$525,000
- Price per sq. ft.:$297.28
- Monthly HOA dues:$600
About this home
The popular MERION floorplan in Heritage Palms Country Club -- now one of the extremely rare private pool and spa homes in the community. 1,766 SF, two bedrooms plus a den with double doors that works as a bonus room, home office, or reading room. The layout opens into a bright great room with a gas fireplace and dining area that flows into the upgraded granite kitchen with walk-in pantry. Outside, the north-south covered patio is built for year-round desert living -- morning coffee, afternoon dips, evening soaks under the stars. A private courtyard greets you at the door -- a quiet second outdoor room most homes here don't have. Think a quiet coffee or expanded entertaining! Inside laundry with sink, abundant storage, and immaculate condition throughout. Heritage Palms is a gated/guarded 55+ adult community with a community-owned Arthur Hills championship golf course (no initiation fee), updated clubhouse and restaurant, lit tennis and pickleball, fitness center, card rooms, billiards, group fitness classes, book clubs, hiking groups, theme parties, and event spaces with stunning mountain views. **See the 24-7 Open House Tour in the photos/virtual tour list. **....
Contact an agent
Home facts
- Year built:2004
- Listing ID #:219143113
- Added:144 day(s) ago
- Updated:July 07, 2026 at 03:22 PM
Rooms and interior
- Bedrooms:2
- Total bathrooms:2
- Full bathrooms:2
- Flooring:Carpet, Ceramic Tile
- Dining Description:Breakfast Counter/Bar, Dining Area
- Bathrooms Description:Shower & Tub, Shower Stall
- Kitchen Description:Granite Counters, Range Hood
- Bedroom Description:Main Floor Bedroom, Walk In Closet
- Living area:1,766 sq. ft.
Heating and cooling
- Cooling:Air Conditioning, Ceiling Fan(s)
- Heating:Central, Forced Air, Natural Gas
Structure and exterior
- Roof:Concrete, Tile
- Year built:2004
- Building area:1,766 sq. ft.
- Lot area:0.14 Acres
- Lot Features:Greenbelt, On Golf Course, Single Lot
- Architectural Style:Traditional
- Construction Materials:Stucco, Wood
- Exterior Features:Covered Patio
- Foundation Description:Slab
- Levels:1 Story
Utilities
- Water:In Street
- Sewer:Connected and Paid, In
Finances and disclosures
- Price:$525,000
- Price per sq. ft.:$297.28
Features and amenities
- Appliances:Gas Oven, Microwave Oven, Refrigerator, Washer
- Laundry features:Individual Room
- Amenities:24 Hour Security, Automatic Gate, Gated Community, Shutters
- Pool features:Community, In Ground, Private
Parking
- Parking description:Attached Garage, Covered, Driveway, Garage
- Garage spaces:2
New listings near 80523 Dunbar Drive
- New
 $529,000Active2 beds 3 baths2,610 sq. ft.
81820 Camino Vallecita, Indio, CA 92203
MLS# 219149997DAListed by: EQUITY UNION - New
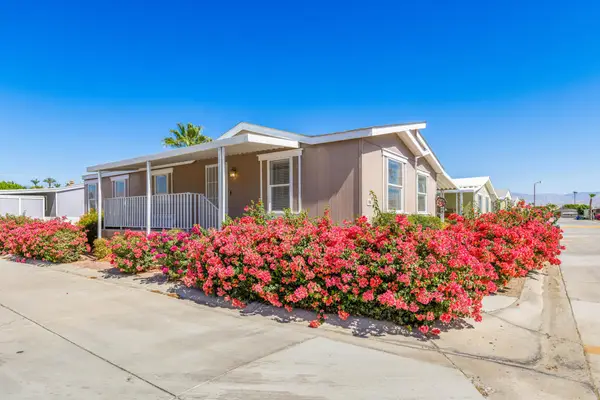 $259,000Active3 beds 2 baths1,296 sq. ft.
46618 Madison Street #79, Indio, CA 92201
MLS# 219150001DAListed by: HOMESMART - New
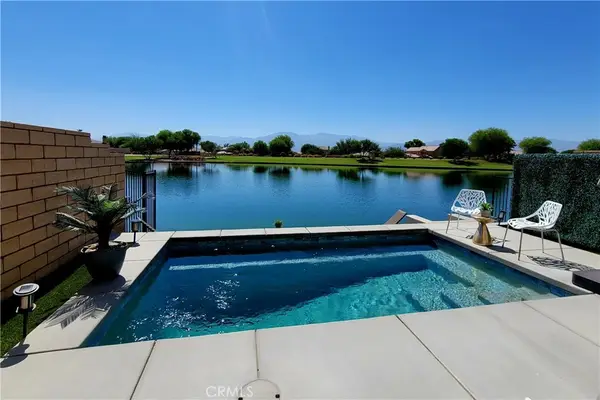 $999,990Active4 beds 4 baths2,416 sq. ft.
84657 Litorale Court, Indio, CA 92203
MLS# SW26146739Listed by: COLDWELL BANKER ASSOC BRKR-SC - New
 $560,000Active6 beds 5 baths2,100 sq. ft.
82480 Crest Avenue, Indio, CA 92201
MLS# 219150003Listed by: DARRYL JOEL FREED, BROKER - New
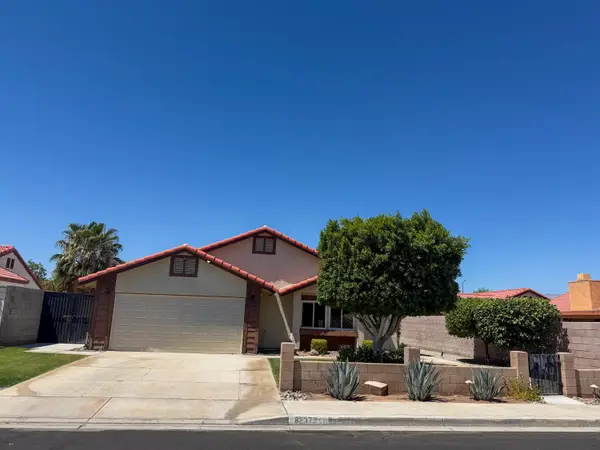 $425,000Active3 beds 2 baths1,118 sq. ft.
82372 Arlene Court, Indio, CA 92201
MLS# 219149993Listed by: C 21 COACHELLA VALLEY RE - New
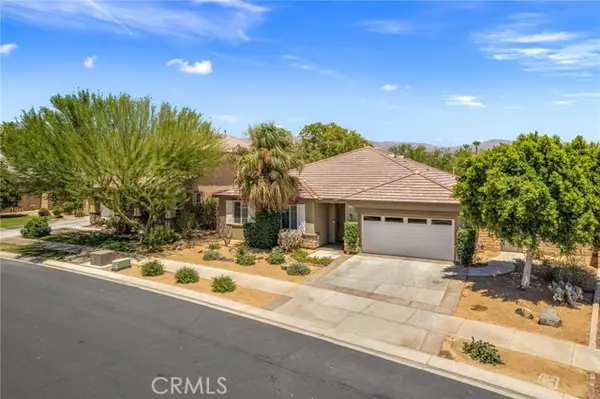 $949,000Active4 beds 2 baths2,122 sq. ft.
43680 Riunione Place, Indio, CA 92203
MLS# GD26146520Listed by: ENGEL & VOLKERS BURBANK
- New
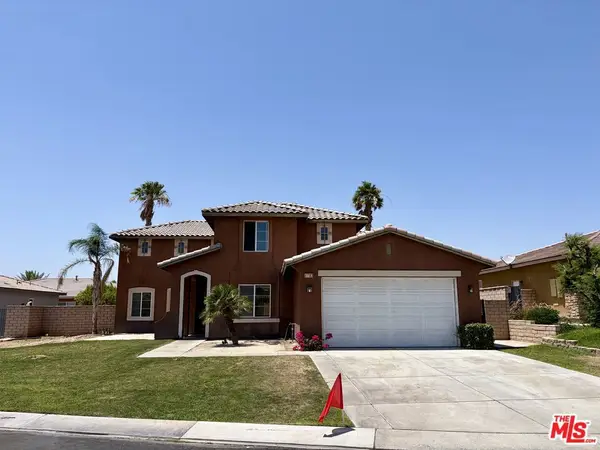 $599,000Active5 beds 4 baths3,154 sq. ft.
41183 Bank Court, Indio, CA 92203
MLS# 26856083Listed by: VIRTUAL REAL ESTATE CO. - New
 $42,000Active5 Acres
5 Ac W Of Polk St, Indio, CA 92201
MLS# 219149954Listed by: REALTY EXECUTIVES DESERT LIFESTYLES - New
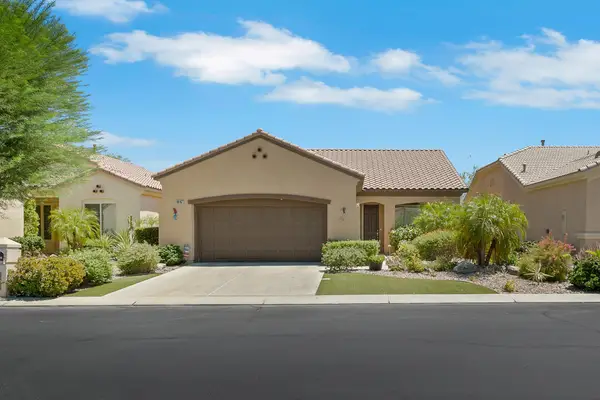 $369,000Active2 beds 2 baths1,404 sq. ft.
80167 Royal Birkdale Drive, Indio, CA 92201
MLS# 219149955Listed by: BPO HOMES - New
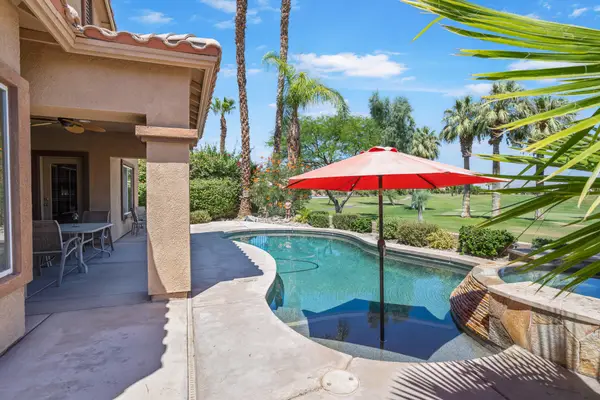 $599,000Active3 beds 2 baths1,529 sq. ft.
45376 Shaugnessy Drive, Indio, CA 92201
MLS# 219149951Listed by: KELLER WILLIAMS REALTY


Protect your home and budget from life's surprises with an Assurant Home Warranty, backed by a partner that supports you through every step of homeownership. Explore Plans.
© 2023 - 2026 ERA Franchise Systems LLC. All rights reserved. ERA Franchise Systems LLC fully supports the principles of the Fair Housing Act and the Equal Opportunity Act. ERA, ERA Real Estate powered, and their respective logos are registered service marks of ERA Franchise Systems LLC. Each office is independently owned and operated.