
80590 Avenida Santa Carmen, Indio, CA 92203
Local realty services provided by:ERA North Orange County Real Estate
80590 Avenida Santa Carmen,Indio, CA 92203
$560,000
- 2 Beds
- 2 Baths
- 2,147 sq. ft.
- Single family
- Active
Listed by: bonnie chavez-staiti, joseph staiti
Office: joseph staiti, broker
MLS#:219154930
Source:CA_DAMLS
Price summary
- Price:$560,000
- Price per sq. ft.:$260.83
- Monthly HOA dues:$398
About this home
Completely remodeled and charming, MOVE IN READY!
This beautifully remodeled San Benito is perfect for buyers looking for a home that is move-in ready. Thoughtfully updated throughout this charming property combines modern finishes, comfort, and the best of desert resort living.
The home features new tile flooring throughout, custom cabinetry, and beautifully updated kitchen with new Kitchen Aid stainless steel appliances. Beverage refrigeration, quartz counter tops, crown molding, new baseboards, updated lighting and ceiling fans. Plantation shutters add style and sophistication throughout.
Additional improvements include newer
air-conditioning, water heater along with fresh interior and exterior paint.
Step outside and enjoy the beautifully landscaped backyard complete with new artificial turf, fire pit, a spacious patio with pergola covering, misters and finished concrete. Ideal for relaxing and entertaining. The lighting for evening entertainment is delightful.
The property also offers a golf cart garage with a mini split climate control system and epoxy flooring, providing a clean, comfortable, and versatile space for your golf cart and additional storing.
Experience the best of desert resort living! Enjoy access to an onset golf course plus and additional executive course. Indoor and outdoor swimming pools, spas and on property restaurant (The Shadows). Also featuring a convenient breakfast bar.
An inventory list of furnishings perfectly suited for this property will be provided outside of escrow.
This exceptional, beautifully updated home is a must see.
Come discover the comfort, convenience, and resort style that makes this property so special....
Contact an agent
Home facts
- Year built:2004
- Subdivision & Development:Sun City Shadow Hills
- Listing ID #:219154930
- Added:1 day(s) ago
- Updated:October 28, 2026 at 05:33 AM
Rooms and interior
- Bedrooms:2
- Total bathrooms:2
- Full bathrooms:2
- Flooring:Carpet, Ceramic Tile
- Dining Description:Breakfast, Breakfast Counter/Bar, Dining Area, Living/Dining Combo
- Bathrooms Description:Shower & Tub, Tile Counters, Tile Shower
- Kitchen Description:Gourmet Kitchen, Island, Quartz Counters, Range Hood
- Bedroom Description:Main Floor Bedroom, Walk In Closet
- Living area:2,147 sq. ft.
Heating and cooling
- Cooling:Air Conditioning, Ceiling Fan(s), Central Air, Gas
- Heating:Central, Natural Gas
Structure and exterior
- Roof:Concrete
- Year built:2004
- Building area:2,147 sq. ft.
- Lot area:0.17 Acres
- Lot Features:Close to Clubhouse, Level, Utilities Underground
- Construction Materials:Stucco
- Exterior Features:Concrete Slab Patio, Covered Patio, Drip System, Misters Patio, Sprinkler Timer, Sprinklers
- Levels:1 Story, One Level
Utilities
- Water:Water District
- Sewer:Connected and Paid, In, In Street Paid
Finances and disclosures
- Price:$560,000
- Price per sq. ft.:$260.83
Features and amenities
- Appliances:Gas Oven, Gas Range, Microwave Oven, Refrigerator, Self Cleaning Oven, Washer, Water Line to Refrigerator
- Laundry features:Individual Room, Laundry Area
- Amenities:Cable TV, Closed Circuit Camera(s), Community, Gated Community, Shutters
Parking
- Parking description:Attached Garage, Driveway, Garage, Garage Door Opener, Golf Cart Garage, Guest Parking
- Garage spaces:2
New listings near 80590 Avenida Santa Carmen
- Coming Soon
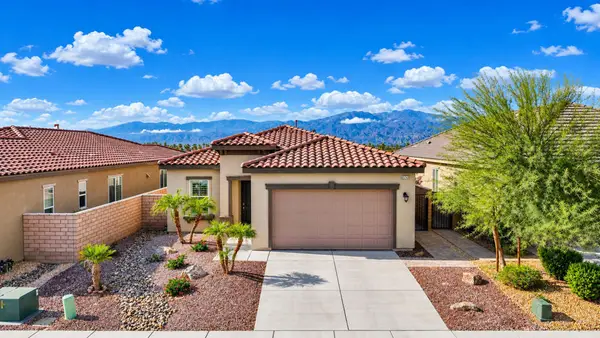 $422,000Coming Soon2 beds 2 baths1,555 sq. ft.
85743 Burano Place, Indio, CA 92203
MLS# 219154991DAListed by: EQUITY UNION - Coming Soon
 $639,000Coming Soon4 beds 4 baths2,694 sq. ft.
82745 Laura Drive, Indio, CA 92203
MLS# 219154906DAListed by: EQUITY UNION - Coming Soon
 $709,000Coming Soon3 beds 3 baths2,376 sq. ft.
80644 Camino San Gregorio, Indio, CA 92203
MLS# IG26229511Listed by: EXP REALTY OF SOUTHERN CALIFORNIA - Coming Soon
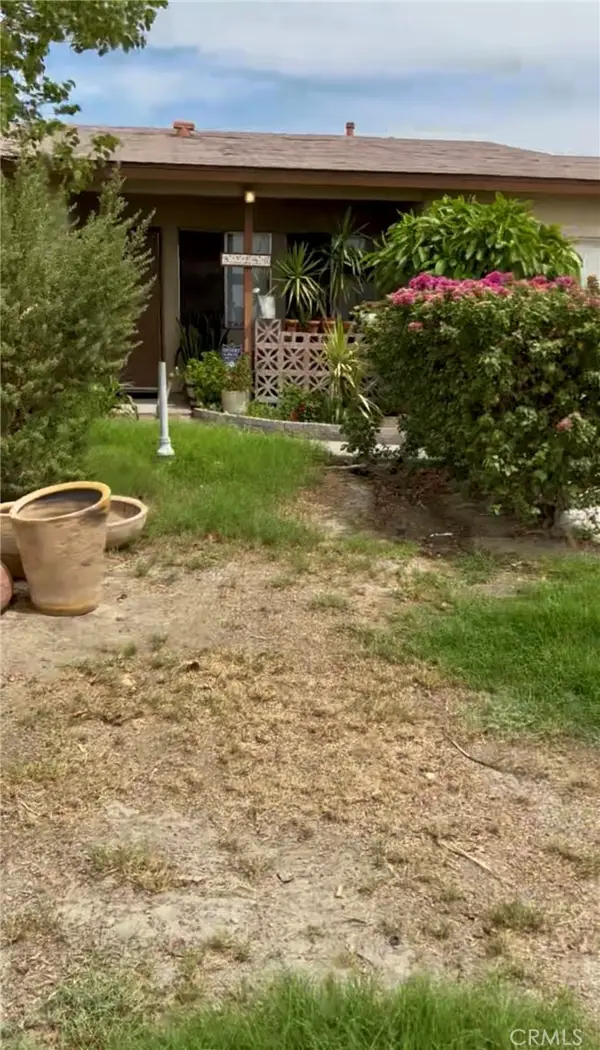 $295,000Coming Soon4 beds 2 baths1,250 sq. ft.
82280 Garden, Indio, CA 92201
MLS# IG26223107Listed by: ROA CALIFORNIA INC. - New
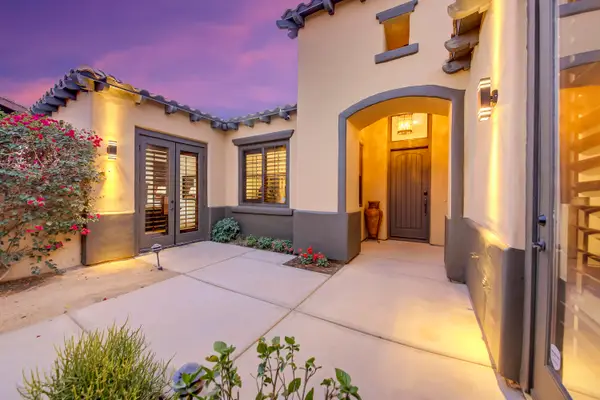 $1,799,000Active4 beds 3 baths2,931 sq. ft.
48781 Renewal Street, Indio, CA 92201
MLS# 219155027Listed by: EXP REALTY OF CALIFORNIA, INC. - New
 $730,000Active4 beds 4 baths3,257 sq. ft.
40763 Piazza Del Paradiso, Indio, CA 92203
MLS# 219155020Listed by: C 21 COACHELLA VALLEY RE  $480,000Pending4 beds 3 baths1,740 sq. ft.
81033 Jamie Way, Indio, CA 92201
MLS# 219155018Listed by: VYP REAL ESTATE & ASSOCIATES- New
 $143,000Active-- beds -- baths
80394 Ave 48 #404, Indio, CA 92201
MLS# 219155000Listed by: LPT REALTY - New
 $649,000Active-- beds 1 baths1,200 sq. ft.
48170 Hjorth Street #57, Indio, CA 92201
MLS# 219154983Listed by: INDIO RV RESORTS INC. - New
 $738,000Active-- beds 2 baths915 sq. ft.
48170 Hjorth Street #4, Indio, CA 92201
MLS# 219154984Listed by: INDIO RV RESORTS INC.


Protect your home and budget from life's surprises with an Assurant Home Warranty, backed by a partner that supports you through every step of homeownership. Explore Plans.
© 2023 - 2026 ERA Franchise Systems LLC. All rights reserved. ERA Franchise Systems LLC fully supports the principles of the Fair Housing Act and the Equal Opportunity Act. ERA, ERA Real Estate powered, and their respective logos are registered service marks of ERA Franchise Systems LLC. Each office is independently owned and operated.