
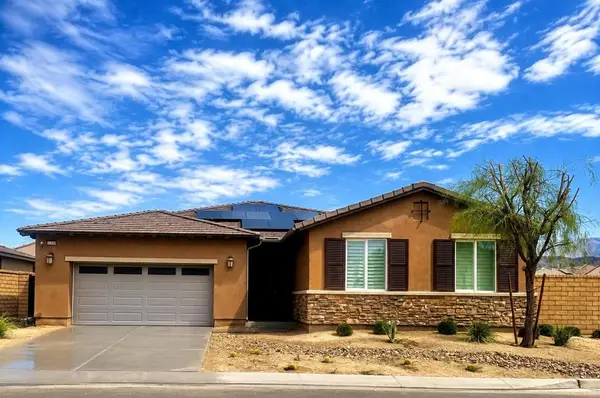
81059 Aurora Avenue, Indio, CA 92201
Local realty services provided by:ERA North Orange County Real Estate
81059 Aurora Avenue,Indio, CA 92201
$639,999
- 4 Beds
- 3 Baths
- 2,482 sq. ft.
- Single family
- Active
Listed by: jose espinoza
Office: oza realty inc.
MLS#:219150499
Source:CA_DAMLS
Price summary
- Price:$639,999
- Price per sq. ft.:$257.86
- Monthly HOA dues:$132
About this home
Welcome to this beautifully remodeled showpiece in the highly sought-after 55+ gated community of Las Brisas II. This exceptional 4-bedroom, 3-bath residence offers a spacious open-concept great room floor plan, a climate-controlled 3-car garage with new epoxy flooring, RV parking, and a private approximately 600 sq. ft. detached casita--perfect for guests, extended family, or a home office. Recently updated throughout, the home features newer energy-efficient windows, fresh designer interior paint, new carpet in the guest bedrooms, premium laminate wood flooring, a stunning redesigned tile fireplace, all-new chandeliers and ceiling fans, and beautifully renovated bathrooms with quartz countertops, new faucets, and updated hardware. The chef's kitchen opens seamlessly to the great room, creating an ideal space for entertaining and everyday living. Additional quality improvements include updated plumbing, electrical, and new stainless steel appliances including fridge and a new mini-wine fridge. Step outside to enjoy beautifully designed landscaping that enhances the home's impressive curb appeal. Las Brisas II is a well-managed gated community known for its security, peaceful atmosphere, and friendly neighbors who value privacy. Residents also enjoy a nearby private parklet for walking, relaxing, and spending time with their furry companions. Ideally located between West Indio and La Quinta, the home is just minutes from shopping, dining, golf, entertainment, and outdoor recreation, including nearby Citrus Plaza. This is a rare opportunity to own one of the finest homes in Las Brisas II, where timeless design, modern upgrades, and an unbeatable location come together....
Contact an agent
Home facts
- Year built:2002
- Subdivision & Development:Las Brisas II
- Listing ID #:219150499
- Added:47 day(s) ago
- Updated:September 06, 2026 at 02:44 PM
Rooms and interior
- Bedrooms:4
- Total bathrooms:3
- Full bathrooms:3
- Flooring:Carpet, Laminate
- Dining Description:Breakfast Counter/Bar, Breakfast Nook, Dining Area, Living/Dining Combo
- Bathrooms Description:Double Vanity(s), Remodeled, Shower & Tub, Shower Over Tub
- Kitchen Description:Concrete Counters, Island, Pantry, Quartz Counters
- Bedroom Description:Walk In Closet
- Living area:2,482 sq. ft.
Heating and cooling
- Cooling:Air Conditioning, Ceiling Fan(s), Central Air
- Heating:Central, Fireplace(s), Forced Air, Natural Gas
Structure and exterior
- Roof:Tile
- Year built:2002
- Building area:2,482 sq. ft.
- Lot area:0.19 Acres
- Lot Features:Automatic Gate, Private
- Construction Materials:Stucco
- Exterior Features:Concrete Slab Patio, Covered Patio, Sprinkler System, Sprinklers
- Foundation Description:Slab
- Levels:1 Story
Utilities
- Sewer:Connected and Paid, In
Finances and disclosures
- Price:$639,999
- Price per sq. ft.:$257.86
Features and amenities
- Appliances:Gas Range, Microwave Oven, Refrigerator, Water Line to Refrigerator
- Laundry features:Individual Room
- Amenities:Automatic Gate, Card/Code Access, Community, Double Pane Windows, Gated Community
Parking
- Parking description:Attached Garage, Boat, Covered, Direct Entrance, Driveway, Garage, Garage Door Opener, Oversized
- Garage spaces:3
New listings near 81059 Aurora Avenue
- Coming Soon
 $499,000Coming Soon3 beds 2 baths1,290 sq. ft.
81421 Lily Court, Indio, CA 92201
MLS# 219152302DAListed by: EXP REALTY OF SOUTHERN CALIFORNIA INC - Coming Soon
 $625,000Coming Soon4 beds 3 baths2,517 sq. ft.
81908 Villa Reale Drive, Indio, CA 92203
MLS# 219152243PSListed by: I HEART REAL ESTATE, INC. - Coming Soon
 $620,000Coming Soon4 beds 3 baths2,686 sq. ft.
82188 Verdi Road, Indio, CA 92203
MLS# 219152036DAListed by: BETTER HOMES AND GARDENS REAL ESTATE - New
 $460,000Active2 beds 2 baths1,704 sq. ft.
44027 Triolo Way, Indio, CA 92203
MLS# 219152371Listed by: EQUITY UNION - New
 $139,999Active4 beds 2 baths1,344 sq. ft.
80870 California 111 #207, Indio, CA 92201
MLS# 219152339Listed by: HOMESMART - New
 $1,149,000Active4 beds 3 baths2,726 sq. ft.
43196 Bacino Court, Indio, CA 92203
MLS# CV26194948Listed by: FIRST PACIIFIC REALTY - New
 $245,000Active2 beds 1 baths704 sq. ft.
82567 Avenue 48 #1, Indio, CA 92201
MLS# 219152333Listed by: SHOWCASE HOMES, INC. - New
 $132,000Active1 beds 1 baths400 sq. ft.
84136 Avenue 44 #274, Indio, CA 92203
MLS# 219152323Listed by: C 21 COACHELLA VALLEY RE - Open Sun, 12 to 2pmNew
 $650,000Active2 beds 2 baths2,020 sq. ft.
80156 Royal Birkdale Drive, Indio, CA 92201
MLS# 219152285Listed by: BERKSHIRE HATHAWAY HOMESERVICES CALIFORNIA PROPERTIES - New
 $260,000Active2 beds 1 baths957 sq. ft.
82058 Odlum Drive, Indio, CA 92201
MLS# 219152288Listed by: HOMESMART


Protect your home and budget from life's surprises with an Assurant Home Warranty, backed by a partner that supports you through every step of homeownership. Explore Plans.
© 2023 - 2026 ERA Franchise Systems LLC. All rights reserved. ERA Franchise Systems LLC fully supports the principles of the Fair Housing Act and the Equal Opportunity Act. ERA, ERA Real Estate powered, and their respective logos are registered service marks of ERA Franchise Systems LLC. Each office is independently owned and operated.