
81179 Camino Lampazos, Indio, CA 92203
Local realty services provided by:ERA Excel Realty
81179 Camino Lampazos,Indio, CA 92203
$769,000
- 3 Beds
- 3 Baths
- 2,433 sq. ft.
- Single family
- Active
Listed by: rick halla
Office: homesmart760-844-7500
MLS#:219153124DA
Source:CRMLS
Price summary
- Price:$769,000
- Price per sq. ft.:$316.07
- Monthly HOA dues:$398
About this home
Come discover this exceptional Gathering model with an added sunroom, ideally positioned to showcase Spectacular Shadow Hills North Course views of the 5th and 6th greens, double fairways, and breathtaking panoramas of the San Jacinto and Santa Rosa Mountains. Beautifully appointed and thoughtfully upgraded, this 3-bedroom, 3-bathroom home with library offers an inviting blend of comfort, style, and functionality. Interior highlights include 20-inch diagonal tile flooring, new bedroom carpeting, crown molding, recessed lighting, ceiling fans, motorized Hunter Douglas blinds, plantation shutters, surround-sound speakers and Cat 5 wiring. The well-appointed kitchen is designed for both everyday living and effortless entertaining, featuring quartz countertops with a tile backsplash, stainless-steel appliances, a walk-in pantry, upgraded cabinetry with under-cabinet lighting, and convenient roll-out trash and recycle bins. The spacious primary suite overlooks the rear yard and golf course, while the primary bathroom offers a separate shower, soaking tub, and walk-in closet. The two guest bedrooms are thoughtfully positioned away from the primary suite for added privacy, with one offering an ensuite bathroom and walk-in closet. A beautiful custom wood library with double glass doors opens to the side patio with fountain and motorized drop shade. The laundry room with sink leads to the 8-foot extended garage that provides abundant storage with overhead racks and built-in cabinetry, along with an evaporative cooler and newer upgraded tankless water heater. Designed for exceptional outdoor living, the covered rear patio overlooks the golf course and features a custom spa, pavers, fire pit, and remote controlled drop shade. It is the perfect setting for morning coffee, evening gatherings, and unforgettable desert sunsets framed by mountain and fairway views. Shadow Hills offers an exceptional resort-style active adult lifestyle with two golf courses, including a championship course and a par-3 course, along with 2 clubhouses, 2 fitness centers, a ballroom, activity rooms, and a billiards room. Residents also enjoy an indoor lap pool & spa, 2 outdoor resort style pools & spas, pickleball, tennis, and bocce courts, and an array of clubs, activities & social events. The nearby Santa Rosa Clubhouse features a fitness center, indoor walking track and Bistro. HOA dues include internet service, making this one of the desert's most sought after 55+ communities....
Contact an agent
Home facts
- Year built:2016
- Subdivision & Development:Sun City Shadow Hills (30921)
- Listing ID #:219153124DA
- Added:1 day(s) ago
- Updated:September 23, 2026 at 08:28 PM
Rooms and interior
- Bedrooms:3
- Total bathrooms:3
- Full bathrooms:3
- Flooring:Carpet, Tile
- Kitchen Description:Dishwasher, Electric Oven, Gas Cooktop, Microwave, Refrigerator, Walk In Pantry
- Bedroom Description:All Bedrooms Down, Dressing Area
- Living area:2,433 sq. ft.
Heating and cooling
- Cooling:Central Air
- Heating:Central Furnace, Forced Air, Natural Gas
- Central air:Yes
Structure and exterior
- Roof:Clay
- Year built:2016
- Building area:2,433 sq. ft.
- Lot area:0.19 Acres
- Lot Features:Drip Irrigation/Bubblers, Landscaped, Level with Street, On Golf Course, Planned Unit Development, Sprinklers Timer
- Construction Materials:Stucco
- Exterior Features:Covered Patio
- Foundation Description:Slab
- Levels:1 Story
Finances and disclosures
- Price:$769,000
- Price per sq. ft.:$316.07
Features and amenities
- Appliances:Dishwasher, Disposal, Electric Oven, Gas Cooktop, Gas Water Heater, Microwave, Refrigerator, Tankless Water Heater
- Laundry features:Laundry Room
- Amenities:Billiard Room, Bocce Court, Clubhouse, Crown Molding, Fitness Center, Game Room, Gated Community, Golf Course, High Ceilings, Meeting Room, Open Floorplan, Recessed Lighting, Recreation Area, Shutters, Tennis Courts, Walk In Closets
Parking
- Total parking spaces:4
- Parking description:Direct Access, Driveway, Garage, Garage Door Opener
- Garage:Yes
- Garage spaces:2
New listings near 81179 Camino Lampazos
- Coming Soon
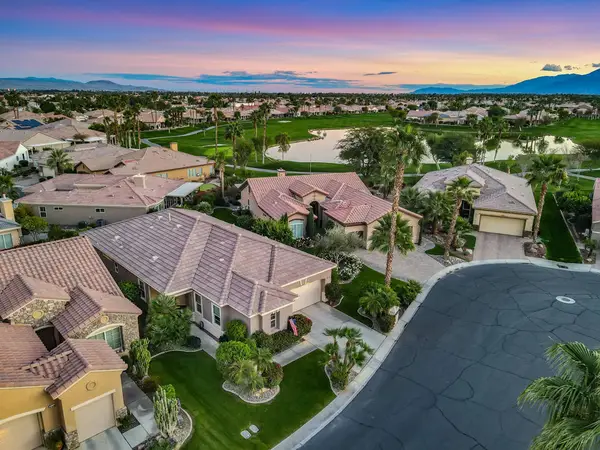 $515,000Coming Soon2 beds 2 baths1,917 sq. ft.
43548 Kingston Court, Indio, CA 92201
MLS# 219153106DAListed by: COMPASS - Coming Soon
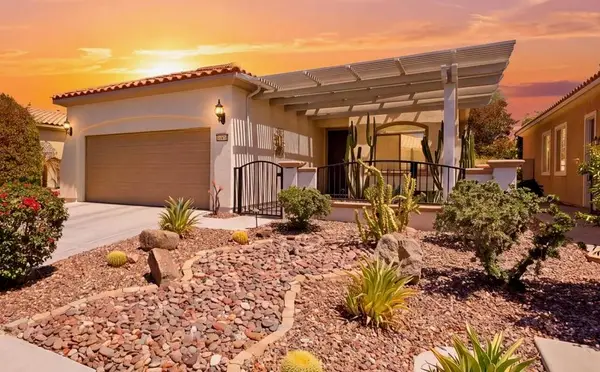 $419,900Coming Soon2 beds 2 baths1,488 sq. ft.
41142 Calle Bosque, Indio, CA 92203
MLS# 219152899DAListed by: EXP REALTY OF SOUTHERN CALIFORNIA INC - Coming Soon
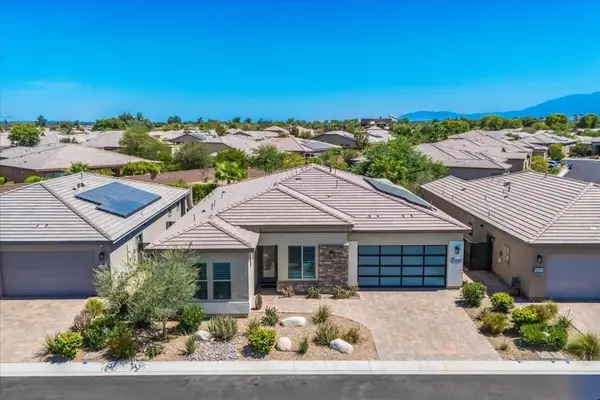 $1,059,000Coming Soon3 beds 4 baths2,273 sq. ft.
82485 Crane Drive, Indio, CA 92201
MLS# 219152871DAListed by: COMPASS - New
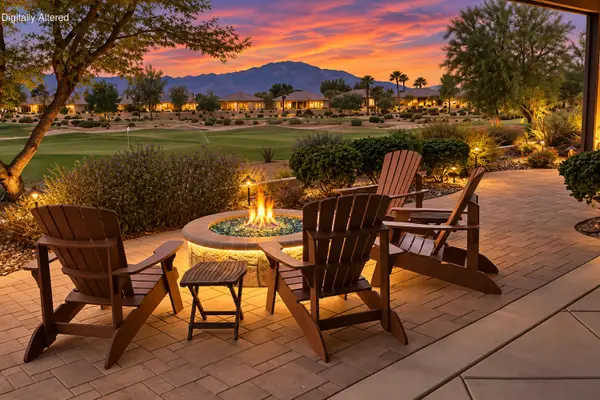 $769,000Active3 beds 3 baths2,433 sq. ft.
81179 Camino Lampazos, Indio, CA 92203
MLS# 219153124Listed by: HOMESMART - New
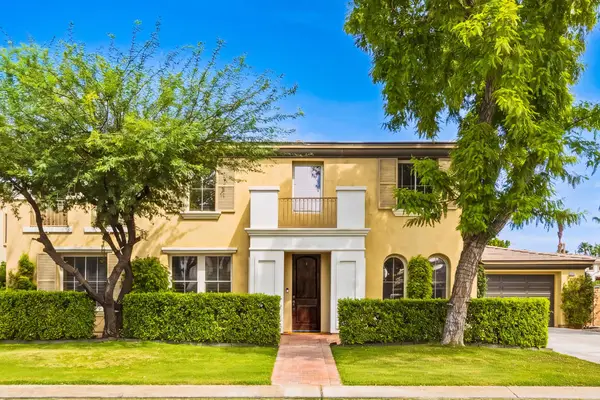 $1,295,000Active6 beds 6 baths4,121 sq. ft.
80596 Tangelo Court, Indio, CA 92201
MLS# 219153114PSListed by: THE AGENCY - Open Sat, 11am to 3pmNew
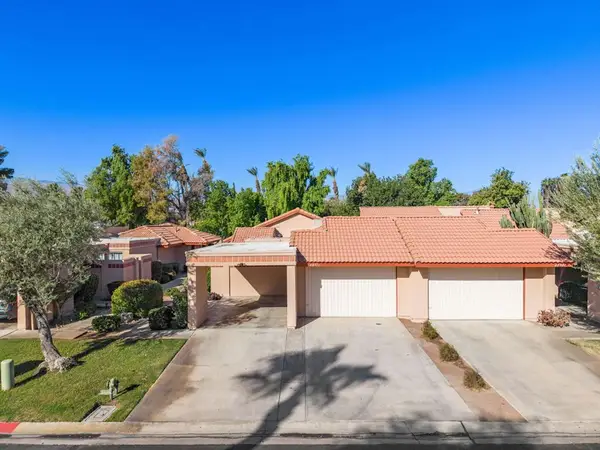 $325,000Active3 beds 2 baths1,440 sq. ft.
48911 Taylor Street, Indio, CA 92201
MLS# 219153115DAListed by: HOMESMART - New
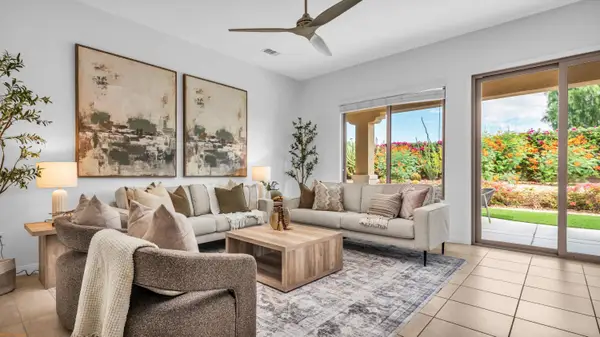 $519,000Active2 beds 2 baths1,763 sq. ft.
81780 Camino Vallecita, Indio, CA 92203
MLS# 219153101Listed by: EQUITY UNION - New
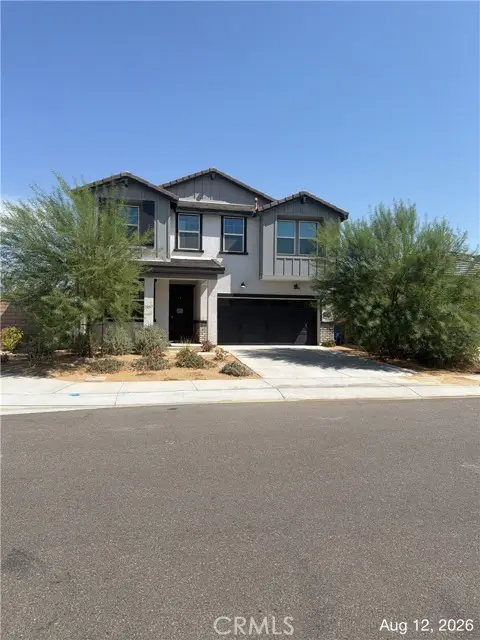 $569,500Active4 beds 3 baths2,553 sq. ft.
84250 Novello, Indio, CA 92203
MLS# SW26207571Listed by: DAVELLY REAL ESTATE & SERVICES
- New
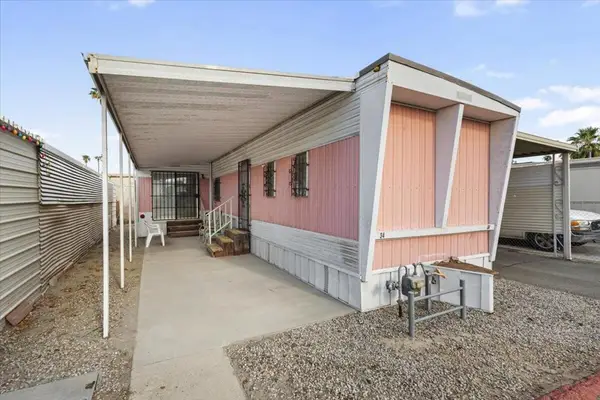 $46,900Active1 beds 1 baths650 sq. ft.
81600 Fred Waring Drive #34, Indio, CA 92201
MLS# 219153095DAListed by: EXP REALTY OF SOUTHERN CALIFORNIA INC


Protect your home and budget from life's surprises with an Assurant Home Warranty, backed by a partner that supports you through every step of homeownership. Explore Plans.
© 2023 - 2026 ERA Franchise Systems LLC. All rights reserved. ERA Franchise Systems LLC fully supports the principles of the Fair Housing Act and the Equal Opportunity Act. ERA, ERA Real Estate powered, and their respective logos are registered service marks of ERA Franchise Systems LLC. Each office is independently owned and operated.