
81240 Avenida Neblina, Indio, CA 92203
Local realty services provided by:ERA Excel Realty
81240 Avenida Neblina,Indio, CA 92203
$579,000
- 2 Beds
- 3 Baths
- 2,230 sq. ft.
- Single family
- Active
Upcoming open houses
- Sat, Aug 1511:00 am - 01:00 pm
Listed by: sherri sacks
Office: homesmart
MLS#:219151160
Source:CA_DAMLS
Price summary
- Price:$579,000
- Price per sq. ft.:$259.64
- Monthly HOA dues:$398
About this home
Welcome to this beautifully maintained Castellano. This sought after model is set on a corner lot featuring exceptional curb appeal with lush landscaping and a private gated entry. Inside, you'll find 2230 sqt of spacious, flexible living space with ceramic tile and wood-tile flooring throughout - no carpet! A large open great room with fireplace and a wall of windows with access and views of backyard is perfect for entertaining. The chef's kitchen offers granite countertops, a large entertainment bar with stylish pendant lighting, center island, pantry and a breakfat nook. A den/office and formal dining room, currently being used as a hobby room, provide versatile living spaces. The split floor plan includes a luxurious primary suite with added backyard access , ensuite bath with dual vanities, soaking tub, separate shower, walk-in closet, and a linen closet. A private junior suite on the opposite side of the home offers privacy, added backyard access and a full bath. Additional features include a powder room, spacious laundry room with newer washer and dryer, sink, abundant cabinetry, and direct access to garage. An oversized two car garage plus golf cart garage has extra storage and a split air conditioner. Enjoy th inviting backyard with an extended patio with alumawood awning, built-in BBQ, fountain, artificial turf and beautiful landscaping with mature grapefruit and citrus trees. Included in the sale is all the outdoor furniture and ''Goldy'' the amazing roadrunner! Ceiling fans, new lighting and invisible screens on all exterior doors complete this exceptional home. This is your chance to own the best of what Sun City Shadow Hills has to offer. Don't let it get away!...
Contact an agent
Home facts
- Year built:2009
- Subdivision & Development:Sun City Shadow Hills
- Listing ID #:219151160
- Added:8 day(s) ago
- Updated:August 15, 2026 at 02:28 PM
Rooms and interior
- Bedrooms:2
- Total bathrooms:3
- Full bathrooms:2
- Half bathrooms:1
- Flooring:Ceramic Tile, Tile
- Dining Description:Breakfast, Breakfast Counter/Bar, Breakfast Nook, Dining Room, Formal Dining Room
- Bathrooms Description:Double Vanity(s), Linen Closet, Powder Room, Shower Over Tub, Shower Stall, Sunken Tub
- Kitchen Description:Gourmet Kitchen, Granite Counters, Island, Pantry
- Bedroom Description:Walk In Closet
- Living area:2,230 sq. ft.
Heating and cooling
- Cooling:Air Conditioning, Ceiling Fan(s), Central Air
- Heating:Fireplace(s), Forced Air, Natural Gas
Structure and exterior
- Roof:Tile
- Year built:2009
- Building area:2,230 sq. ft.
- Lot area:0.2 Acres
- Lot Features:Close to Clubhouse, Corner Lot
- Architectural Style:Contemporary
- Construction Materials:Stucco
- Exterior Features:Concrete Slab Patio, Covered Patio, Patio Awning(s)
- Foundation Description:Slab
- Levels:1 Story, One Level
Utilities
- Water:Water District
- Sewer:Connected and Paid, In
Finances and disclosures
- Price:$579,000
- Price per sq. ft.:$259.64
Features and amenities
- Appliances:Microwave Oven, Refrigerator, Self Cleaning Oven, Washer, Water Line to Refrigerator
- Laundry features:Individual Room
- Amenities:24 Hour Security, Blinds, Custom Window Covering, Gated Community, Screens
Parking
- Parking description:Attached Garage, Direct Entrance, Driveway, Garage, Garage Door Opener, Golf Cart Garage
- Garage spaces:2
New listings near 81240 Avenida Neblina
- New
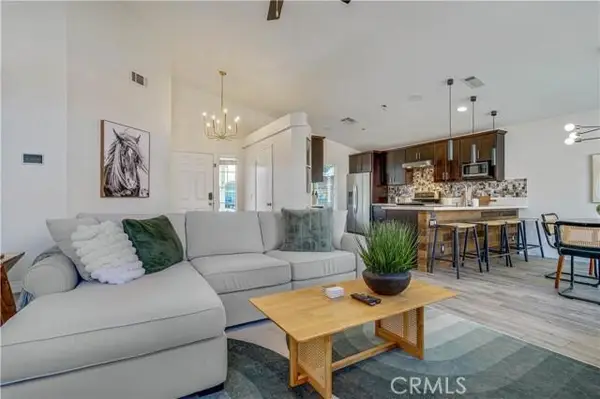 $639,999Active3 beds 2 baths1,227 sq. ft.
81256 Gardenia Court, Indio, CA 92201
MLS# 219151452DAListed by: OZA REALTY INC. - Open Sun, 10:30am to 4pmNew
 $617,745Active3 beds 3 baths2,268 sq. ft.
82725 Ryan Way, Indio, CA 92201
MLS# 219151437DAListed by: GALLERY MARKETING GROUP, INC. - New
 $619,000Active4 beds 3 baths2,259 sq. ft.
82602 Tivoli Court, Indio, CA 92203
MLS# 219151442DAListed by: BENNION DEVILLE HOMES - New
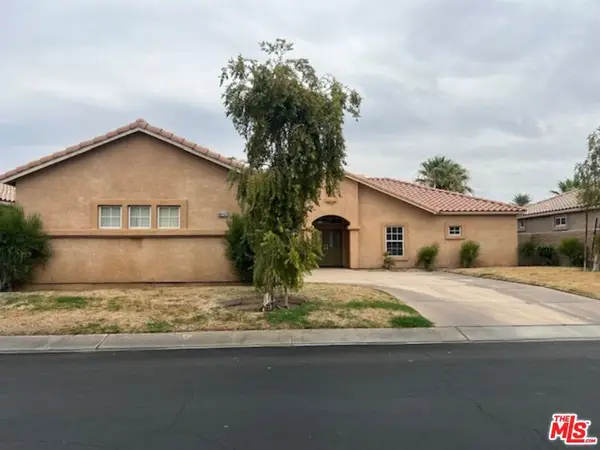 $599,000Active3 beds 4 baths2,122 sq. ft.
80442 Jasper Park Avenue, Indio, CA 92201
MLS# 26872783Listed by: NOURMAND & ASSOCIATES-BH - New
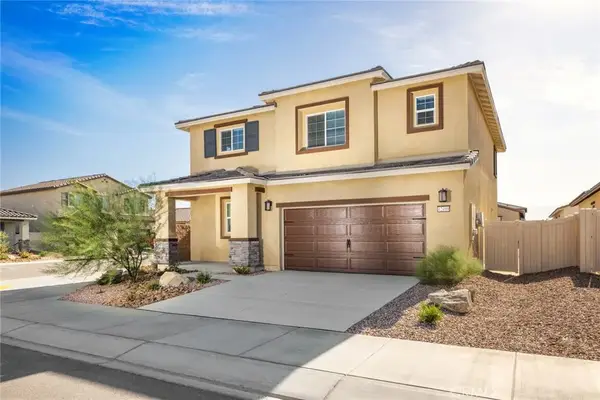 $605,900Active4 beds 3 baths2,204 sq. ft.
80571 Anacapa Drive, Indio, CA 92201
MLS# SW26178452Listed by: LGI REALTY-CALIFORNIA , LLC - New
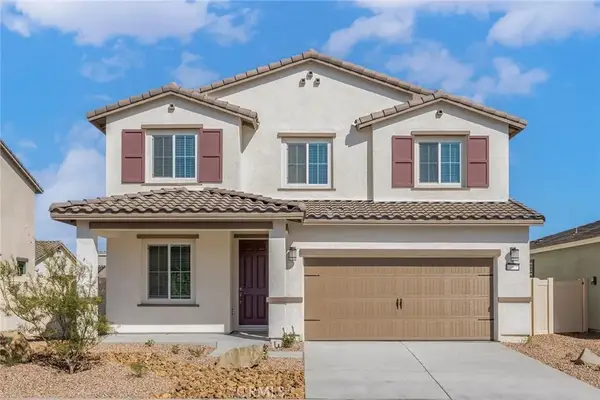 $646,900Active4 beds 3 baths2,488 sq. ft.
80556 Anacapa Drive, Indio, CA 92201
MLS# SW26178458Listed by: LGI REALTY-CALIFORNIA , LLC - New
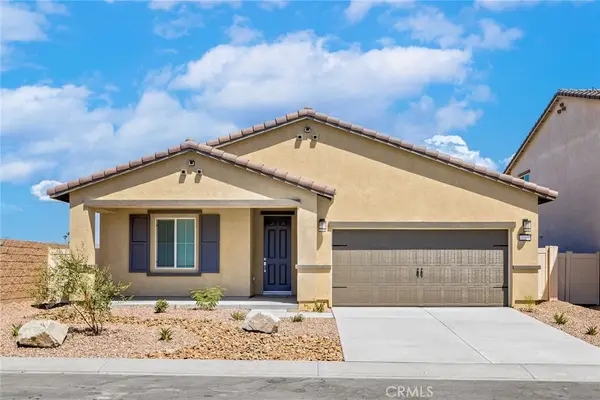 $549,900Active3 beds 2 baths1,679 sq. ft.
80560 Anacapa Drive, Indio, CA 92201
MLS# SW26178471Listed by: LGI REALTY-CALIFORNIA , LLC - New
 $235,000Active1 beds 2 baths857 sq. ft.
48255 Monroe Street #12, Indio, CA 92201
MLS# 219151394DAListed by: HOMESMART - New
 $175,999Active3 beds 2 baths1,200 sq. ft.
80000 Avenue 48 #230, Indio, CA 92201
MLS# 219151374Listed by: KELLER WILLIAMS REALTY - New
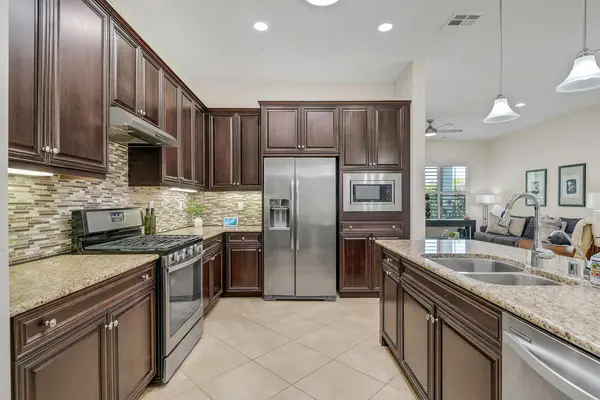 $450,000Active2 beds 2 baths1,321 sq. ft.
38469 Camino Aguacero, Indio, CA 92203
MLS# 219151367Listed by: BPO HOMES


Protect your home and budget from life's surprises with an Assurant Home Warranty, backed by a partner that supports you through every step of homeownership. Explore Plans.
© 2023 - 2026 ERA Franchise Systems LLC. All rights reserved. ERA Franchise Systems LLC fully supports the principles of the Fair Housing Act and the Equal Opportunity Act. ERA, ERA Real Estate powered, and their respective logos are registered service marks of ERA Franchise Systems LLC. Each office is independently owned and operated.