
81259 Avenida Lorena, Indio, CA 92203
Local realty services provided by:ERA North Orange County Real Estate
Listed by: julia lawson
Office: equity union
MLS#:219154675
Source:CA_DAMLS
Price summary
- Price:$569,000
- Price per sq. ft.:$269.41
- Monthly HOA dues:$398
About this home
Escape to the sunshine and enjoy RESORT-STYLE DESERT LIVING in guard-gated SUN CITY SHADOW HILLS, a premier 55+ community! Situated on an OVERSIZED CUL-DE-SAC LOT, this popular SORRANO floor plan offers 2,112 SQ FT. The main residence features 2 BEDROOMS, DEN & 2 BATHS, plus a DETACHED 1-BEDROOM, 1-BATH CASITA, for a total of 3 BEDROOMS & 3 BATHS--ideal for visiting family and friends. Owned by the SAME OWNER SINCE NEW, this inviting home features an open Great Room, CUSTOM BUILT-INS in the den and primary bedroom, WOOD SHUTTERS, upgraded ceiling fans and NO CARPET--extended tile and laminate wood flooring throughout. The kitchen features newer BOSCH and KITCHENAID appliances and a refrigerator approximately one year old.
Outdoor living takes center stage with a PRIVATE DESERT OASIS featuring an expansive backyard with room to add a pool & spa, peek-a-boo mountain views, firepit, towering palms, colorful plumeria and an impressive collection of FRUIT TREES, including tangerine, lemon, guava and mango! Extended ALUMAWOOD-COVERED PATIOS in both the courtyard and backyard offer inviting spaces for outdoor relaxation and entertaining. Additional highlights include a wrought-iron entry gate, extended courtyard-to-backyard walkway, freshly painted exterior (2025), water softener, garage mini-split A/C and newer A/C CONDENSER. Offered PARTIALLY FURNISHED OR UNFURNISHED!
Enjoy TWO GOLF COURSES, TWO CLUBHOUSES, pools, spas, fitness centers, tennis, pickleball, bocce, dining and an active social calendar. Conveniently located near ACRISURE ARENA, world-class golf, El Paseo shopping, The Living Desert and the attractions of Palm Desert and Palm Springs. Whether you're seeking a full-time residence or a seasonal escape from colder climates, discover the exceptional lifestyle awaiting you in Greater Palm Springs!...
Contact an agent
Home facts
- Year built:2006
- Subdivision & Development:Sun City Shadow Hills
- Listing ID #:219154675
- Added:5 day(s) ago
- Updated:October 27, 2026 at 04:16 PM
Rooms and interior
- Bedrooms:3
- Total bathrooms:3
- Full bathrooms:3
- Flooring:Ceramic Tile, Laminate
- Dining Description:Breakfast, Breakfast Counter/Bar, Breakfast Nook, Dining Area
- Bathrooms Description:Bidet, Double Vanity(s), Linen Closet, Shower & Tub
- Kitchen Description:Gourmet Kitchen, Granite Slab Counters, Island, Pantry
- Bedroom Description:All Bedrooms Down, Walk In Closet
- Living area:2,112 sq. ft.
Heating and cooling
- Cooling:Air Conditioning, Ceiling Fan(s), Central Air, Wall/Window Unit(s)
- Heating:Central, Forced Air, Natural Gas
Structure and exterior
- Roof:Concrete, Tile
- Year built:2006
- Building area:2,112 sq. ft.
- Lot area:0.22 Acres
- Lot Features:Close to Clubhouse, Cul-De-Sac, Level, Private, Rectangular Lot, Single Lot
- Architectural Style:Mediterranean
- Construction Materials:Stucco
- Exterior Features:Concrete Slab Patio, Covered Patio, Drip System, Sprinkler Timer, Sprinklers
- Foundation Description:Quake Bracing, Slab
- Levels:1 Story, One Level
Utilities
- Water:Water District
- Sewer:Connected and Paid, In
Finances and disclosures
- Price:$569,000
- Price per sq. ft.:$269.41
Features and amenities
- Appliances:Microwave Oven, Refrigerator, Self Cleaning Oven, Washer, Water Line to Refrigerator, Water Softener
- Laundry features:Individual Room
- Amenities:24 Hour Security, Community, Custom Window Covering, Gated Community, Partially, Shutters
Parking
- Parking description:Attached Garage, Direct Entrance, Driveway, Garage, Guest Parking, Side By Side
- Garage spaces:2
New listings near 81259 Avenida Lorena
- Coming Soon
 $639,000Coming Soon4 beds 4 baths2,694 sq. ft.
82745 Laura Drive, Indio, CA 92203
MLS# 219154906DAListed by: EQUITY UNION - Coming Soon
 $709,000Coming Soon3 beds 3 baths2,376 sq. ft.
80644 Camino San Gregorio, Indio, CA 92203
MLS# IG26229511Listed by: EXP REALTY OF SOUTHERN CALIFORNIA - Coming Soon
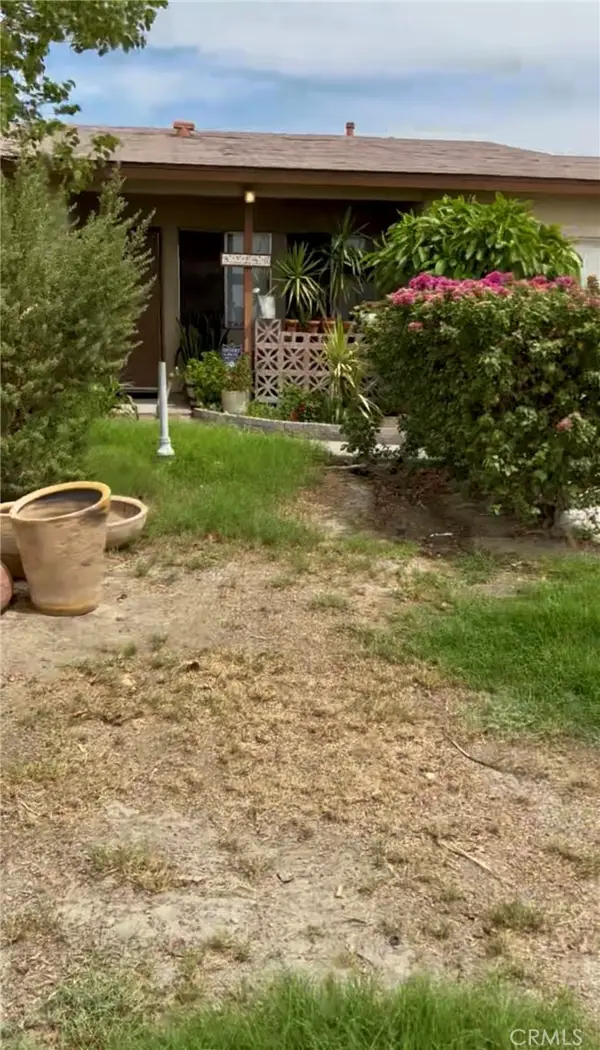 $295,000Coming Soon4 beds 2 baths1,250 sq. ft.
82280 Garden, Indio, CA 92201
MLS# IG26223107Listed by: ROA CALIFORNIA INC. - New
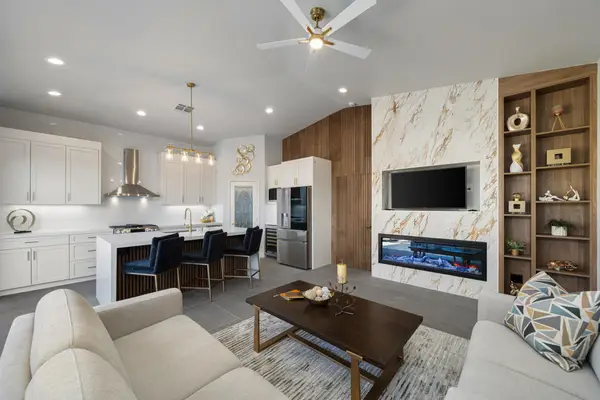 $895,000Active-- beds 2 baths1,320 sq. ft.
48170 Hjorth Street #71, Indio, CA 92201
MLS# 219154982DAListed by: INDIO RV RESORTS INC. - New
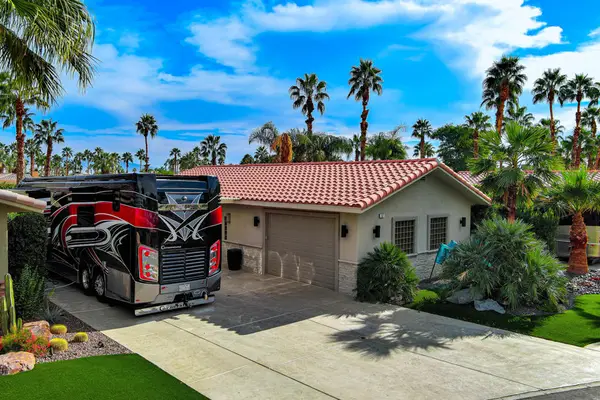 $649,000Active-- beds 1 baths1,200 sq. ft.
48170 Hjorth Street #57, Indio, CA 92201
MLS# 219154983DAListed by: INDIO RV RESORTS INC. - New
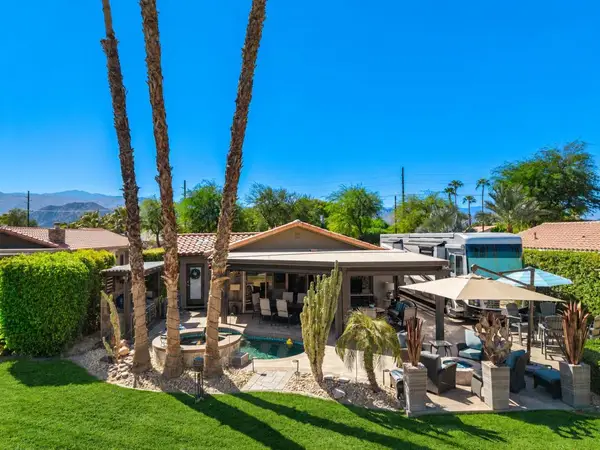 $738,000Active-- beds 2 baths915 sq. ft.
48170 Hjorth Street #4, Indio, CA 92201
MLS# 219154984DAListed by: INDIO RV RESORTS INC. - New
 $525,000Active4 beds 2 baths1,926 sq. ft.
84285 Tramonto Way, Indio, CA 92203
MLS# 219154978Listed by: ROA CALIFORNIA INC. - New
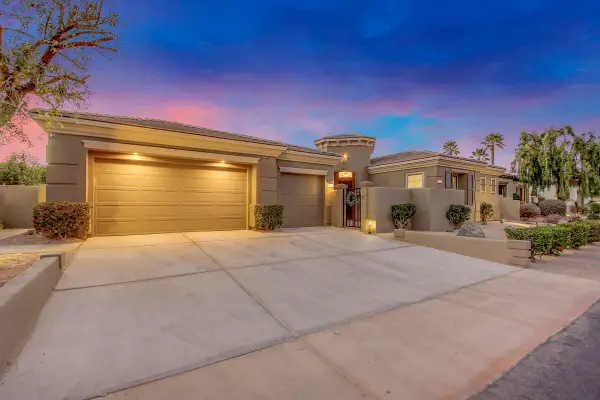 $1,599,000Active5 beds 4 baths2,888 sq. ft.
48681 Renewal Street, Indio, CA 92201
MLS# 219154977Listed by: EXP REALTY OF CALIFORNIA, INC. - New
 $29,900Active1 beds 1 baths400 sq. ft.
84250 Indio Springs Drive #440, Indio, CA 92203
MLS# V1-39459Listed by: CENTURY 21 MASTERS - New
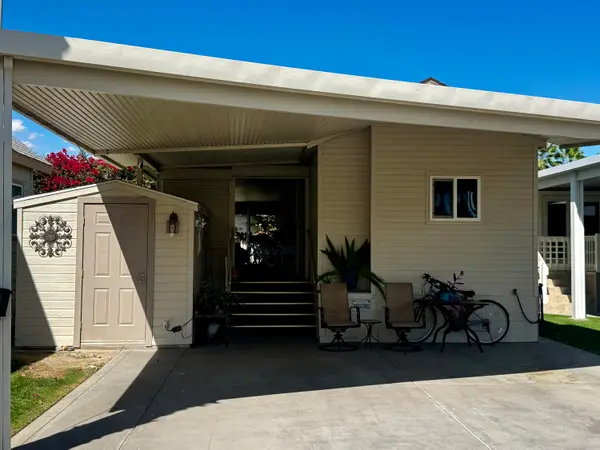 $155,000Active1 beds 1 baths400 sq. ft.
84136 Avenue 44 #612, Indio, CA 92203
MLS# 219154966Listed by: C 21 COACHELLA VALLEY RE


Protect your home and budget from life's surprises with an Assurant Home Warranty, backed by a partner that supports you through every step of homeownership. Explore Plans.
© 2023 - 2026 ERA Franchise Systems LLC. All rights reserved. ERA Franchise Systems LLC fully supports the principles of the Fair Housing Act and the Equal Opportunity Act. ERA, ERA Real Estate powered, and their respective logos are registered service marks of ERA Franchise Systems LLC. Each office is independently owned and operated.