
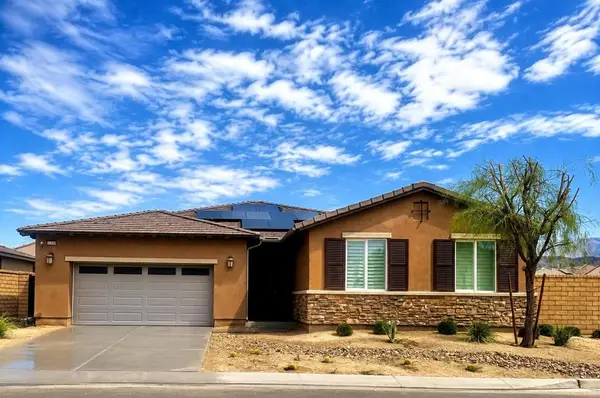
81403 Avenida Madrid, Indio, CA 92203
Local realty services provided by:ERA North Orange County Real Estate
81403 Avenida Madrid,Indio, CA 92203
$639,000
- 2 Beds
- 3 Baths
- 2,610 sq. ft.
- Single family
- Active
Listed by: gracie nilson
Office: nilson realty
MLS#:219150543
Source:CA_DAMLS
Price summary
- Price:$639,000
- Price per sq. ft.:$244.83
- Monthly HOA dues:$398
About this home
Lovely Terraza model with Private Pool & Spa! South facing, Corner location, low maintenance mature Desertscape. Lovely Courtyard with water feature! Neutral color palette, complemented by Extended Tile, with a custom tiled Entryway Design. Terraza Model offers an Open Concept, Spacious floorplan! Great Room overlooks pool, Covered patio area, with the convenience of a Remote operated Patio Awning! Pool, Courtyard, Patio and Pool/spa areas are Perfect for Extended Entertainment & Relaxation areas. Truly a ''Cook's Kitchen'' with Stainless-Steel appliances, Kitchen Island, Slider Door access to covered patio, pool/spa to easily extend your Entertaining to your private Desert Oasis. You'll Appreciate the Large Walk in Pantry and adjoining Butler's Pantry. Whether enjoying casual meals or Entertaining... the Formal Dining Room provides the perfect setting! Den/Office is the perfect flex space for your lifestyle needs such as Media Room, Craft Room! The King-Sized primary suite offers direct access to your pool/spa! Primary bath is spa-inspired with a soaking tub and a separate ''roomy'' step in shower. You'll love the Extra Vanity space, dual sink vanities, make up vanity and Linen Storage! Walk in Closet with window for natural light offers ample space for your comfort & convenience. Guest bedroom is a perfect retreat with its own Ensuite bath, The Guest bedroom is Ideally located to offer you and your guests' maximum Privacy! Two Solar Tube lights for Natural Lighting in Hallways. Large Laundry Room with window for Natural Light! You'll appreciate the ample storage and counter space, Deep Soaking sink, Washer/Dryer are included. 3 car attached garage with lots of space for storage! Designed for relaxation and entertainment, the outdoor living space includes a covered patio, gas fire pit, motorized awning. Sun City Shadow Hills Offers the Best in 55plus living with many clubs and Social amenities, including Concerts, Performing Arts, Billard Room, Craft room/club! Enjoy 2 golf courses, 2 clubhouses, full-service restaurant, 2 Bistros, 2 fitness centers, pools (indoor & outdoor) tennis, pickleball courts, boccie. Driving Range, Putting Greens. Dog parks. Easy access to shopping, dining, Entertainment, Casinos, Acrissure Arena, Hiking Trails! Furniture and Golf Cart Negotiable Outside of Escrow....
Contact an agent
Home facts
- Year built:2006
- Subdivision & Development:Sun City Shadow Hills
- Listing ID #:219150543
- Added:33 day(s) ago
- Updated:September 06, 2026 at 02:44 PM
Rooms and interior
- Bedrooms:2
- Total bathrooms:3
- Full bathrooms:2
- Half bathrooms:1
- Flooring:Ceramic Tile
- Dining Description:Breakfast, Breakfast Counter/Bar, Dining Room, Formal Dining Room
- Bathrooms Description:Double Vanity(s), Powder Room, Shower & Tub, Shower Over Tub
- Kitchen Description:Granite Counters, Island, Pantry, Range Hood
- Bedroom Description:Walk In Closet
- Living area:2,610 sq. ft.
Heating and cooling
- Cooling:Air Conditioning, Ceiling Fan(s), Central Air, Dual
- Heating:Central, Forced Air, Natural Gas
Structure and exterior
- Roof:Concrete
- Year built:2006
- Building area:2,610 sq. ft.
- Lot area:0.2 Acres
- Lot Features:Level, Private
- Architectural Style:Mediterranean
- Construction Materials:Stucco
- Exterior Features:Concrete Slab Patio, Covered Patio, Drip System, Misters Patio, Patio Awning(s), Sprinkler System, Sprinkler Timer, Sprinklers
- Foundation Description:Slab
- Levels:1 Story, One Level
Utilities
- Water:Water District
- Sewer:Connected and Paid, In
Finances and disclosures
- Price:$639,000
- Price per sq. ft.:$244.83
Features and amenities
- Appliances:Microwave Oven, Refrigerator, Washer
- Laundry features:Individual Room
- Amenities:Blinds, Cable TV, Drapes, Gated Community
- Pool features:Community, Heated, In Ground, Indoor, Lap, Private, Salt Water
Parking
- Parking description:Attached Garage, Direct Entrance, Driveway, Garage
- Garage spaces:3
New listings near 81403 Avenida Madrid
- Coming Soon
 $499,000Coming Soon3 beds 2 baths1,290 sq. ft.
81421 Lily Court, Indio, CA 92201
MLS# 219152302DAListed by: EXP REALTY OF SOUTHERN CALIFORNIA INC - Coming Soon
 $625,000Coming Soon4 beds 3 baths2,517 sq. ft.
81908 Villa Reale Drive, Indio, CA 92203
MLS# 219152243PSListed by: I HEART REAL ESTATE, INC. - Coming Soon
 $620,000Coming Soon4 beds 3 baths2,686 sq. ft.
82188 Verdi Road, Indio, CA 92203
MLS# 219152036DAListed by: BETTER HOMES AND GARDENS REAL ESTATE - New
 $460,000Active2 beds 2 baths1,704 sq. ft.
44027 Triolo Way, Indio, CA 92203
MLS# 219152371DAListed by: EQUITY UNION - New
 $139,999Active4 beds 2 baths1,344 sq. ft.
80870 California 111 #207, Indio, CA 92201
MLS# 219152339Listed by: HOMESMART - New
 $1,149,000Active4 beds 3 baths2,726 sq. ft.
43196 Bacino Court, Indio, CA 92203
MLS# CV26194948Listed by: FIRST PACIIFIC REALTY - New
 $245,000Active2 beds 1 baths704 sq. ft.
82567 Avenue 48 #1, Indio, CA 92201
MLS# 219152333Listed by: SHOWCASE HOMES, INC. - New
 $132,000Active1 beds 1 baths400 sq. ft.
84136 Avenue 44 #274, Indio, CA 92203
MLS# 219152323Listed by: C 21 COACHELLA VALLEY RE - Open Sun, 12 to 2pmNew
 $650,000Active2 beds 2 baths2,020 sq. ft.
80156 Royal Birkdale Drive, Indio, CA 92201
MLS# 219152285Listed by: BERKSHIRE HATHAWAY HOMESERVICES CALIFORNIA PROPERTIES - New
 $260,000Active2 beds 1 baths957 sq. ft.
82058 Odlum Drive, Indio, CA 92201
MLS# 219152288Listed by: HOMESMART


Protect your home and budget from life's surprises with an Assurant Home Warranty, backed by a partner that supports you through every step of homeownership. Explore Plans.
© 2023 - 2026 ERA Franchise Systems LLC. All rights reserved. ERA Franchise Systems LLC fully supports the principles of the Fair Housing Act and the Equal Opportunity Act. ERA, ERA Real Estate powered, and their respective logos are registered service marks of ERA Franchise Systems LLC. Each office is independently owned and operated.