
81602 Avenida Alturas, Indio, CA 92203
Local realty services provided by:ERA North Orange County Real Estate
81602 Avenida Alturas,Indio, CA 92203
$379,900
- 2 Beds
- 2 Baths
- 1,251 sq. ft.
- Single family
- Active
Listed by: ron crisp
Office: ron crisp, broker760-774-6457
MLS#:219143324DA
Source:CRMLS
Price summary
- Price:$379,900
- Price per sq. ft.:$303.68
- Monthly HOA dues:$398
About this home
This pristine 2 Bedroom, 2 Bathroom home Features wood shutters in all rooms, 6 ceiling fans, tile floors in the public areas and vinyl wood plank in bedrooms. Kitchen features Granite counter tops, Maple cabinets with stainless steel appliances.Stunning backyard with low maintenance landscaping, with fire pit for those cool evenings, fountain, and a lovely outdoor dining area. Two fruit trees, one lime and one grapefruit.Nestled behind the gates of Sun City Shadow Hills (phase 2), this is the perfect place to enjoy the desert lifestyle!
Contact an agent
Home facts
- Year built:2008
- Listing ID #:219143324DA
- Added:148 day(s) ago
- Updated:July 09, 2026 at 01:41 PM
Rooms and interior
- Bedrooms:2
- Total bathrooms:2
- Full bathrooms:2
- Flooring:Laminate, Tile
- Kitchen Description:Convection Oven, Dishwasher, Electric Oven, Freezer, Gas Cooktop, Ice Maker, Microwave, Refrigerator, Self Cleaning Oven, Vented Exhaust Fan
- Living area:1,251 sq. ft.
Heating and cooling
- Heating:Forced Air
Structure and exterior
- Year built:2008
- Building area:1,251 sq. ft.
- Lot area:0.12 Acres
- Lot Features:Drip Irrigation/Bubblers, Planned Unit Development, Sprinklers Timer
- Architectural Style:Spanish
- Construction Materials:Stucco
- Exterior Features:Concrete Patio, Covered Patio
- Foundation Description:Slab
Finances and disclosures
- Price:$379,900
- Price per sq. ft.:$303.68
Features and amenities
- Appliances:Convection Oven, Dishwasher, Disposal, Electric Oven, Freezer, Gas Cooktop, Ice Maker, Microwave, Refrigerator, Self Cleaning Oven, Vented Exhaust Fan, Water Heater
- Laundry features:Laundry Room
- Amenities:Billiard Room, Bocce Court, Clubhouse, Fitness Center, Game Room, Gated Community, Golf Course, Maintenance Grounds, Meeting Room, Other Courts, Recreation Area, Shutters, Sport Court, Tennis Courts, Walk In Closets
- Pool features:Community Pool, Electric Heat, Gunite, In Ground
Parking
- Total parking spaces:4
- Parking description:Garage, Garage Door Opener
- Garage:Yes
- Garage spaces:2
New listings near 81602 Avenida Alturas
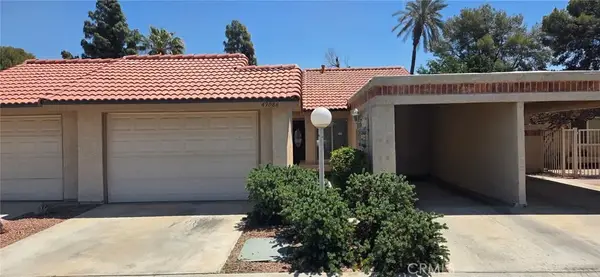 $205,000Pending2 beds 2 baths1,168 sq. ft.
49086 Eisenhower Drive, Indio, CA 92201
MLS# PW26116048Listed by: EXP REALTY OF CALIFORNIA INC- New
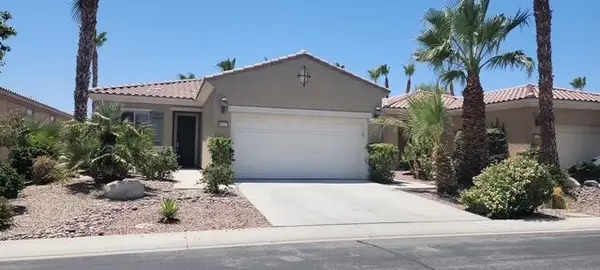 $408,000Active2 beds 2 baths1,488 sq. ft.
81613 Avenida De Musica, Indio, CA 92203
MLS# 219150280DAListed by: HOMESMART - New
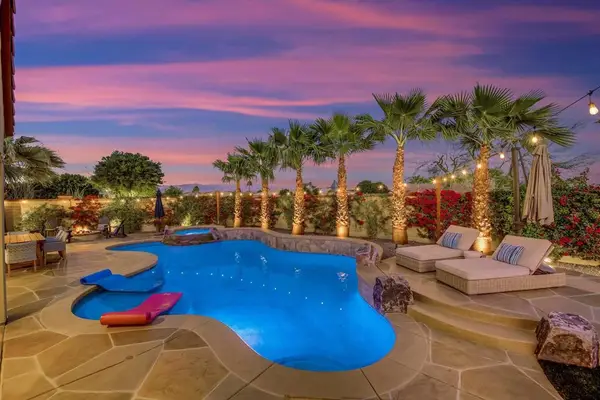 $1,800,000Active5 beds 3 baths2,888 sq. ft.
48846 Stillwater Street, Indio, CA 92201
MLS# 219150267DAListed by: BPO HOMES - Open Sat, 11am to 2pmNew
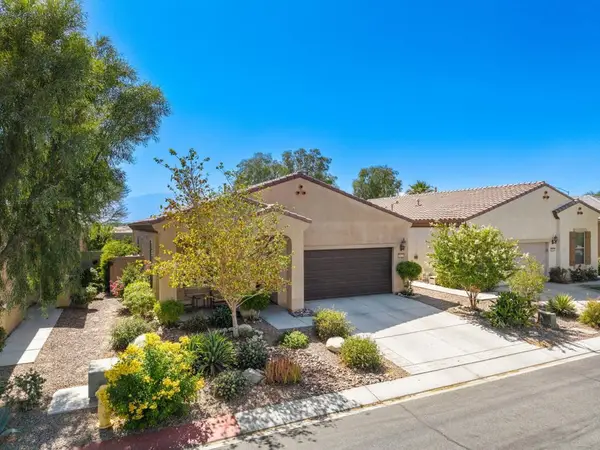 $435,000Active2 beds 2 baths1,512 sq. ft.
38521 Camino Aguacero, Indio, CA 92203
MLS# 219150249DAListed by: KELLER WILLIAMS REALTY - New
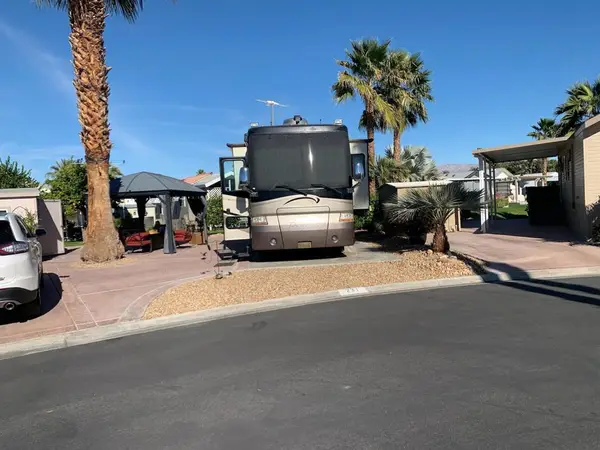 $70,000Active-- beds -- baths
81620 Avenue 49 #231b, Indio, CA 92201
MLS# 219150244DAListed by: LPT REALTY - New
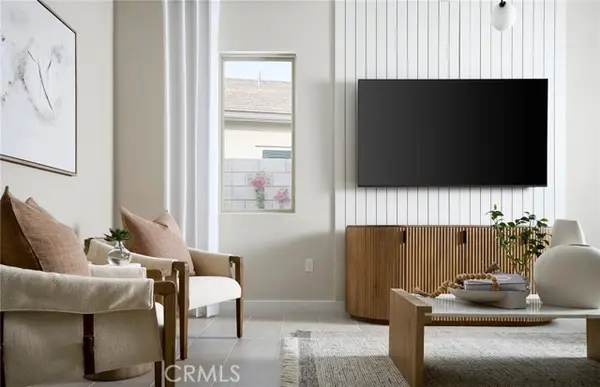 $489,990Active2 beds 2 baths1,732 sq. ft.
39946 Everglades Drive, Indio, CA 92203
MLS# IV26152740Listed by: PULTE HOMES OF CALIFORNIA, INC
- New
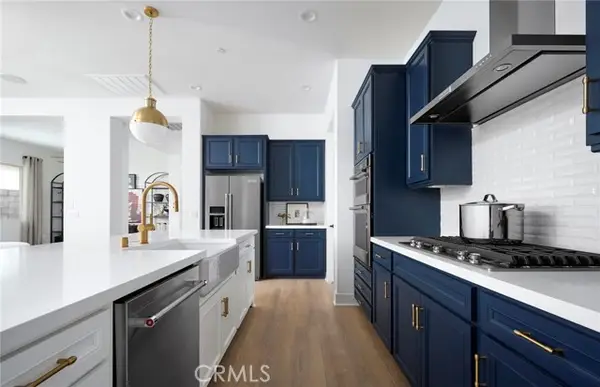 $543,990Active2 beds 2 baths2,011 sq. ft.
39860 Everglades Drive, Indio, CA 92203
MLS# IV26152777Listed by: PULTE HOMES OF CALIFORNIA, INC - New
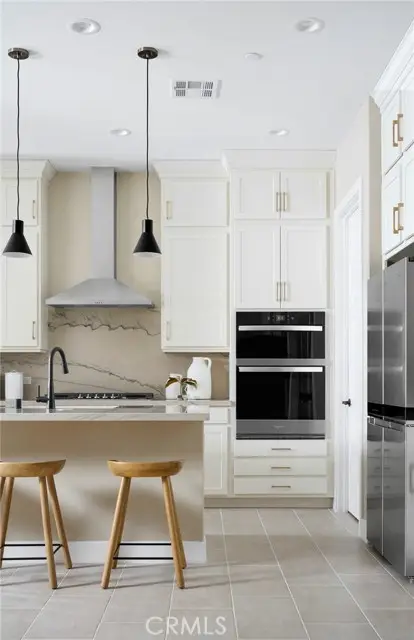 $489,990Active2 beds 2 baths1,732 sq. ft.
39952 Everglades Drive, Indio, CA 92203
MLS# IV26152807Listed by: PULTE HOMES OF CALIFORNIA, INC - New
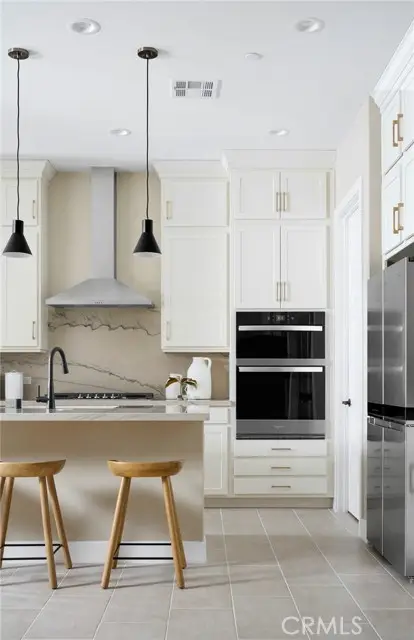 $498,990Active2 beds 2 baths1,732 sq. ft.
39940 Everglades Drive, Indio, CA 92203
MLS# IV26152835Listed by: PULTE HOMES OF CALIFORNIA, INC - Coming Soon
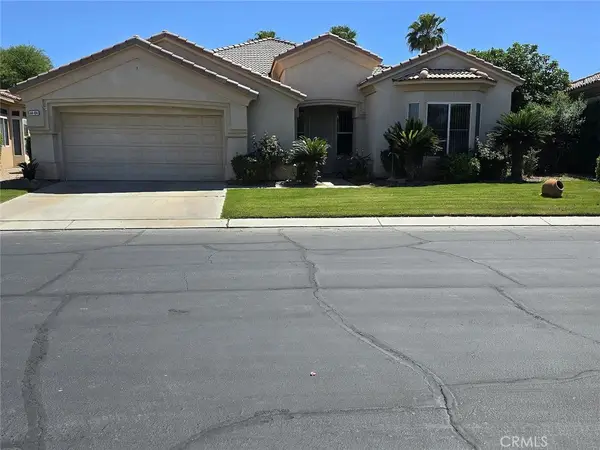 $515,000Coming Soon3 beds 2 baths
44414 Royal Lytham, Indio, CA 92201
MLS# ND26146076Listed by: REAL BROKER


Protect your home and budget from life's surprises with an Assurant Home Warranty, backed by a partner that supports you through every step of homeownership. Explore Plans.
© 2023 - 2026 ERA Franchise Systems LLC. All rights reserved. ERA Franchise Systems LLC fully supports the principles of the Fair Housing Act and the Equal Opportunity Act. ERA, ERA Real Estate powered, and their respective logos are registered service marks of ERA Franchise Systems LLC. Each office is independently owned and operated.