
81625 Camino El Triunfo, Indio, CA 92203
Local realty services provided by:ERA North Orange County Real Estate
81625 Camino El Triunfo,Indio, CA 92203
$750,000
- 3 Beds
- 4 Baths
- 2,966 sq. ft.
- Single family
- Active
Listed by: milla goldenberg
Office: house hunter l.a.310-869-4021
MLS#:PF26037443
Source:CRMLS
Price summary
- Price:$750,000
- Price per sq. ft.:$252.87
- Monthly HOA dues:$398
About this home
Experience the pinnacle of Sun City Shadow Hills living in this coveted La Paz model that is fully updated and move-in ready. Spanning nearly 3,000 square feet, this home is designed for the ultimate host. The open-concept great room features soaring ceilings and wood-look tile flooring, leading seamlessly into a remodeled chef’s kitchen equipped with Quartz countertops, a prep island and a butler’s pantry with a wine fridge. The highlights are numerous and include the detached guest casita, which offers a private sanctuary with its own thermostat — perfect for long-term visitors or a home office. The spacious primary suite comes with access to the back patio, plus an expansive bathroom with soaker tub, stand-up shower and an enormous walk-in closet. A formal dining room and open den space offer many possibilities for crafting and lounging. After a day on the community’s championship golf courses, retreat to your south-facing backyard to enjoy a soak in the private spa or a swim in the pool, all while dinner sizzles on the built-in BBQ. This property is perfectly positioned off the main road and comes with a three-car garage with plenty of storage space. This is desert luxury at its finest. Come make it yours!...
Contact an agent
Home facts
- Year built:2007
- Subdivision & Development:Sun City Shadow Hills (30921)
- Listing ID #:PF26037443
- Added:166 day(s) ago
- Updated:August 08, 2026 at 01:24 PM
Rooms and interior
- Bedrooms:3
- Total bathrooms:4
- Full bathrooms:3
- Half bathrooms:1
- Flooring:Tile
- Kitchen Description:Dishwasher, Gas Cooktop, Microwave, Refrigerator, Walk In Pantry
- Living area:2,966 sq. ft.
Heating and cooling
- Cooling:Central Air
- Heating:Central Furnace, Forced Air, Natural Gas
- Central air:Yes
Structure and exterior
- Roof:Tile
- Year built:2007
- Building area:2,966 sq. ft.
- Lot area:0.2 Acres
- Architectural Style:Contemporary
- Construction Materials:Stucco
- Foundation Description:Slab
- Levels:1 Story
Schools
- Elementary school:Ronald Reagan
Utilities
- Water:Public
- Sewer:Public Sewer
Finances and disclosures
- Price:$750,000
- Price per sq. ft.:$252.87
Features and amenities
- Appliances:Dishwasher, Gas Cooktop, Gas Water Heater, Microwave, Refrigerator
- Laundry features:Laundry Room
- Amenities:Barbecue, Billiard Room, Clubhouse, Controlled Access, Drapes, Fitness Center, Golf Course, High Ceilings, Jogging Path, Maintenance Grounds, Meeting Room, Meeting/Banquet/Party Room, Open Floorplan, Other Courts, Outdoor Cooking Area, Pickleball, Picnic Area, Pool, Recessed Lighting, Recreation Area, Security, Sport Court, Walk In Closets
- Pool features:Association Pool, Pool, Private Pool
Parking
- Total parking spaces:3
- Parking description:Covered, Driveway, Side By Side
- Garage:Yes
- Garage spaces:3
New listings near 81625 Camino El Triunfo
- New
 $799,000Active3 beds 1 baths1,430 sq. ft.
45777 Aladdin Street, Indio, CA 92201
MLS# 219151260Listed by: COOL DIGS - New
 $415,000Active2 beds 2 baths1,415 sq. ft.
78910 Montego Bay Circle, Indio, CA 92203
MLS# 219151276Listed by: BERKSHIRE HATHAWAY HOMESERVICES CALIFORNIA PROPERTIES - New
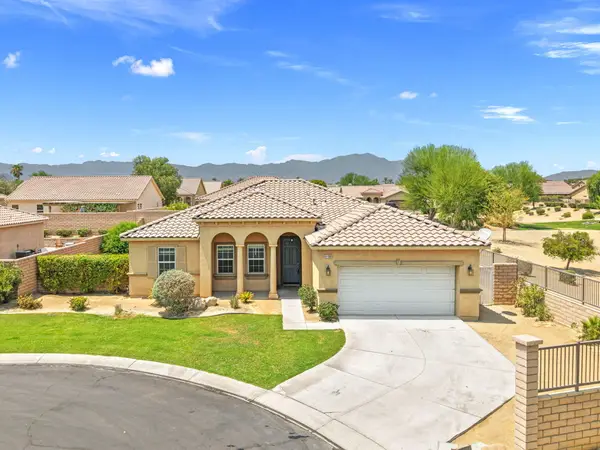 $525,000Active3 beds 2 baths1,886 sq. ft.
41309 Marston Court, Indio, CA 92203
MLS# 219151265Listed by: BENNION DEVILLE HOMES - New
 $799,000Active3 beds 1 baths1,430 sq. ft.
45777 Aladdin Street, Indio, CA 92201
MLS# 219151260DAListed by: COOL DIGS - New
 $504,900Active2 beds 2 baths2,147 sq. ft.
40099 Calle Santa Juana, Indio, CA 92203
MLS# IG26169452Listed by: NEW VENTURE REALTY - New
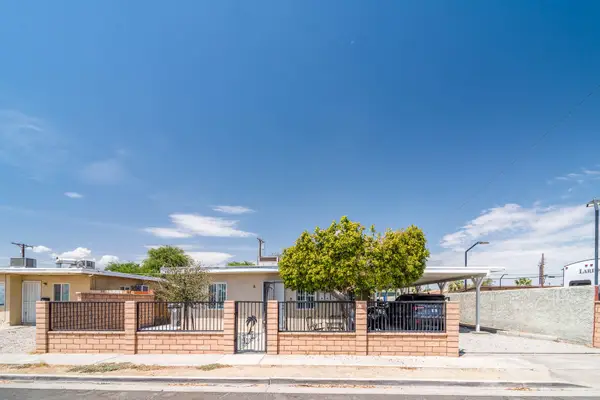 $750,000Active6 beds 3 baths1,980 sq. ft.
45749 Salton Street, Indio, CA 92201
MLS# 219151245Listed by: BERKSHIRE HATHAWAY HOMESERVICES CALIFORNIA PROPERTIES - Coming Soon
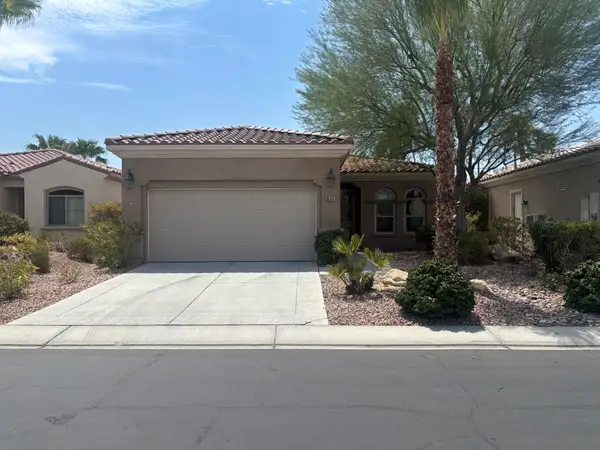 $400,000Coming Soon2 beds 2 baths
80529 Avenida San Fernando, Indio, CA 92203
MLS# 219151243DAListed by: RE/MAX ALL-PRO - New
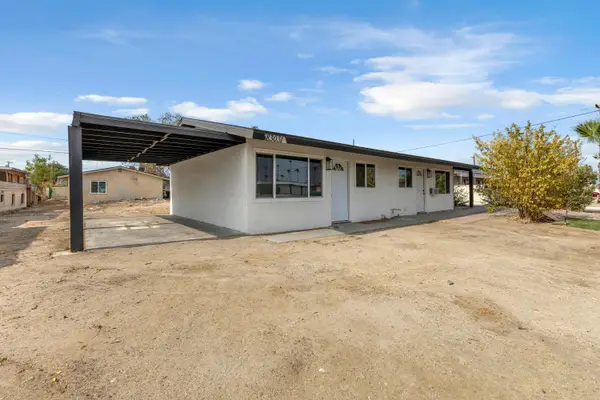 $430,000Active4 beds 3 baths1,370 sq. ft.
83031 Emerald Avenue, Indio, CA 92201
MLS# 219151221Listed by: COLDWELL BANKER REALTY - New
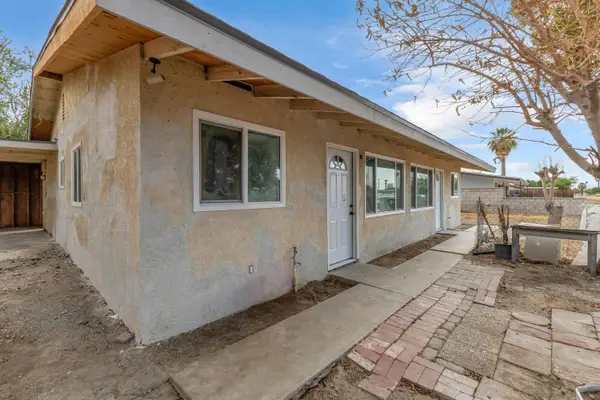 $499,000Active6 beds 3 baths2,232 sq. ft.
83056 Ruby Avenue, Indio, CA 92201
MLS# 219151222Listed by: COLDWELL BANKER REALTY - New
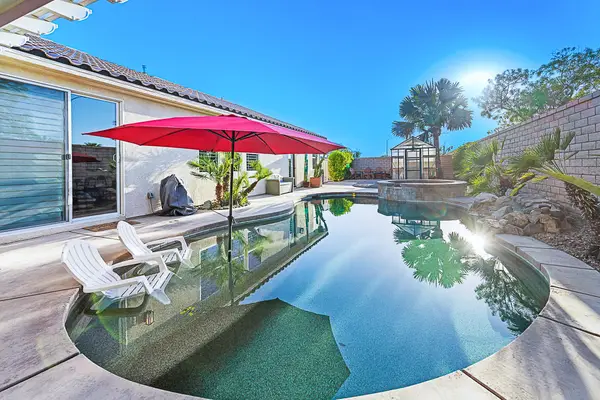 $539,000Active3 beds 2 baths1,886 sq. ft.
82058 Dunn Drive, Indio, CA 92203
MLS# 219151227Listed by: EQUITY UNION


Protect your home and budget from life's surprises with an Assurant Home Warranty, backed by a partner that supports you through every step of homeownership. Explore Plans.
© 2023 - 2026 ERA Franchise Systems LLC. All rights reserved. ERA Franchise Systems LLC fully supports the principles of the Fair Housing Act and the Equal Opportunity Act. ERA, ERA Real Estate powered, and their respective logos are registered service marks of ERA Franchise Systems LLC. Each office is independently owned and operated.