
81951 Avenida Del Toro, Indio, CA 92203
Local realty services provided by:ERA Donahoe Realty
81951 Avenida Del Toro,Indio, CA 92203
$375,000
- 2 Beds
- 2 Baths
- 1,257 sq. ft.
- Single family
- Active
Upcoming open houses
- Sat, Nov 1402:00 pm - 04:00 pm
Listed by: esther melcher
Office: beverly and company
MLS#:219155518
Source:CA_DAMLS
Price summary
- Price:$375,000
- Price per sq. ft.:$298.33
- Monthly HOA dues:$398
About this home
Welcome to resort-style living in the highly sought-after 55+ gated community of Sun City Shadow Hills! This beautiful move-in ready, fully furnished and well maintained Cantera floor plan offers light-filled, open-concept living with 2 bedrooms and 2 full sized bathrooms. Step inside the door entry, an inviting great room flows effortlessly into the kitchen and dining area. The Kitchen features granite slab countertops, stainless steel appliances, and a cozy breakfast nook perfect for effortless everyday living and entertaining. The spacious primary suite serves as a private retreat with a custom walk-in closet and an ensuite bathroom featuring a walk-in shower. The guest bedroom also is bright and large. The home features a full guest bathroom and a dedicated laundry room with additional storage to complete the well-designed layout, and as well, an attached large garage. Step outside to a southern facing pool-sized private backyard designed for easy maintenance with drought-tolerant landscaping, decorative rock accents, and a covered patio--an ideal place to relax and enjoy the peaceful surroundings. Residents of Sun City Shadow Hills enjoy championship golf courses, multiple clubhouses, 3 pools (1 indoor lap pool), spas, fitness centers, tennis and pickleball courts, bocce ball, billiards, a library, card rooms, banquet facilities, and an active social calendar filled with clubs, classes, and community events. The HOA dues include Internet, guard gate and trash. This loving home is ready to enjoy with is convenient location to shopping, restaurants, and desert attractions. Welcome Home!...
Contact an agent
Home facts
- Year built:2006
- Subdivision & Development:Sun City Shadow Hills
- Listing ID #:219155518
- Added:8 day(s) ago
- Updated:November 14, 2026 at 03:50 PM
Rooms and interior
- Bedrooms:2
- Total bathrooms:2
- Full bathrooms:2
- Flooring:Carpet, Ceramic Tile
- Dining Description:Breakfast Nook
- Kitchen Description:Granite Counters
- Bedroom Description:Walk In Closet
- Living area:1,257 sq. ft.
Heating and cooling
- Cooling:Central Air
- Heating:Central
Structure and exterior
- Year built:2006
- Building area:1,257 sq. ft.
- Lot area:0.12 Acres
- Architectural Style:Bungalow
- Construction Materials:Stucco
- Exterior Features:Concrete Slab Patio, Covered Patio, Sprinkler System, Sprinklers
- Levels:1 Story, One Level
Utilities
- Water:Water District
- Sewer:Connected and Paid, In, In Street Paid
Finances and disclosures
- Price:$375,000
- Price per sq. ft.:$298.33
Features and amenities
- Appliances:Gas Oven, Refrigerator, Washer
- Laundry features:Individual Room
- Amenities:24 Hour Security, Cable TV, Furnished, Gated Community
Parking
- Parking description:Attached Garage, Driveway, Garage, Garage Door Opener, Side By Side
- Garage spaces:2
New listings near 81951 Avenida Del Toro
- Coming Soon
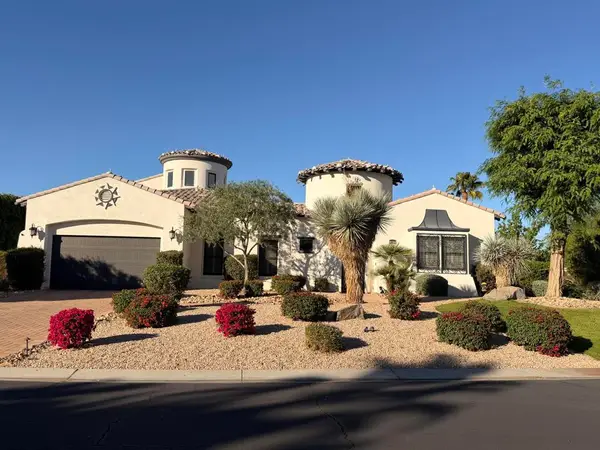 $1,439,000Coming Soon5 beds 6 baths4,075 sq. ft.
81354 Piedmont Drive, Indio, CA 92201
MLS# 219156048DAListed by: KELLER WILLIAMS REALTY - Coming Soon
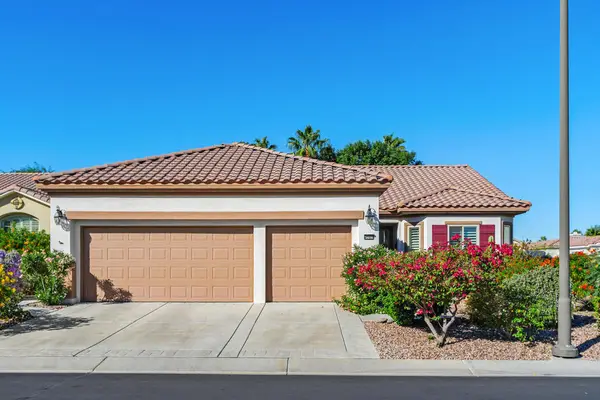 $515,000Coming Soon2 beds 2 baths2,147 sq. ft.
40409 Corte Los Bancos, Indio, CA 92203
MLS# 219155949PSListed by: COLDWELL BANKER REALTY - Coming Soon
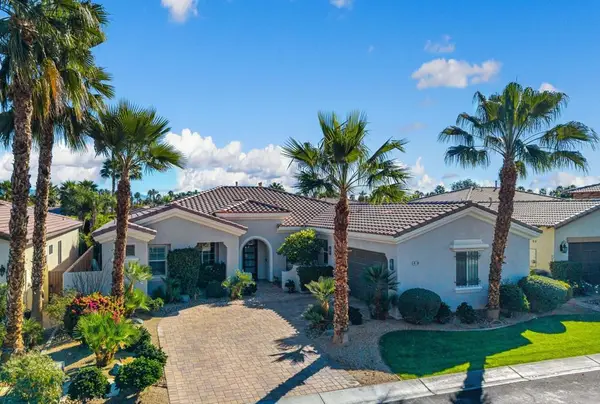 $839,000Coming Soon4 beds 4 baths2,590 sq. ft.
48194 Newport Bridge Place, Indio, CA 92201
MLS# 219155819DAListed by: COOL DIGS - Coming Soon
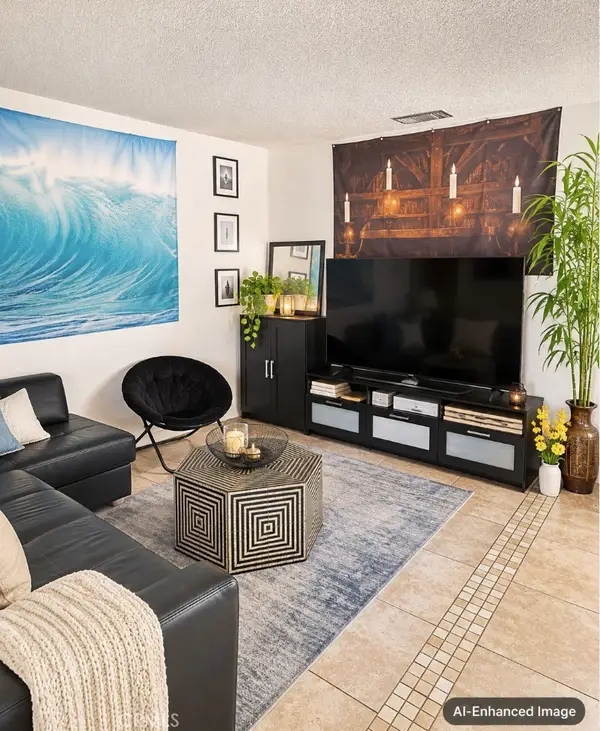 $239,900Coming Soon2 beds 1 baths616 sq. ft.
82075 Country Club #9, Indio, CA 92201
MLS# IV26240126Listed by: KELLER WILLIAMS RIVERSIDE CENT - Coming Soon
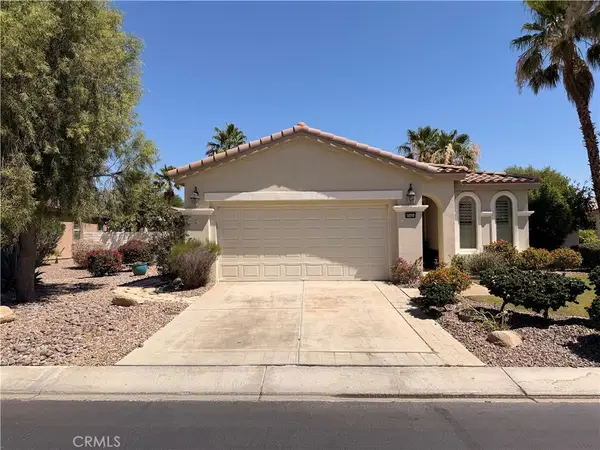 $399,000Coming Soon2 beds 2 baths1,571 sq. ft.
80404 Camino San Mateo, Indio, CA 92203
MLS# IG26236479Listed by: KELLER WILLIAMS REALTY - New
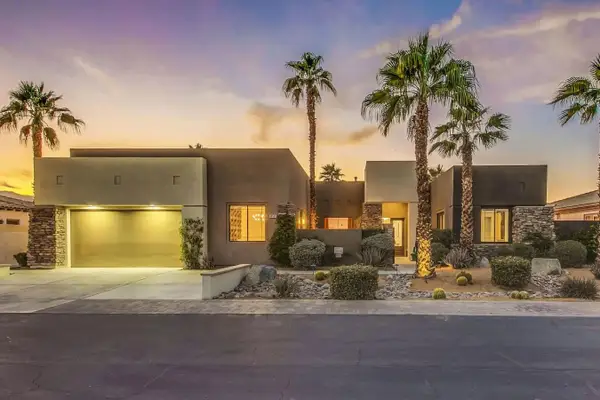 $1,888,000Active6 beds 5 baths3,610 sq. ft.
48685 Sojourn Street, Indio, CA 92201
MLS# 219156053Listed by: HOMESMART - New
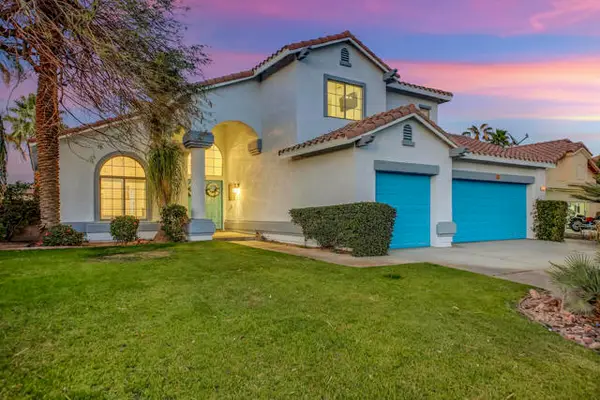 $779,000Active4 beds 3 baths2,591 sq. ft.
80144 Barcelona Avenue, Indio, CA 92201
MLS# 219156032DAListed by: VACAYSTAY REAL ESTATE
- Open Sat, 12 to 2pmNew
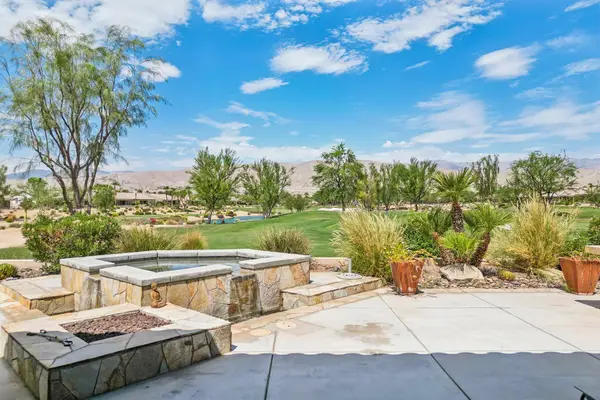 $674,900Active2 beds 3 baths2,230 sq. ft.
81216 Avenida Colonias, Indio, CA 92203
MLS# 219156027Listed by: BENNION DEVILLE HOMES - New
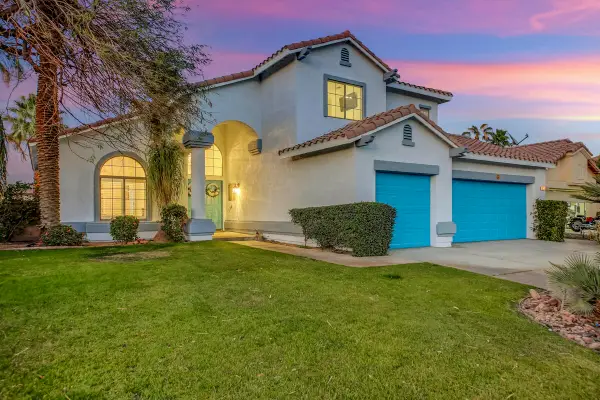 $779,000Active4 beds 3 baths2,591 sq. ft.
80144 Barcelona Avenue, Indio, CA 92201
MLS# 219156032Listed by: VACAYSTAY REAL ESTATE - Open Sat, 10am to 12pmNew
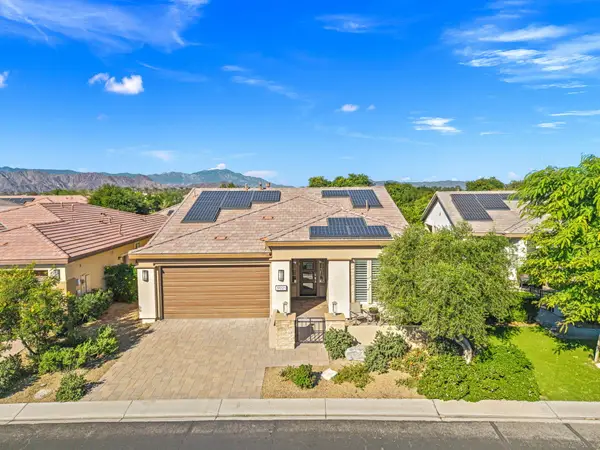 $625,000Active2 beds 2 baths1,925 sq. ft.
51221 Longmeadow Street, Indio, CA 92201
MLS# 219156020Listed by: EQUITY UNION


Protect your home and budget from life's surprises with an Assurant Home Warranty, backed by a partner that supports you through every step of homeownership. Explore Plans.
© 2023 - 2026 ERA Franchise Systems LLC. All rights reserved. ERA Franchise Systems LLC fully supports the principles of the Fair Housing Act and the Equal Opportunity Act. ERA, ERA Real Estate powered, and their respective logos are registered service marks of ERA Franchise Systems LLC. Each office is independently owned and operated.