
82263 Odlum Drive, Indio, CA 92201
Local realty services provided by:ERA Donahoe Realty
82263 Odlum Drive,Indio, CA 92201
$335,000
- 3 Beds
- 2 Baths
- 1,402 sq. ft.
- Condominium
- Active
Listed by: jessica bailey
Office: allison james estates & homes
MLS#:219147957
Source:CA_DAMLS
Price summary
- Price:$335,000
- Price per sq. ft.:$238.94
- Monthly HOA dues:$465
About this home
The perfect condo situated a very short walk to the fitness center, restaurant, driving range and clubhouse! This 3 bedroom 2 bath is perfect as a full or part time residence! The condo features upgraded wood trims, newer stainless steel appliances, open floor plan, low maintenance tile floors, custom tiling in the bathrooms, nice flow throughout and amazing sinks with floral detail. There are too many great things to mention! Come have a look! This would be a perfect full time, part time or rental residence. The country club features swimming pools, pickle ball, fitness center, golf course, restaurant, onsite hotel and much more. Priced to sell!
Contact an agent
Home facts
- Year built:1979
- Listing ID #:219147957
- Added:52 day(s) ago
- Updated:July 07, 2026 at 03:21 PM
Rooms and interior
- Bedrooms:3
- Total bathrooms:2
- Full bathrooms:2
- Flooring:Ceramic Tile, Tile
- Dining Description:Dining Area
- Bedroom Description:All Bedrooms Down
- Living area:1,402 sq. ft.
Heating and cooling
- Cooling:Air Conditioning, Central Air
- Heating:Central
Structure and exterior
- Roof:Clay Tile, Tile
- Year built:1979
- Building area:1,402 sq. ft.
- Lot area:0.06 Acres
- Lot Features:Level
- Construction Materials:Stucco
- Exterior Features:Enclosed Patio, Sprinkler Timer, Sprinklers
- Levels:1 Story
Utilities
- Water:Water District
- Sewer:Connected and Paid, In
Finances and disclosures
- Price:$335,000
- Price per sq. ft.:$238.94
Features and amenities
- Appliances:Microwave Oven, Refrigerator, Washer
- Amenities:Community, Gated Community
- Pool features:Community, In Ground
Parking
- Parking description:Assigned, Attached Carport, Guest Parking
- Carport spaces:1
New listings near 82263 Odlum Drive
- New
 $529,000Active2 beds 3 baths2,610 sq. ft.
81820 Camino Vallecita, Indio, CA 92203
MLS# 219149997DAListed by: EQUITY UNION - New
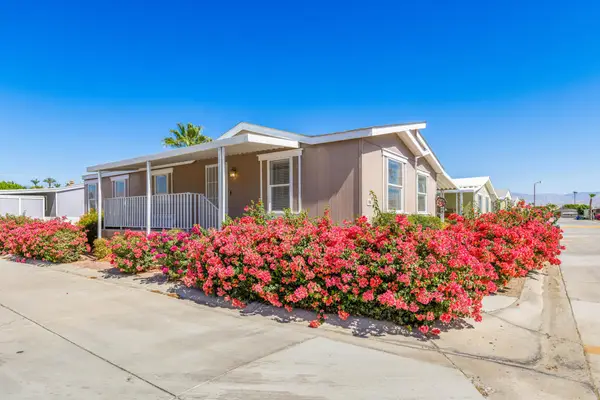 $259,000Active3 beds 2 baths1,296 sq. ft.
46618 Madison Street #79, Indio, CA 92201
MLS# 219150001DAListed by: HOMESMART - New
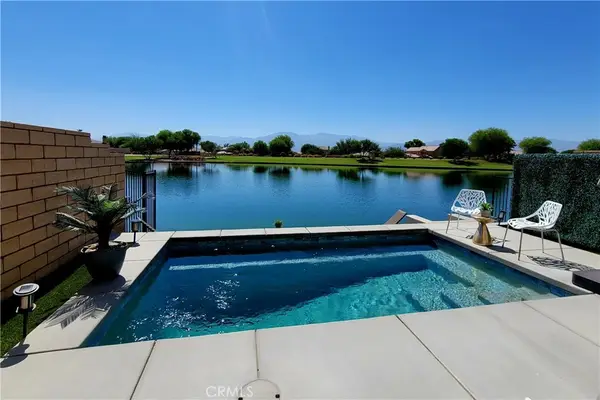 $999,990Active4 beds 4 baths2,416 sq. ft.
84657 Litorale Court, Indio, CA 92203
MLS# SW26146739Listed by: COLDWELL BANKER ASSOC BRKR-SC - New
 $560,000Active6 beds 5 baths2,100 sq. ft.
82480 Crest Avenue, Indio, CA 92201
MLS# 219150003Listed by: DARRYL JOEL FREED, BROKER - New
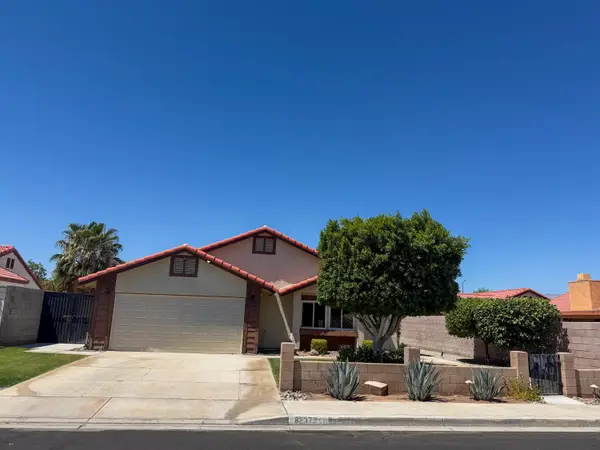 $425,000Active3 beds 2 baths1,118 sq. ft.
82372 Arlene Court, Indio, CA 92201
MLS# 219149993Listed by: C 21 COACHELLA VALLEY RE - New
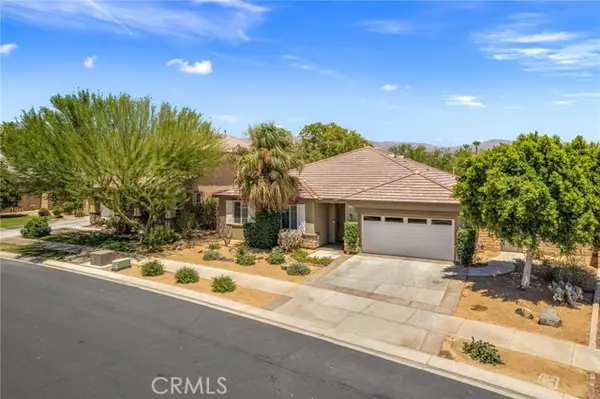 $949,000Active4 beds 2 baths2,122 sq. ft.
43680 Riunione Place, Indio, CA 92203
MLS# GD26146520Listed by: ENGEL & VOLKERS BURBANK
- New
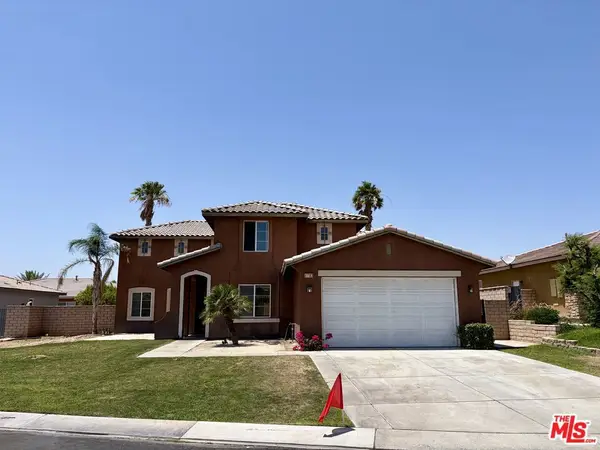 $599,000Active5 beds 4 baths3,154 sq. ft.
41183 Bank Court, Indio, CA 92203
MLS# 26856083Listed by: VIRTUAL REAL ESTATE CO. - New
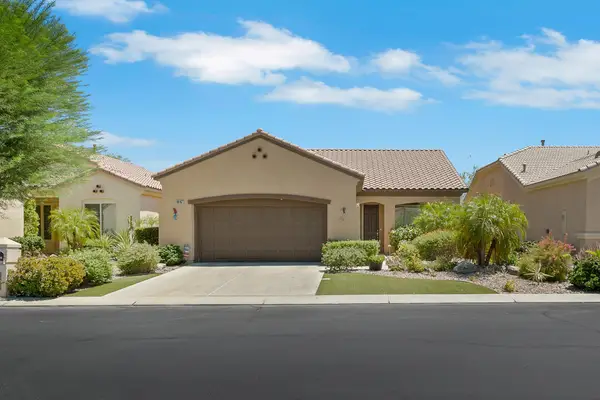 $369,000Active2 beds 2 baths1,404 sq. ft.
80167 Royal Birkdale Drive, Indio, CA 92201
MLS# 219149955Listed by: BPO HOMES - New
 $42,000Active5 Acres
5 Ac W Of Polk St, Indio, CA 92201
MLS# 219149954DAListed by: REALTY EXECUTIVES DESERT LIFESTYLES - New
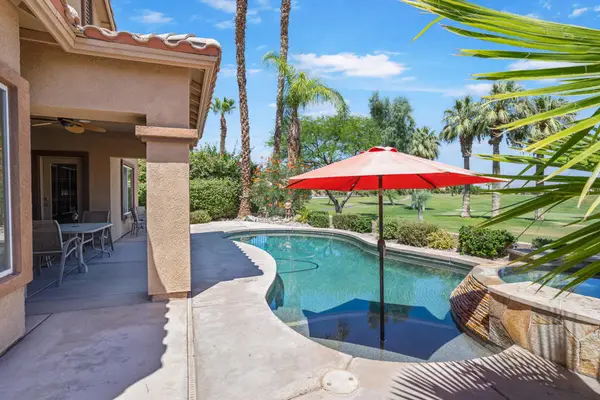 $599,000Active3 beds 2 baths1,529 sq. ft.
45376 Shaugnessy Drive, Indio, CA 92201
MLS# 219149951DAListed by: KELLER WILLIAMS REALTY


Protect your home and budget from life's surprises with an Assurant Home Warranty, backed by a partner that supports you through every step of homeownership. Explore Plans.
© 2023 - 2026 ERA Franchise Systems LLC. All rights reserved. ERA Franchise Systems LLC fully supports the principles of the Fair Housing Act and the Equal Opportunity Act. ERA, ERA Real Estate powered, and their respective logos are registered service marks of ERA Franchise Systems LLC. Each office is independently owned and operated.