
82370 Crane Drive, Indio, CA 92201
Local realty services provided by:ERA Excel Realty
Listed by: josh essig
Office: vine property group, inc.
MLS#:219155959
Source:CA_DAMLS
Price summary
- Price:$635,000
- Price per sq. ft.:$343.8
- Monthly HOA dues:$280
About this home
Built in 2023, this recently constructed Connect Model (3BR/2BA + Den/Office | 1,847 Sq. Ft.) is Centrally Located in the Heart of Trilogy at the Polo Club on a Quiet, Peaceful, Interior Lot. It's just a short walk or golf cart ride to the clubhouse and June Hill's Table where Executive Chef Reese Murakami cooks up delicious specials featuring fresh, local produce. Upon entering the home you'll notice the clean, light and bright color palette with LVP flooring throughout, creating a seamless flow from room to room with little maintenance required. Guest bedrooms 2 & 3 are located off the entry and share the guest bath. The large primary suite is at the opposite end, offering nice bedroom separation for visiting friends and family. There's also a convenient den/office with frost glass French doors that could be utilized as a 4th bedroom. For those who love cooking, baking and entertaining, you'll find no shortage of counter space for prepping and hosting. The large kitchen island overlooks the great room and adjoining dining area, offering plenty of bar seating and counterspace. Wood shutters throughout provide a finishing touch of class and comfort. The outdoor living area offers a nice covered patio with extended pavers, mountain views to the West, mature fruit trees and a generous side yard, which is a rare find throughout the community. The garage features a 2' extension plus utility alcove with sink. The solar lease offsets electricity costs throughout the year. Prime location and Priced to Sell, This is Surely One to See!...
Contact an agent
Home facts
- Year built:2023
- Subdivision & Development:Trilogy Polo Club
- Listing ID #:219155959
- Added:1 day(s) ago
- Updated:November 14, 2026 at 03:50 PM
Rooms and interior
- Bedrooms:3
- Total bathrooms:2
- Full bathrooms:2
- Flooring:Vinyl
- Dining Description:Dining Area
- Bathrooms Description:Double Vanity(s), Shower Over Tub, Tile Shower
- Kitchen Description:Granite Slab Counters
- Living area:1,847 sq. ft.
Heating and cooling
- Cooling:Air Conditioning
- Heating:Forced Air, Natural Gas
Structure and exterior
- Roof:Slate
- Year built:2023
- Building area:1,847 sq. ft.
- Lot area:0.13 Acres
- Construction Materials:Stucco
- Exterior Features:Covered Patio, Drip System, Sprinklers
- Foundation Description:Slab
- Levels:1 Story
Utilities
- Sewer:Connected and Paid, In
Finances and disclosures
- Price:$635,000
- Price per sq. ft.:$343.8
Features and amenities
- Appliances:Refrigerator, Washer
- Laundry features:Individual Room
- Amenities:Automatic Gate, Card/Code Access, Closed Circuit Camera(s), Exterior Security Lights, Gated Community, Shutters
- Pool features:Community, In Ground
Parking
- Parking description:Attached Garage, Direct Entrance, Garage, Garage Door Opener, Oversized
- Garage spaces:2
New listings near 82370 Crane Drive
- Coming Soon
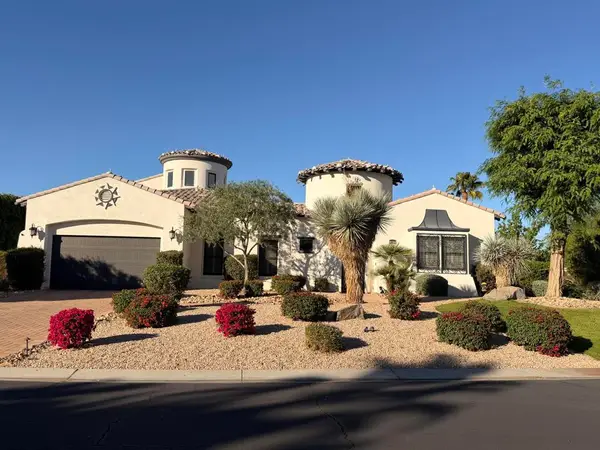 $1,439,000Coming Soon5 beds 6 baths4,075 sq. ft.
81354 Piedmont Drive, Indio, CA 92201
MLS# 219156048DAListed by: KELLER WILLIAMS REALTY - Coming Soon
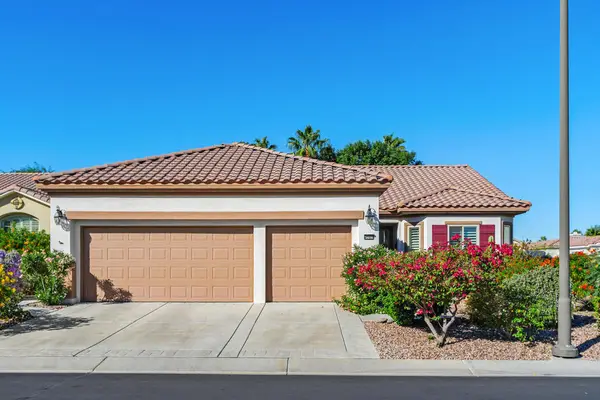 $515,000Coming Soon2 beds 2 baths2,147 sq. ft.
40409 Corte Los Bancos, Indio, CA 92203
MLS# 219155949PSListed by: COLDWELL BANKER REALTY - Coming Soon
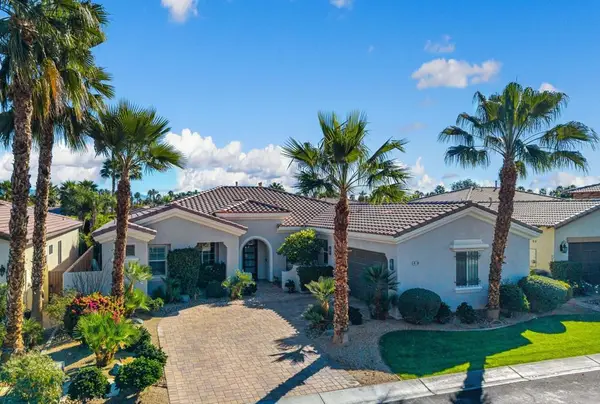 $839,000Coming Soon4 beds 4 baths2,590 sq. ft.
48194 Newport Bridge Place, Indio, CA 92201
MLS# 219155819DAListed by: COOL DIGS - Coming Soon
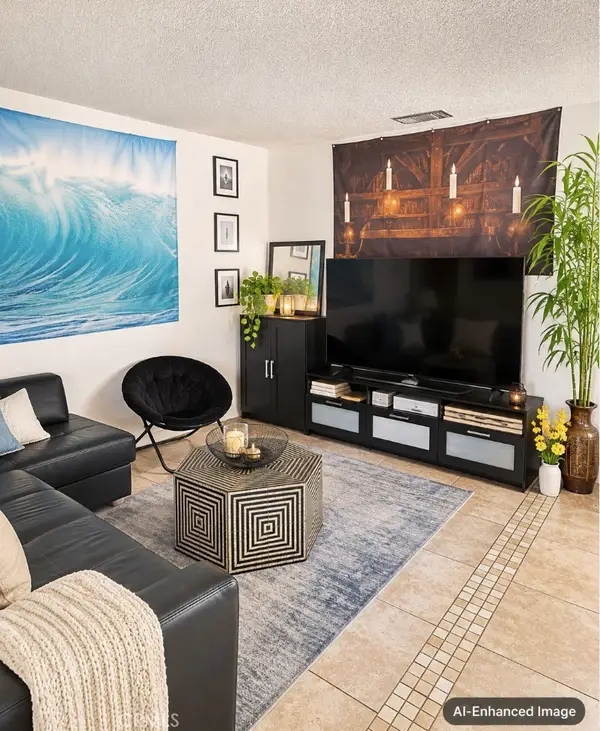 $239,900Coming Soon2 beds 1 baths616 sq. ft.
82075 Country Club #9, Indio, CA 92201
MLS# IV26240126Listed by: KELLER WILLIAMS RIVERSIDE CENT - Coming Soon
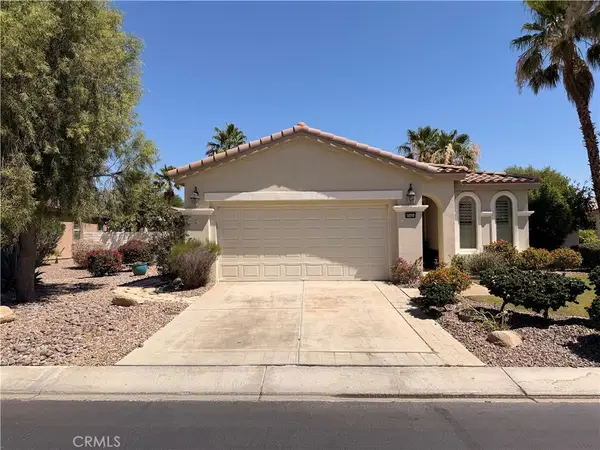 $399,000Coming Soon2 beds 2 baths1,571 sq. ft.
80404 Camino San Mateo, Indio, CA 92203
MLS# IG26236479Listed by: KELLER WILLIAMS REALTY - New
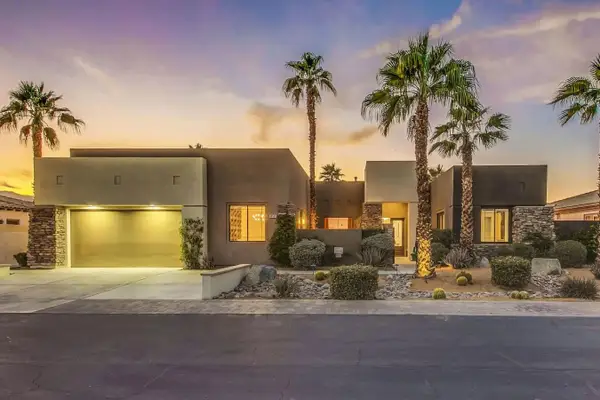 $1,888,000Active6 beds 5 baths3,610 sq. ft.
48685 Sojourn Street, Indio, CA 92201
MLS# 219156053Listed by: HOMESMART - New
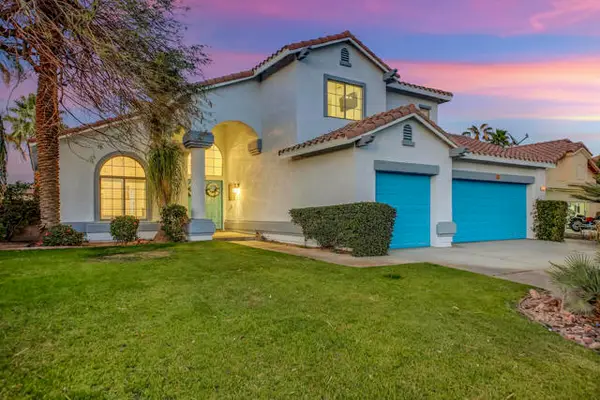 $779,000Active4 beds 3 baths2,591 sq. ft.
80144 Barcelona Avenue, Indio, CA 92201
MLS# 219156032DAListed by: VACAYSTAY REAL ESTATE
- Open Sat, 12 to 2pmNew
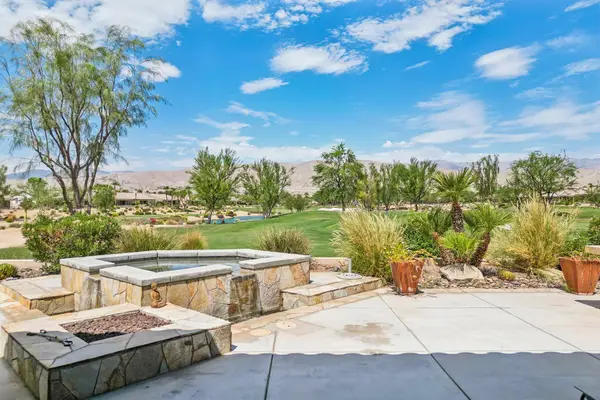 $674,900Active2 beds 3 baths2,230 sq. ft.
81216 Avenida Colonias, Indio, CA 92203
MLS# 219156027Listed by: BENNION DEVILLE HOMES - New
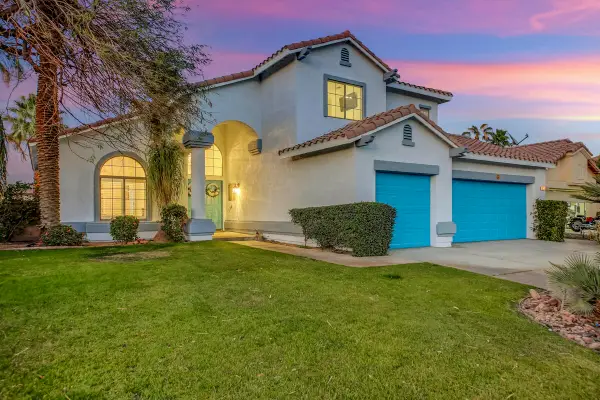 $779,000Active4 beds 3 baths2,591 sq. ft.
80144 Barcelona Avenue, Indio, CA 92201
MLS# 219156032Listed by: VACAYSTAY REAL ESTATE - Open Sat, 10am to 12pmNew
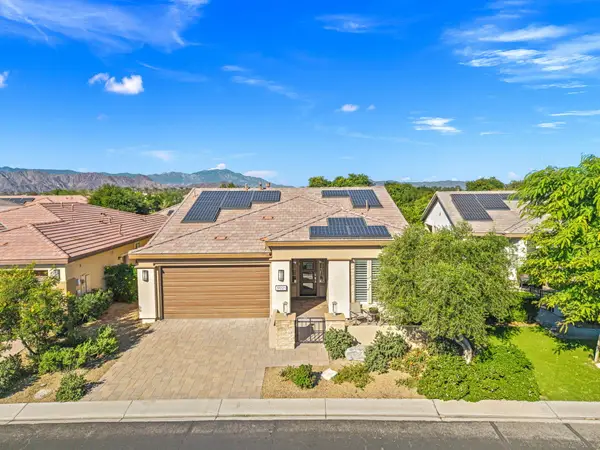 $625,000Active2 beds 2 baths1,925 sq. ft.
51221 Longmeadow Street, Indio, CA 92201
MLS# 219156020Listed by: EQUITY UNION


Protect your home and budget from life's surprises with an Assurant Home Warranty, backed by a partner that supports you through every step of homeownership. Explore Plans.
© 2023 - 2026 ERA Franchise Systems LLC. All rights reserved. ERA Franchise Systems LLC fully supports the principles of the Fair Housing Act and the Equal Opportunity Act. ERA, ERA Real Estate powered, and their respective logos are registered service marks of ERA Franchise Systems LLC. Each office is independently owned and operated.