
82430 Round Valley, Indio, CA 92201
Local realty services provided by:ERA Excel Realty
82430 Round Valley,Indio, CA 92201
$1,060,000
- 3 Beds
- 3 Baths
- 2,367 sq. ft.
- Single family
- Active
Listed by: michael fogarty, fogarty group
Office: coldwell banker realty
MLS#:219151482
Source:CA_DAMLS
Price summary
- Price:$1,060,000
- Price per sq. ft.:$447.82
- Monthly HOA dues:$280
About this home
This STUNNING LIBERTY floor plan epitomizes PERFECTION, rivaling even the most exquisite model homes. Boasting 3 bedrooms, 3 baths, and a den/office with built-ins. This residence offers an ambiance of sophistication, with designer flooring that gracefully flows through the home, leading to a gourmet kitchen with quartz countertops, beautiful backsplash, upgraded cabinets, and GE Café stainless appliances, including a 6-burner cooktop and built-in refrigerator. The kitchen seamlessly transitions into the living area, accentuated by a 15' rolling glass sliding door opening to the extended covered patio, ideal for indoor/outdoor living. The expansive primary suite features dual vanities, quartz countertops, a custom tile shower, and a generously oversized walk-in designer California closet. Meanwhile, the front bedroom offers the allure of a second primary suite, complete with an en-suite bath featuring a shower and a walk-in closet. All bedrooms are positioned in opposite wings of the home; privacy is paramount. The oversized 2-car garage, with an additional Golf Cart garage, is outfitted with custom storage cabinets, solar, a tankless water heater, a garage car charger, a mini-split, and color-changing LED lighting that accents the home's exterior. Catering to every organizational need. Professional lush landscaping graces both the front and rear yards, enhancing the PREMIUM LOCATION and PRIVACY with a large lot, custom pool and spa. Meticulously upgraded and impeccably maintained, this exceptional home reflects the seller's unwavering attention to quality and detail. Offering the ultimate in resort-style living. Call Michael For a Private Showing. Membership has its benefits... Opt. club membership transfer fee is $3,000 (vs new membership $20,000.00. Club amenities include tennis/pickleball courts, fitness center, resort/lap pools, poker/billiards room, restaurant/bar, and artisan & culinary studios....
Contact an agent
Home facts
- Year built:2023
- Subdivision & Development:Trilogy Polo Club
- Listing ID #:219151482
- Added:1 day(s) ago
- Updated:August 22, 2026 at 04:29 AM
Rooms and interior
- Bedrooms:3
- Total bathrooms:3
- Full bathrooms:3
- Flooring:Vinyl
- Dining Description:Breakfast Counter/Bar, Living/Dining Combo
- Bathrooms Description:Double Vanity(s), Low Flow Toilet(s)
- Kitchen Description:Gourmet Kitchen, Island, Pantry
- Living area:2,367 sq. ft.
Heating and cooling
- Cooling:Air Conditioning, Ceiling Fan(s), Central Air
- Heating:Central, Forced Air, Natural Gas, Wall Gas
Structure and exterior
- Year built:2023
- Building area:2,367 sq. ft.
- Lot area:0.18 Acres
- Lot Features:Close to Clubhouse
- Exterior Features:Drip System, Sprinkler Timer, Sprinklers
- Levels:1 Story
Utilities
- Water:Water District
- Sewer:Connected and Paid, In
Finances and disclosures
- Price:$1,060,000
- Price per sq. ft.:$447.82
Features and amenities
- Appliances:Gas Oven, Gas Range, Microwave Oven, Refrigerator
- Laundry features:Laundry Area
- Amenities:Custom Window Covering, Gated Community, Vertical Blinds
- Pool features:Gunite, Heated, In Ground, Lap, Pebble, Private, Safety Fence, Salt Water, Waterfall
Parking
- Parking description:Attached Garage, Garage, Garage Door Opener, Golf Cart Garage
- Garage spaces:2
New listings near 82430 Round Valley
- Coming Soon
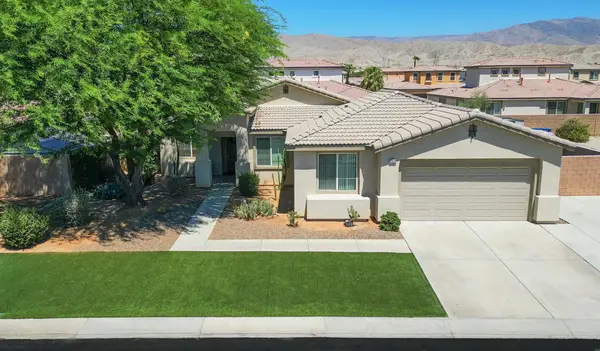 $535,000Coming Soon5 beds 2 baths1,915 sq. ft.
82578 Carrara Court, Indio, CA 92203
MLS# 219151559DAListed by: KELLER WILLIAMS REALTY - Coming Soon
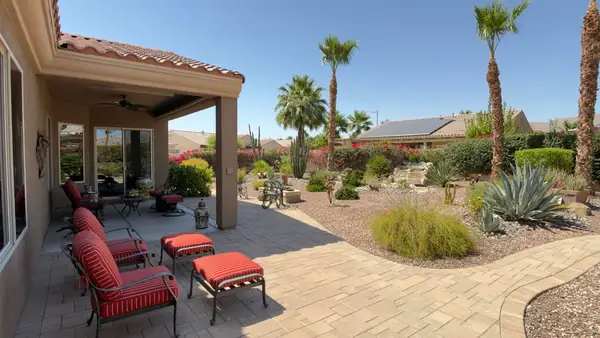 $550,000Coming Soon3 beds 2 baths1,756 sq. ft.
81150 Calle Orfila, Indio, CA 92203
MLS# 219151456DAListed by: THE BROWNSON GROUP - New
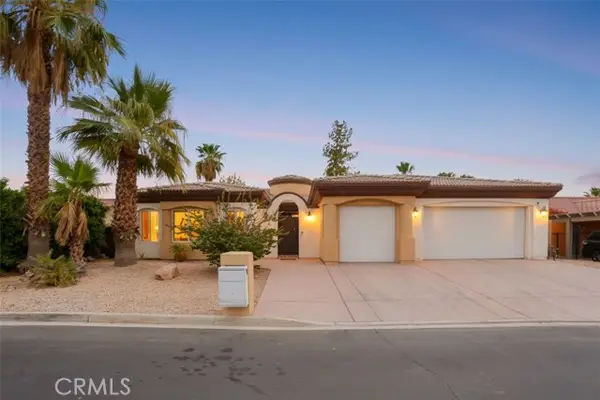 $799,999Active5 beds 4 baths3,187 sq. ft.
82553 Doolittle, Indio, CA 92201
MLS# IV26173456Listed by: SUPREME LEGACY HOMES
- New
 $1,100,000Active4 beds 5 baths3,867 sq. ft.
78463 Blackstone Court, Indio, CA 92203
MLS# PW26183885Listed by: THE KEYSTONE TEAM - New
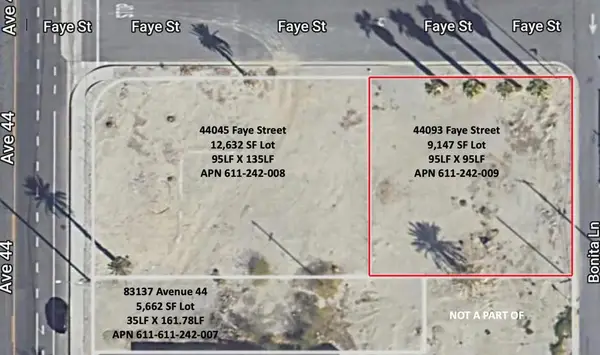 $200,000Active0 Acres
44093 Faye, Indio, CA 92201
MLS# 219151725DAListed by: ARRIS PROPERTIES - New
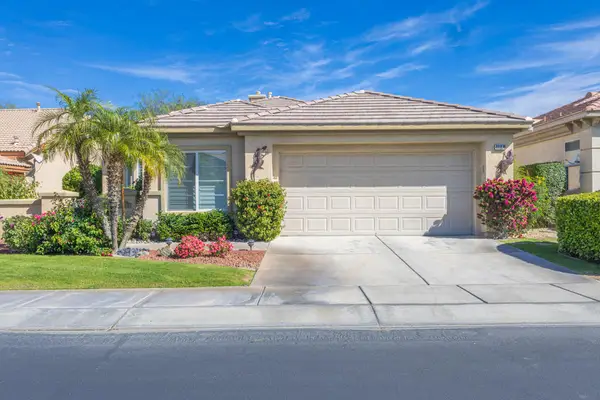 $539,000Active3 beds 2 baths1,831 sq. ft.
44074 Royal Troon Drive, Indio, CA 92201
MLS# 219151691DAListed by: ENGEL & VOLKERS PALM DESERT - New
 $328,000Active0.42 Acres
44095 Faye Street, Indio, CA 92201
MLS# 219151724Listed by: ARRIS PROPERTIES - New
 $200,000Active0.21 Acres
44093 Faye Street, Indio, CA 92201
MLS# 219151725Listed by: ARRIS PROPERTIES - New
 $536,000Active0.38 Acres
82950 Highway 111, Indio, CA 92201
MLS# 219151726Listed by: ARRIS PROPERTIES - New
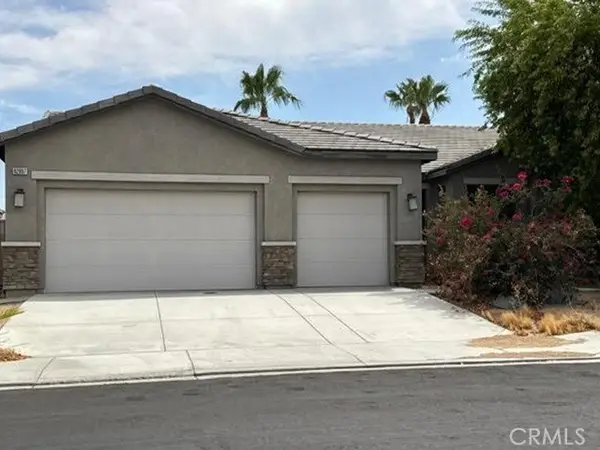 $599,900Active4 beds 3 baths2,514 sq. ft.
82887 Wordsworth Court, Indio, CA 92201
MLS# IV26183766Listed by: REALHOME SERVICES & SOLUTIONS


Protect your home and budget from life's surprises with an Assurant Home Warranty, backed by a partner that supports you through every step of homeownership. Explore Plans.
© 2023 - 2026 ERA Franchise Systems LLC. All rights reserved. ERA Franchise Systems LLC fully supports the principles of the Fair Housing Act and the Equal Opportunity Act. ERA, ERA Real Estate powered, and their respective logos are registered service marks of ERA Franchise Systems LLC. Each office is independently owned and operated.