
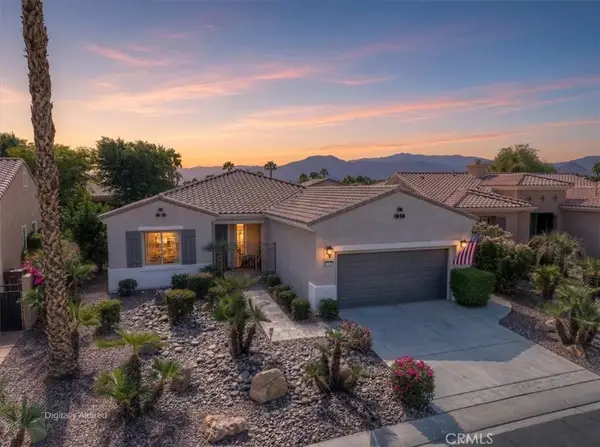
82460 Crane Drive, Indio, CA 92201
Local realty services provided by:ERA North Orange County Real Estate
82460 Crane Drive,Indio, CA 92201
$768,000
- 3 Beds
- 2 Baths
- 1,847 sq. ft.
- Single family
- Active
Upcoming open houses
- Fri, Oct 2311:00 am - 02:00 pm
Listed by: suzanna k ott
Office: compass
MLS#:219154527
Source:CA_DAMLS
Price summary
- Price:$768,000
- Price per sq. ft.:$415.81
- Monthly HOA dues:$280
About this home
Highly desirable Connect model featuring 3 bedrooms, 2 baths plus an office. This floorplan lives large in a layout that perfectly fits your lifestyle. The open concept floorplan features an inviting kitchen with a spacious island, quartz countertops, custom design tiled backsplash, shake style cabinetry w/pull-out drawers, LED kitchen island pendant, chef kitchen with stainless steel top of the line Kitchen Aid appliances, gas range with hood, built-in microwave, large farm sink, wine refrigerator and don't forget a spacious pantry. The large family room and dining room boasts a wall of slider glass door windows, custom electric window covering and custom slider screen, enjoy watching TV above the designer-built gas fireplace with speakers in ceiling. The serene primary suite with custom electric window coverings, fan and tranquil lighting to set a nice mood plus an ensuite bathroom featuring a large upgraded tiled walk-in shower with bench, upgraded shower doors, double vanity with gorgeous lighting above the custom mirror and large walk-in closet. Retractable shade to cover the patio area creating an outside room. The serene backyard gets a lot of sun, landscaped designed beautifully and has a sitting area to watch the sunset every day. The owner spared no expense on upgrades, tankless water heater, water system, garage a/c, Solar and much more!
Exceptional membership opportunity! Club membership transfer fee is just $3,000 compared to the $20,000 new membership fee. Buyer to verify membership terms and fees.
Whether relaxing at home, entertaining friends, or enjoying the many amenities, this home offers the ultimate desert lifestyle. Come discover what makes Trilogy at the Polo Club so special!...
Contact an agent
Home facts
- Year built:2021
- Subdivision & Development:Trilogy Polo Club
- Listing ID #:219154527
- Added:1 day(s) ago
- Updated:October 18, 2026 at 10:27 PM
Rooms and interior
- Bedrooms:3
- Total bathrooms:2
- Full bathrooms:2
- Flooring:Laminate
- Dining Description:Dining Area, Living/Dining Combo
- Bathrooms Description:Double Vanity(s), Linen Closet, Shower Stall, Tile Shower
- Kitchen Description:Pantry, Quartz Counters, Range Hood
- Bedroom Description:All Bedrooms Down, Walk In Closet
- Living area:1,847 sq. ft.
Heating and cooling
- Cooling:Ceiling Fan(s), Central Air
- Heating:Central, Forced Air, Natural Gas
Structure and exterior
- Roof:Concrete
- Year built:2021
- Building area:1,847 sq. ft.
- Lot area:0.13 Acres
- Lot Features:Close to Clubhouse, Level
- Architectural Style:Contemporary
- Construction Materials:Stucco
- Exterior Features:Covered Patio, Drip System, Screened Patio, Sprinkler Timer, Sprinklers
- Foundation Description:Slab
- Levels:1 Story, One Level
Utilities
- Water:Water District
- Sewer:Connected and Paid, In
Finances and disclosures
- Price:$768,000
- Price per sq. ft.:$415.81
Features and amenities
- Appliances:Microwave Oven, Refrigerator, Self Cleaning Oven, Washer, Water Line to Refrigerator
- Laundry features:Individual Room
- Amenities:Custom Window Covering, Fire Sprinkler System, Gated Community, Screens
Parking
- Parking description:Attached Garage, Driveway, Garage, Garage Door Opener
- Garage spaces:2
New listings near 82460 Crane Drive
- Coming Soon
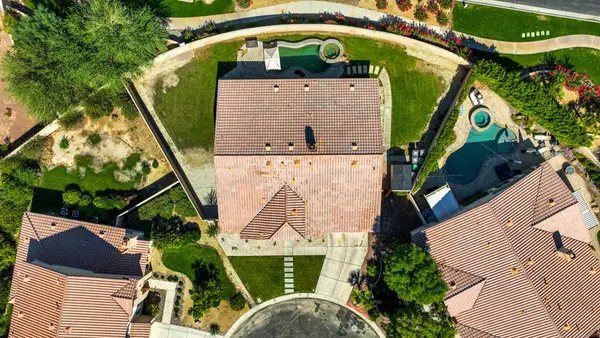 $639,999Coming Soon5 beds 3 baths2,741 sq. ft.
41397 Stafford Court, Indio, CA 92203
MLS# 219154521DAListed by: EQUITY UNION - Coming Soon
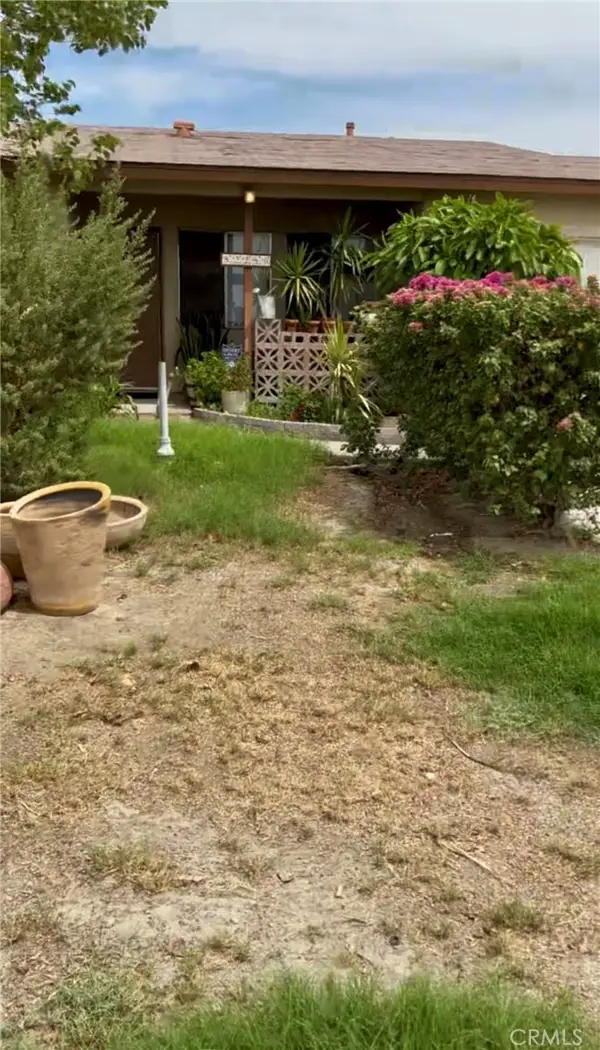 $295,000Coming Soon4 beds 2 baths1,250 sq. ft.
82280 Garden, Indio, CA 92201
MLS# IG26223107Listed by: ROA CALIFORNIA INC. - New
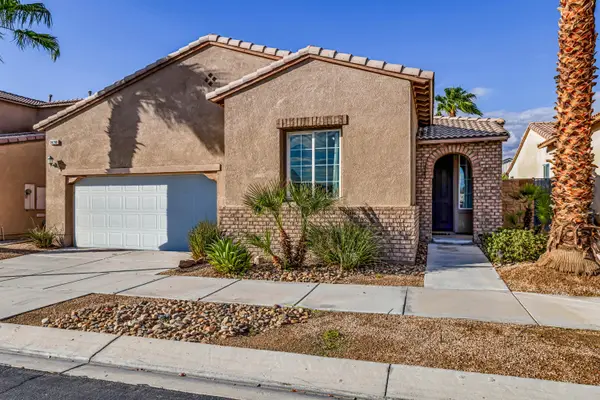 $599,000Active4 beds 2 baths1,898 sq. ft.
84280 Acqua Court, Indio, CA 92203
MLS# 219154542Listed by: HOMESMART - New
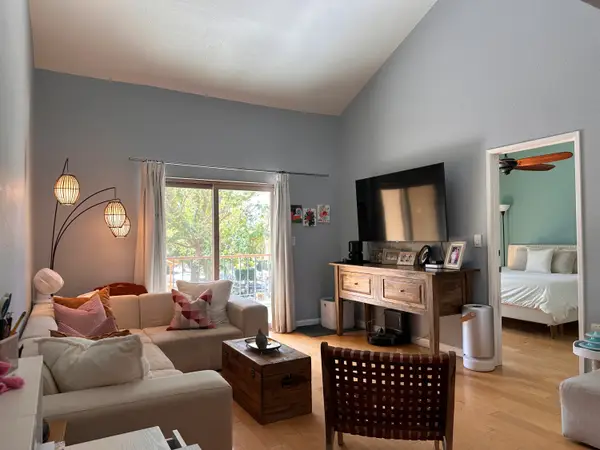 $280,000Active2 beds 2 baths998 sq. ft.
48255 Monroe Street #5, Indio, CA 92201
MLS# 219154543Listed by: BP HOMES - New
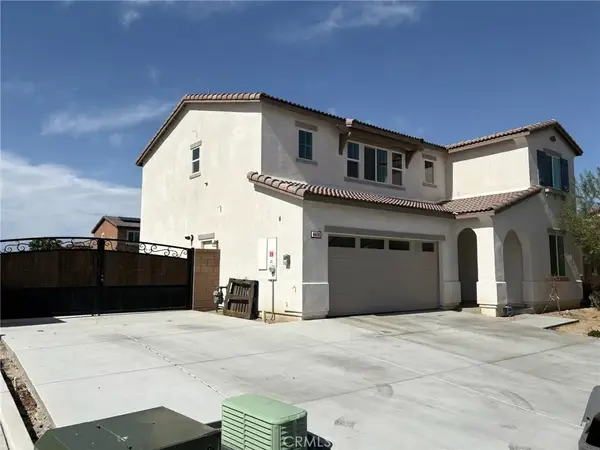 $615,000Active4 beds 3 baths2,241 sq. ft.
44743 Beringer, Indio, CA 92203
MLS# IV26225125Listed by: SOLR REALTY - New
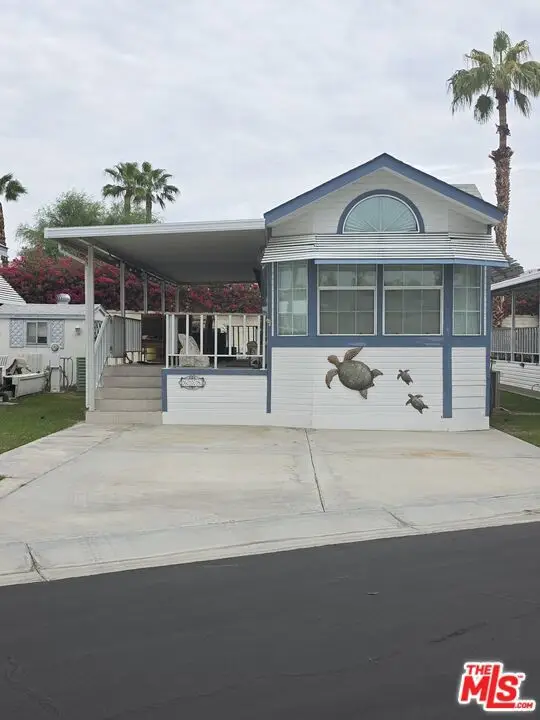 $99,999Active1 beds 1 baths400 sq. ft.
84136 Avenue 44 #608, Indio, CA 92203
MLS# 26102969Listed by: POWER BROKERS - New
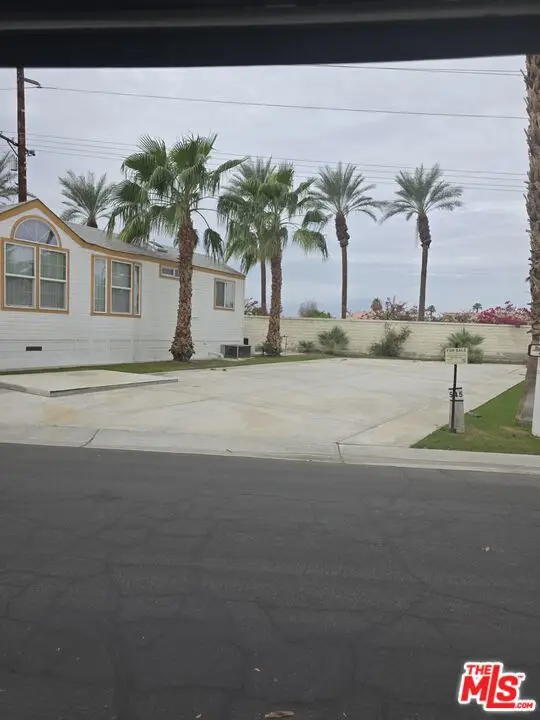 $20,000Active0.05 Acres
84136 Avenue 44 #545, Indio, CA 92203
MLS# 26102933Listed by: POWER BROKERS - New
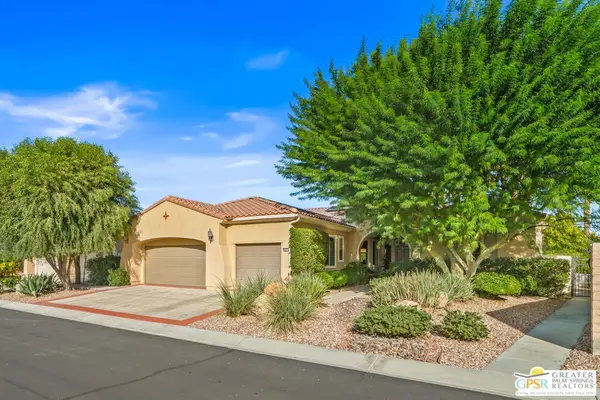 $649,000Active2 beds 3 baths2,610 sq. ft.
40514 Calle Estela, Indio, CA 92203
MLS# 26102954PSListed by: EQUITY UNION - New
 $450,000Active2 beds 2 baths1,763 sq. ft.
81653 Camino Los Milagros, Indio, CA 92203
MLS# IG26225514Listed by: KELLER WILLIAMS BIG BEAR


Protect your home and budget from life's surprises with an Assurant Home Warranty, backed by a partner that supports you through every step of homeownership. Explore Plans.
© 2023 - 2026 ERA Franchise Systems LLC. All rights reserved. ERA Franchise Systems LLC fully supports the principles of the Fair Housing Act and the Equal Opportunity Act. ERA, ERA Real Estate powered, and their respective logos are registered service marks of ERA Franchise Systems LLC. Each office is independently owned and operated.