
84208 Novello Drive, Indio, CA 92203
Local realty services provided by:ERA North Orange County Real Estate
84208 Novello Drive,Indio, CA 92203
$559,000
- 3 Beds
- 2 Baths
- 1,780 sq. ft.
- Single family
- Active
Listed by: marie lawrence
Office: lawrence realty
MLS#:219146261
Source:CA_DAMLS
Price summary
- Price:$559,000
- Price per sq. ft.:$314.04
- Monthly HOA dues:$114
About this home
Price Adjustment - New Price $559,000
Amazing single story home located in Aquila at Terra Lago development a non-age restricted community. Newer home.
Built in 2023. The Arosa floorplan features 1,780 sq. ft. Three bedrooms and Two Bathrooms. Highly upgraded throughout.
$77,000 in builder upgrades.
Open concept great room with dual ceiling fans plus rolling glass doors opening to the professionally landscaped rear yard. Mountain view. Kitchen offers white cabinets, stainless appliances including GE Profile refrigerator and quartz counters. Two pantries. Luxury vinyl plank flooring in the living spaces and bedrooms. Tile in bathrooms.
Assumable solar lease. 25 year lease. $109.15 per month. Two car garage. Tankless water heater.
Note: Seller may carry 1st deed of trust with
20% down payment.
Home available for immediate occupancy.
Don't let this one get away.
Contact an agent
Home facts
- Year built:2023
- Subdivision & Development:Terra Lago
- Listing ID #:219146261
- Added:120 day(s) ago
- Updated:August 09, 2026 at 02:25 PM
Rooms and interior
- Bedrooms:3
- Total bathrooms:2
- Full bathrooms:2
- Flooring:Tile, Vinyl
- Dining Description:Living/Dining Combo
- Bathrooms Description:Linen Closet, Low Flow Shower(s), Shower & Tub, Shower Over Tub, Tile Shower
- Kitchen Description:Island, Pantry, Quartz Counters, Range Hood
- Bedroom Description:Main Floor Bedroom, Walk In Closet
- Living area:1,780 sq. ft.
Heating and cooling
- Cooling:Air Conditioning, Ceiling Fan(s), Central Air
- Heating:Central, Forced Air, Natural Gas, Solar
Structure and exterior
- Roof:Tile
- Year built:2023
- Building area:1,780 sq. ft.
- Lot area:0.11 Acres
- Lot Features:Level
- Architectural Style:Farm House
- Construction Materials:Siding
- Exterior Features:Concrete Slab Patio, Drip System, Sprinkler System, Sprinklers
- Foundation Description:Slab
- Levels:1 Story, One Level
Utilities
- Water:Water District
Finances and disclosures
- Price:$559,000
- Price per sq. ft.:$314.04
Features and amenities
- Appliances:Gas Oven, Gas Range, Microwave Oven, Refrigerator, Self Cleaning Oven, Washer, Water Line to Refrigerator
- Laundry features:Individual Room
- Amenities:Blinds, Custom Window Covering, Double Pane Windows, Fire Alarm, Gated Community, Screens
Parking
- Parking description:Attached Garage, Driveway, Garage, Garage Door Opener
- Garage spaces:2
New listings near 84208 Novello Drive
- New
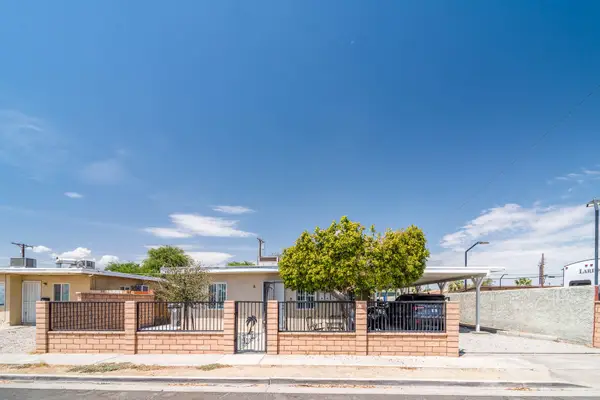 $750,000Active6 beds 3 baths2,230 sq. ft.
45749 Salton Street, Indio, CA 92201
MLS# 219151245Listed by: BERKSHIRE HATHAWAY HOMESERVICES CALIFORNIA PROPERTIES - Coming Soon
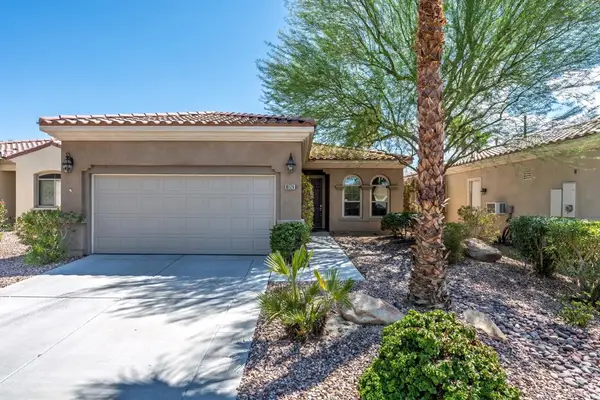 $400,000Coming Soon2 beds 2 baths
80529 Avenida San Fernando, Indio, CA 92203
MLS# 219151243DAListed by: RE/MAX ALL-PRO - New
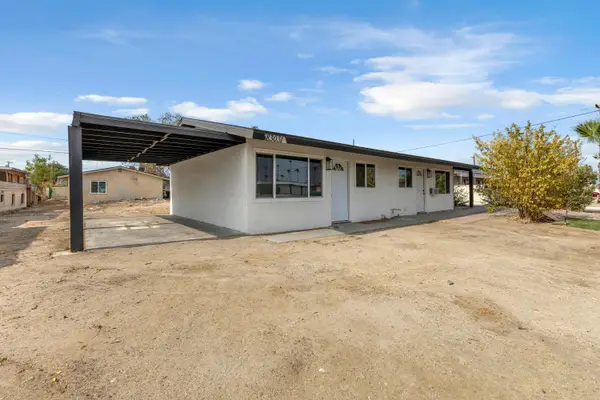 $430,000Active4 beds 3 baths1,370 sq. ft.
83031 Emerald Avenue, Indio, CA 92201
MLS# 219151221Listed by: COLDWELL BANKER REALTY - New
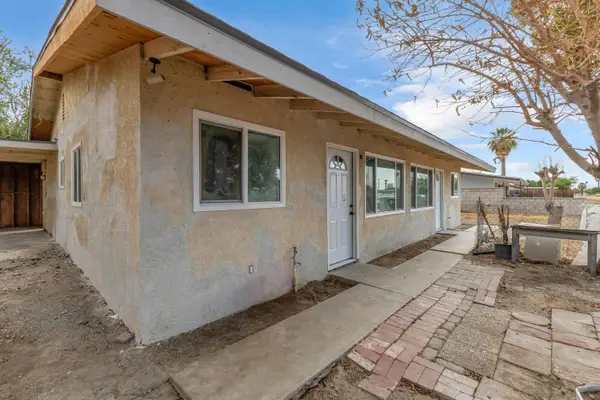 $499,000Active6 beds 3 baths2,232 sq. ft.
83056 Ruby Avenue, Indio, CA 92201
MLS# 219151222Listed by: COLDWELL BANKER REALTY - New
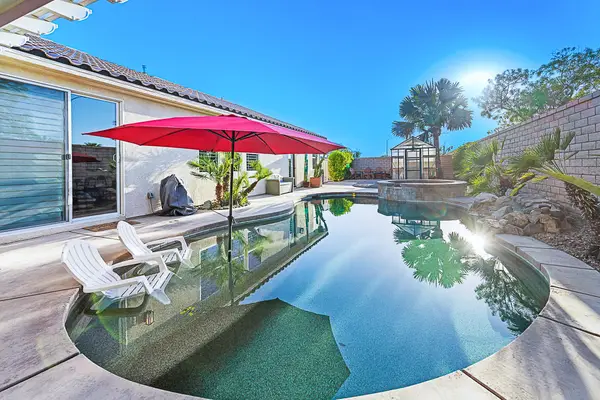 $539,000Active3 beds 2 baths1,886 sq. ft.
82058 Dunn Drive, Indio, CA 92203
MLS# 219151227Listed by: EQUITY UNION - New
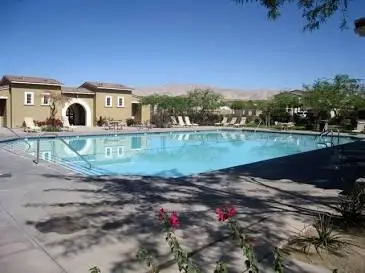 $613,000Active5 beds 5 baths3,269 sq. ft.
82796 Mount Riley Drive, Indio, CA 92203
MLS# 219151224Listed by: POTTS REALTY - New
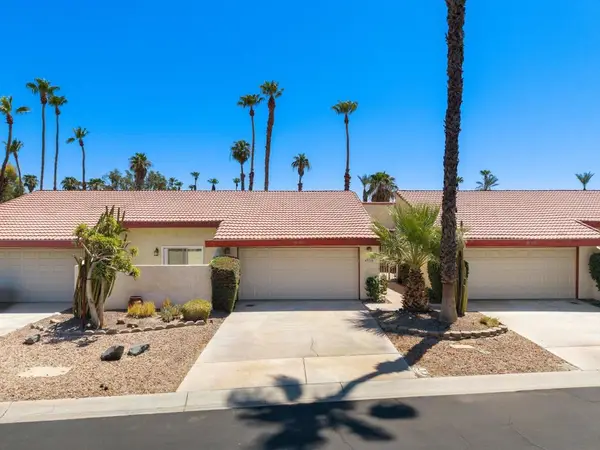 $329,000Active2 beds 2 baths1,082 sq. ft.
49108 Wayne Street, Indio, CA 92201
MLS# 219151217DAListed by: BRAD SCHMETT REAL ESTATE GROUP - New
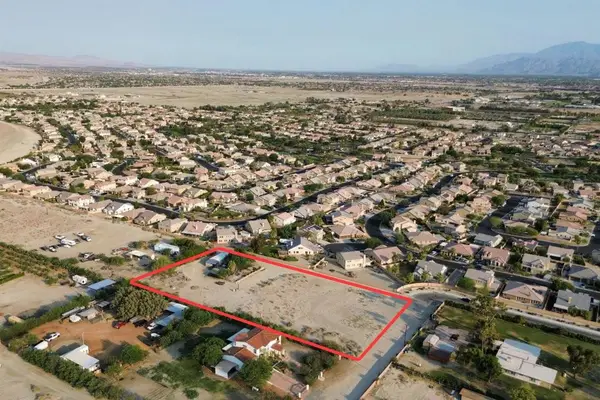 $750,000Active3 beds 2 baths1,152 sq. ft.
36990 Dune Palms Road, Indio, CA 92203
MLS# 219151219DAListed by: LPT REALTY - Coming Soon
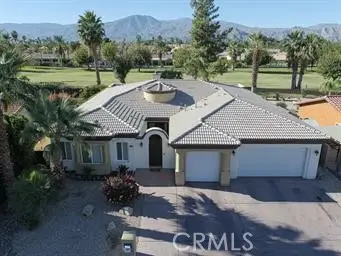 $799,999Coming Soon5 beds 4 baths
82553 Doolittle, Indio, CA 92201
MLS# IV26173456Listed by: SUPREME LEGACY HOMES - New
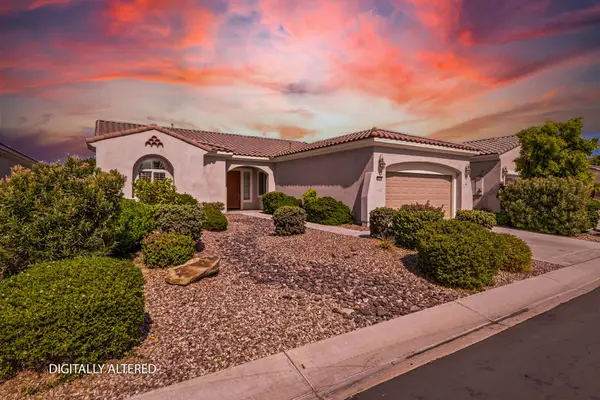 $467,000Active2 beds 2 baths1,854 sq. ft.
40125 Calle Ebano, Indio, CA 92203
MLS# 219151200DAListed by: KW COACHELLA VALLEY


Protect your home and budget from life's surprises with an Assurant Home Warranty, backed by a partner that supports you through every step of homeownership. Explore Plans.
© 2023 - 2026 ERA Franchise Systems LLC. All rights reserved. ERA Franchise Systems LLC fully supports the principles of the Fair Housing Act and the Equal Opportunity Act. ERA, ERA Real Estate powered, and their respective logos are registered service marks of ERA Franchise Systems LLC. Each office is independently owned and operated.