
85600 Molvena Drive, Indio, CA 92203
Local realty services provided by:ERA Excel Realty
85600 Molvena Drive,Indio, CA 92203
$586,000
- 2 Beds
- 3 Baths
- 2,708 sq. ft.
- Single family
- Active
Listed by: david goldberg, dean t liebl
Office: coldwell banker realty
MLS#:219153558
Source:CA_DAMLS
Price summary
- Price:$586,000
- Price per sq. ft.:$216.4
- Monthly HOA dues:$300
About this home
Welcome to the coveted Sawmill Trail model--an impressive 2 bed, 3 bath, 2,708 sq. ft. residence and the largest floor plan offered in the premier 55+ community of Four Seasons at Terra Lago on an 8,712 sq ft lot. Plus 2 additional flex rooms offer endless possibilities--office, den, formal dining, hobby room, or potential additional bedroom. From the moment you step into the beautifully designed Moroccan-inspired entryway, this home sets a tone of tranquility, sophistication, and thoughtful design.
The foyer opens to a bright, airy Great Room where clean lines and understated elegance create the perfect setting for both everyday living and stylish entertaining. The expansive gourmet kitchen is a true centerpiece, featuring an oversized island, dual ovens, gas cooktop with pot filler, abundant cabinetry with pull-out shelving, and generous counter space that makes cooking both simple and enjoyable.
Step outside to a private covered patio surrounded by a serene, manicured garden--an ideal space for morning coffee, peaceful reflection, or intimate gatherings. The large side yard continues the retreat-like feel with mature citrus trees creating your own oasis.
Every space has been crafted for comfort and flexibility.
Down a long private hallway, the tranquil primary suite provides the perfect place to unwind. The luxurious bathroom includes dual stand-alone vanities, a soaking tub, spacious walk-in shower, and a well-organized walk-in closet with built-ins. A stylish guest suite ensures visitors enjoy five-star comfort.
The air-conditioned 2-car garage includes a dedicated golf cart space, ideal for storage, hobbies, or a workshop. Zoned cooling systems were newly replaced in 2024, offering comfort and energy efficiency. A gas line is in place should you wish to add a fireplace or outdoor kitchen.
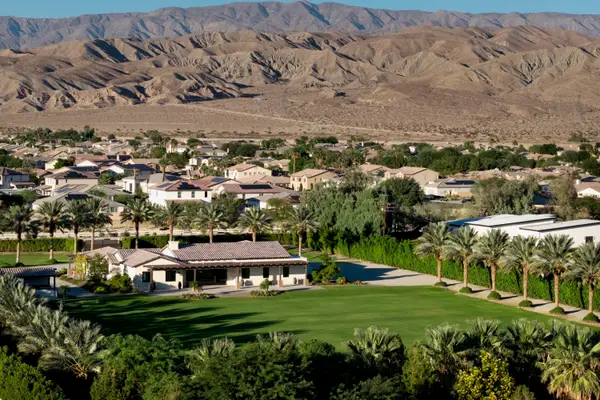
Located in Four Seasons at Terra Lago, residents enjoy amenities including a grand clubhouse, fitness center, indoor and outdoor pools, library, bocce ball, tennis and an array of clubs and activities. Just minutes from excellent dining, shopping, and Casinos, this home delivers the best of desert living.
Beautifully appointed and exceptionally private--nothing has been overlooked!...
Contact an agent
Home facts
- Year built:2017
- Subdivision & Development:Four Seasons at Terra Lago
- Listing ID #:219153558
- Added:1 day(s) ago
- Updated:October 02, 2026 at 02:48 PM
Rooms and interior
- Bedrooms:2
- Total bathrooms:3
- Full bathrooms:2
- Half bathrooms:1
- Flooring:Tile, Wood
- Dining Description:Dining Area, Dining Room, Formal Dining Room, Living/Dining Combo
- Bathrooms Description:Double Vanity(s), Shower & Tub, Shower Stall
- Kitchen Description:Granite Slab Counters, Island, Range Hood
- Bedroom Description:All Bedrooms Down, Main Floor Bedroom, Walk In Closet
- Living area:2,708 sq. ft.
Heating and cooling
- Cooling:Air Conditioning, Central Air, Dual, Electric, Zoned
- Heating:Central, Forced Air, Natural Gas, Zoned
Structure and exterior
- Roof:Concrete
- Year built:2017
- Building area:2,708 sq. ft.
- Lot area:0.2 Acres
- Lot Features:Park Nearby, Private
- Architectural Style:Contemporary
- Construction Materials:Stucco
- Exterior Features:Concrete Slab Patio, Covered Patio, Drip System, Sprinkler System, Sprinkler Timer, Sprinklers
- Foundation Description:Slab
- Levels:1 Story, One Level
Utilities
- Water:Water District
- Sewer:Connected and Paid, In
Finances and disclosures
- Price:$586,000
- Price per sq. ft.:$216.4
Features and amenities
- Appliances:Microwave Oven, Refrigerator, Self Cleaning Oven, Washer, Water Line to Refrigerator
- Laundry features:Individual Room, Laundry Area
- Amenities:Blinds, Cable TV, Community, Custom Window Covering, Double Pane Windows, Fire Sprinkler System, Gated Community, Mini Blinds
Parking
- Parking description:Attached Garage, Driveway, Garage, Garage Door Opener, Golf Cart Garage, Side By Side
- Garage spaces:2.5
New listings near 85600 Molvena Drive
- Coming Soon
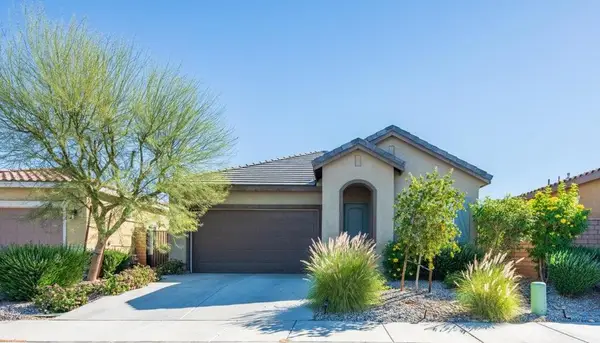 $424,900Coming Soon2 beds 2 baths1,704 sq. ft.
43842 Treviso Drive, Indio, CA 92203
MLS# 219153436DAListed by: KW COACHELLA VALLEY - New
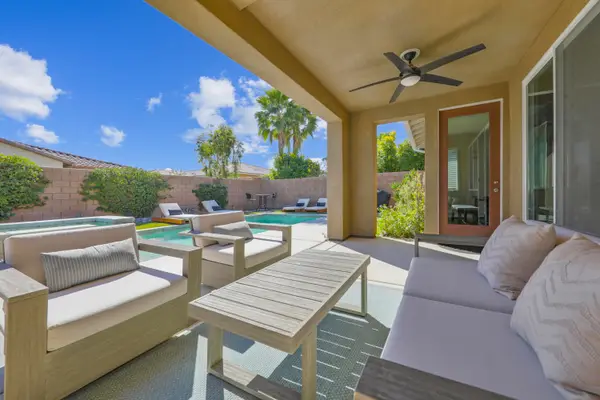 $799,000Active3 beds 3 baths1,809 sq. ft.
43402 Hazelton Lane, Indio, CA 92203
MLS# 219153647Listed by: COLDWELL BANKER REALTY - New
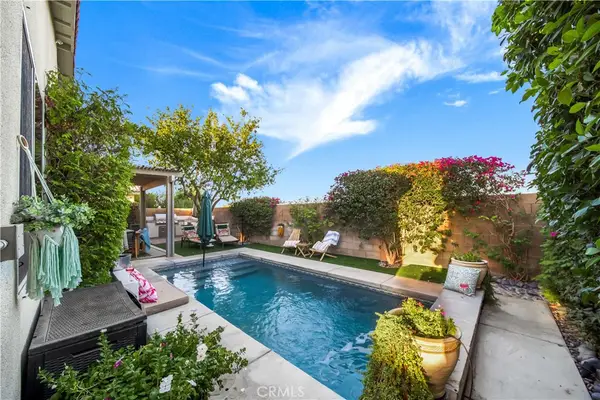 $689,000Active3 beds 2 baths1,590 sq. ft.
48638 Anastacia Court, Indio, CA 92201
MLS# CV26214731Listed by: REAL BROKERAGE TECHNOLOGIES, INC - Open Sun, 1 to 3pmNew
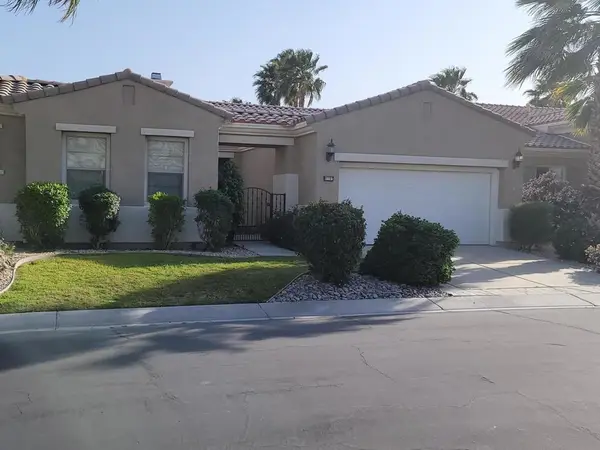 $659,000Active3 beds 3 baths2,112 sq. ft.
81101 Avenida Lorena, Indio, CA 92203
MLS# 219153610DAListed by: NATIONAL FINANCIAL SERVICES CORP - New
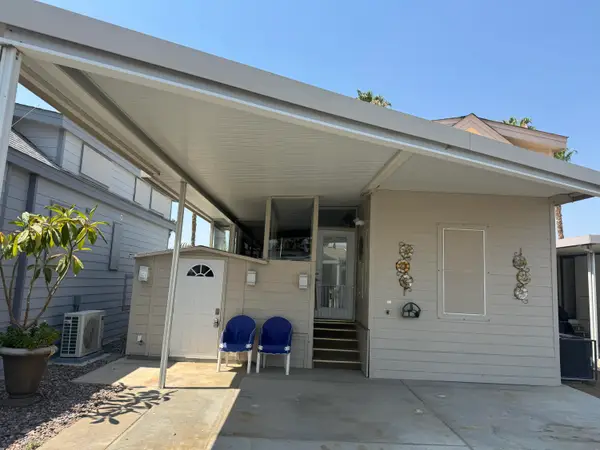 $195,000Active1 beds 1 baths600 sq. ft.
84136 Avenue 44 #523, Indio, CA 92203
MLS# 219153592Listed by: C 21 COACHELLA VALLEY RE - New
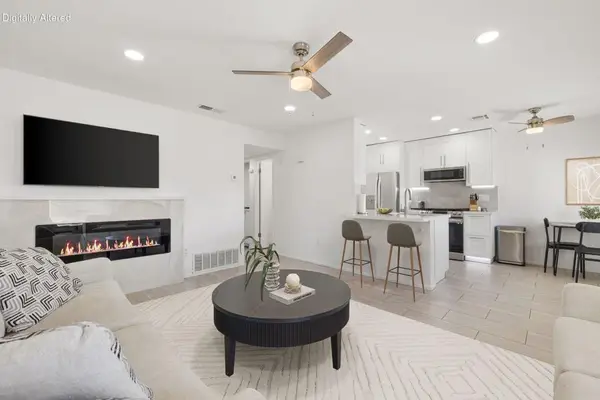 $259,000Active2 beds 1 baths704 sq. ft.
82796 Crawford Drive, Indio, CA 92201
MLS# 219153573DAListed by: BBS BROKERS REALTY - Open Sat, 10am to 1pmNew
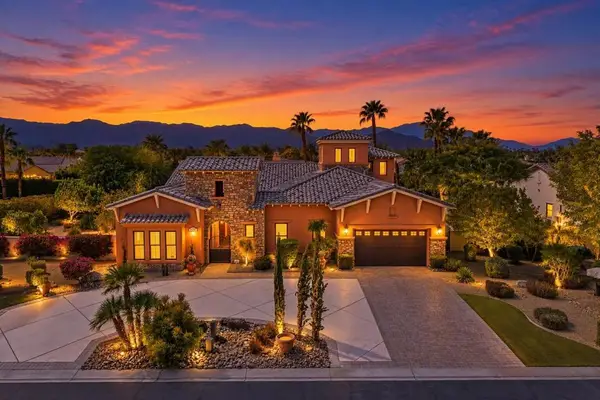 $1,569,000Active5 beds 6 baths4,075 sq. ft.
49233 Constitution Drive, Indio, CA 92201
MLS# 219153585DAListed by: EQUITY UNION - New
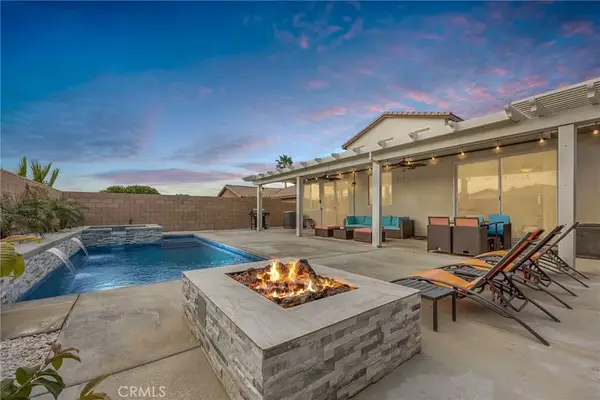 $699,000Active4 beds 3 baths2,297 sq. ft.
84155 Tramonto, Indio, CA 92203
MLS# OC26211396Listed by: ALTA REALTY GROUP CA, INC - New
 $3,750,000Active4 beds 5 baths3,964 sq. ft.
79665 Avenue 38, Indio, CA 92203
MLS# 219153565Listed by: DESERT SOTHEBY'S INT'L REALTY


Protect your home and budget from life's surprises with an Assurant Home Warranty, backed by a partner that supports you through every step of homeownership. Explore Plans.
© 2023 - 2026 ERA Franchise Systems LLC. All rights reserved. ERA Franchise Systems LLC fully supports the principles of the Fair Housing Act and the Equal Opportunity Act. ERA, ERA Real Estate powered, and their respective logos are registered service marks of ERA Franchise Systems LLC. Each office is independently owned and operated.