
533 Daniel Freeman Circle, Inglewood, CA 90301
Local realty services provided by:ERA Excel Realty
533 Daniel Freeman Circle,Inglewood, CA 90301
$1,278,000
- 4 Beds
- 4 Baths
- 2,335 sq. ft.
- Townhouse
- Active
Listed by: kapri younger
Office: kapri tiffany younger818-288-2132
MLS#:SB26009381
Source:CRMLS
Price summary
- Price:$1,278,000
- Price per sq. ft.:$547.32
- Monthly HOA dues:$237
About this home
Experience the pinnacle of luxury and security this beautiful gated community. Welcome to ICON at Grace Park, this tri-level home is one of the limited Pulte builds, no expense was spared, built over and above the spec build. Situated on a premium lot set back for privacy. Technologically proficient with a full smart home system in place, wired for sound on 2 levels. The main floor is the heart of the home anchored by a spacious chef's kitchen filled with top-tier appliances and built-in's, generous luxe cabinetry, granite countertops and a large center island. The open concept layout allows light to flow through the expansive sliding glass door adding to the seamless indoor/outdoor flow. One of the few homes that have a coveted back yard, upgraded and enhanced with privacy trees and environmentally conscious irrigation system. Enjoy the serenity of the custom built waterfall perfect for evening tranquility and enjoyment. A well appointed grilling station with outdoor grill and ample counter space for hosting family and friends. Step inside to the top level where you'll find a nice entertainment or media room equipped with a wet bar, built in wine cooler and a quaint patio. Impressive upstairs bedrooms and baths offer a private retreat with luxury finishes throughout .The primary suite sets the stage for opulence boasting spa-like bath and shower, dual vanities, top-tier granite countertops and a roomy walk-in closet. This home also features recessed lighting throughout, a soft water loop, a centrally placed 2nd floor laundry room, a keyless 2 car garage wired for EV charging station and equipped with custom shelving, wireless access points on each level, underground gas to power the outdoor grill also equipped for a fire pit. Enjoy exclusive amenities including a Saltwater pool and spa lined with lounge chairs and cabanas, clubhouse, fitness center, bocce ball court, 24 hour roaming security and more.
Located just minutes from the Kia Forum, SoFi Stadium, YouTube Theatre, Hollywood Park including Cinepolis Dine-Imax theaters, Intuit Dome and Inglewood's thriving restaurants along Market Street. Easy access to LAX and a short drive to the world famous Venice Beach....
Contact an agent
Home facts
- Year built:2021
- Listing ID #:SB26009381
- Added:213 day(s) ago
- Updated:August 08, 2026 at 01:24 PM
Rooms and interior
- Bedrooms:4
- Total bathrooms:4
- Full bathrooms:3
- Half bathrooms:1
- Flooring:Carpet, Vinyl
- Kitchen Description:Built In Range, Dishwasher, Exhaust Fan, Microwave, Range Hood, Refrigerator, Self Cleaning Oven, Washer, Water Softner, Water To Refrigerator, Wet Bar
- Bedroom Description:All Bedrooms Up
- Living area:2,335 sq. ft.
Heating and cooling
- Cooling:Central Air
- Heating:Central Furnace
- Central air:Yes
Structure and exterior
- Roof:Flat
- Year built:2021
- Building area:2,335 sq. ft.
- Lot area:0.46 Acres
- Lot Features:Back Yard, Landscaped
- Architectural Style:Contemporary
- Exterior Features:Barbecue
- Levels:Three Or More
Utilities
- Water:Public
- Sewer:Public Sewer
Finances and disclosures
- Price:$1,278,000
- Price per sq. ft.:$547.32
Features and amenities
- Appliances:Built In Range, Dishwasher, Dryer, Exhaust Fan, High Efficiency Water Heater, Microwave, Propane Water Heater, Range Hood, Refrigerator, Self Cleaning Oven, Tankless Water Heater, Washer, Water Heater, Water Softener
- Laundry features:Dryer, Inside, Laundry Room, On Upper Level, Washer
- Amenities:Balcony, Bar, Barbecue, Bocce Court, Clubhouse, Custom Coverings, Gated Community, Guard, High Ceilings, Lighting, Maintenance Grounds, Multiple Staircases, Open Floorplan, Picnic Area, Playground, Pool, Recessed Lighting, Sauna, Security, Walk In Closets
- Pool features:Association Pool, Community Pool, Heated, In Ground, Pool
- Smart home:Yes
Parking
- Total parking spaces:2
- Parking description:Garage, Garage Door Opener, Storage
- Garage:Yes
- Garage spaces:2
New listings near 533 Daniel Freeman Circle
- New
 $949,900Active-- beds -- baths2,700 sq. ft.
637 Hill Street, Inglewood, CA 90302
MLS# SB26178334Listed by: CASA BELLA REALTY GROUP - New
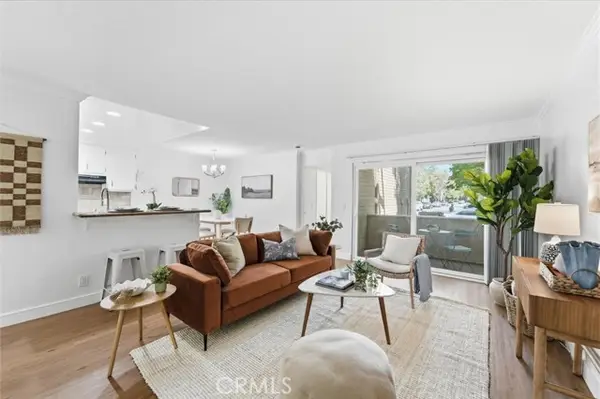 $650,000Active2 beds 2 baths1,041 sq. ft.
3859 Thorncroft Lane #E, Inglewood, CA 90305
MLS# SB26169594Listed by: COMPASS
- Open Sun, 1 to 4pmNew
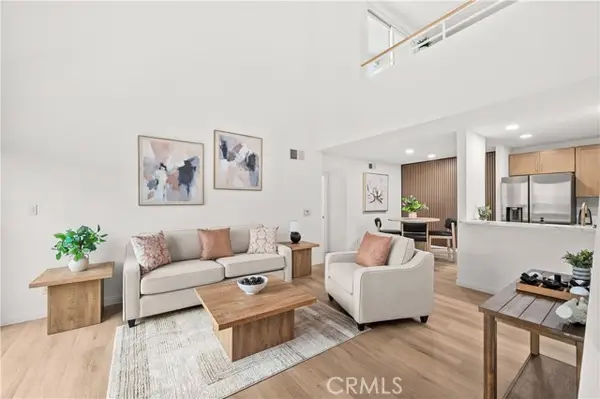 $484,999Active1 beds 1 baths941 sq. ft.
433 Tamarack #149, Inglewood, CA 90301
MLS# PW26178167Listed by: ARMANDO AGUILAR JR, BROKER - New
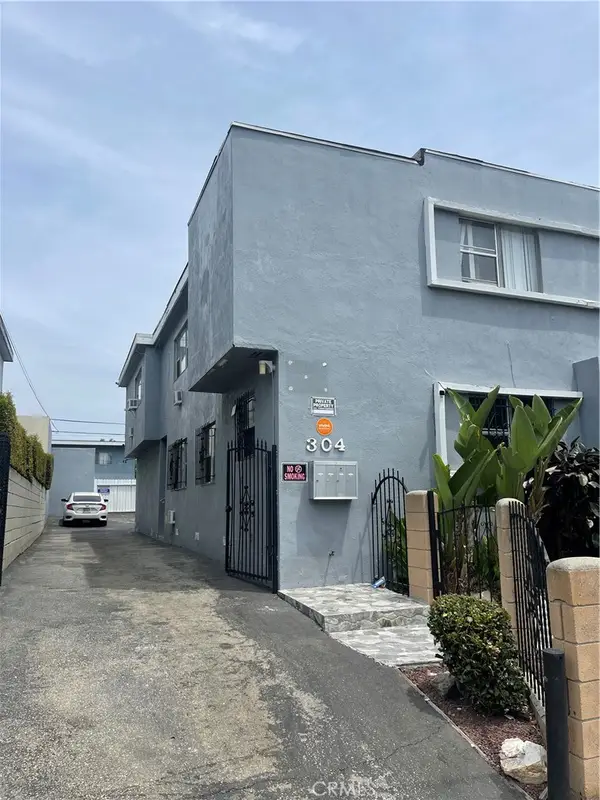 $1,395,000Active-- beds -- baths3,908 sq. ft.
304 N Market, Inglewood, CA 90302
MLS# SR26177019Listed by: KELLER WILLIAMS REALTY-STUDIO CITY - New
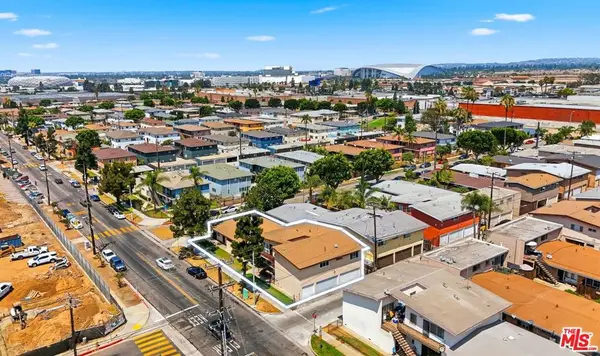 $1,295,000Active9 beds 5 baths4,152 sq. ft.
10242 S 10th Avenue, Inglewood, CA 90303
MLS# 26872231Listed by: SHIELD CRE, INC. - New
 $599,000Active3 beds 3 baths1,317 sq. ft.
321 W. Queen St. Unit 8, Inglewood, CA 90301
MLS# SB26170359Listed by: THE REALESTATE GROUP - New
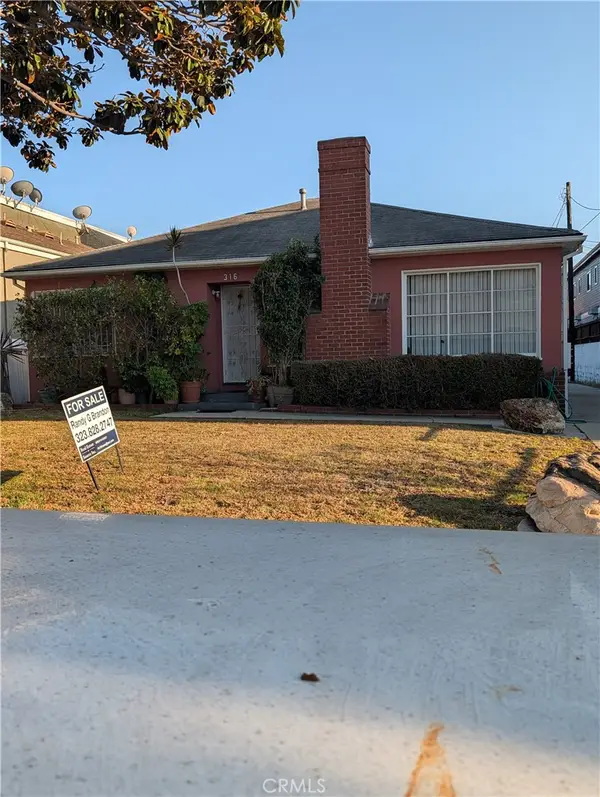 $1,499,000Active-- beds -- baths3,028 sq. ft.
316 E Plymouth, Inglewood, CA 90302
MLS# IN26166747Listed by: REAL ESTATE SOURCE INC - New
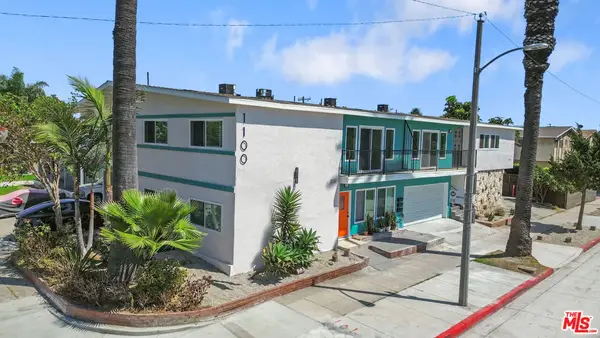 $2,300,000Active11 beds 6 baths5,236 sq. ft.
1100 S Inglewood Avenue, Inglewood, CA 90301
MLS# 26871137Listed by: WHIZ REALTY, INC - New
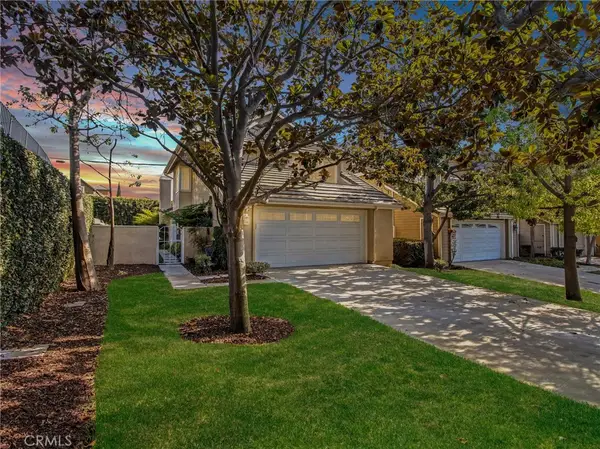 $890,000Active4 beds 3 baths1,669 sq. ft.
3600 Summerset, Inglewood, CA 90305
MLS# SB26170612Listed by: EXP REALTY OF GREATER LOS ANGELES, INC. - New
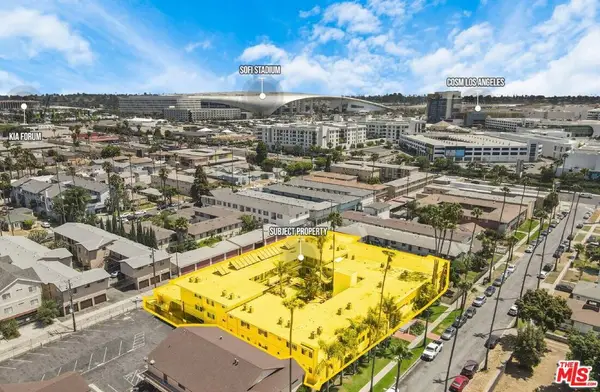 $9,250,000Active42 beds 43 baths23,580 sq. ft.
621 E 99th Street, Inglewood, CA 90301
MLS# 26867339Listed by: BRC ADVISORS- BH


Protect your home and budget from life's surprises with an Assurant Home Warranty, backed by a partner that supports you through every step of homeownership. Explore Plans.
© 2023 - 2026 ERA Franchise Systems LLC. All rights reserved. ERA Franchise Systems LLC fully supports the principles of the Fair Housing Act and the Equal Opportunity Act. ERA, ERA Real Estate powered, and their respective logos are registered service marks of ERA Franchise Systems LLC. Each office is independently owned and operated.