
550 W Regent Street #330, Inglewood, CA 90301
Local realty services provided by:ERA Carlile Realty Group
550 W Regent Street #330,Inglewood, CA 90301
$610,000
- 3 Beds
- 4 Baths
- 1,349 sq. ft.
- Condominium
- Active
Listed by: sandra green-murray
Office: sg murray & assoc/playa marina310-827-7802
MLS#:26796713
Source:CRMLS
Price summary
- Price:$610,000
- Price per sq. ft.:$452.19
- Monthly HOA dues:$403
About this home
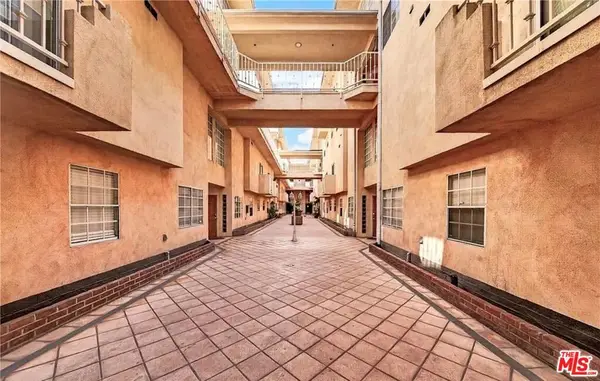
Don't Miss Out On This Deal of The Century! Spacious 3-Bedroom, 4-Bathroom Condo with Over 1,300 Sq Ft of Living Space That Feels Like a Single-Family Home! --- Welcome to this rare and expansive 3-bedroom, 4-bathroom condo that lives like a single-family home, offering the perfect blend of comfort, style, and low-maintenance living. With over 1,300 square feet of thoughtfully designed space, this home features soaring cathedral ceilings and a bright, open-concept layout that fills every room with natural light. Each of the three spacious bedrooms includes its own private ensuite bathroom, making this home ideal for families, guests, or shared living. The large kitchen opens seamlessly into the living and dining areas, creating the perfect space for entertaining. A separate guest powder room adds convenience and functionality. The generous primary suite is a true private retreat, featuring a walk-in closet with ample storage and a spacious ensuite bath. Additional highlights include an in-unit washer/dryer hookup discreetly located in the hallway closet, providing added convenience without sacrificing space. Located in a well-maintained community, with amenities that include a clubhouse, private spa jacuzzi, tennis courts, and an on-site laundry facility. This turnkey home offers a unique opportunity to own a large, stylish condo with the feel of a detached residence with the ease of condo living. Ideally situated just minutes from iconic landmarks like Randy's Donuts and Inglewood's world-class entertainment venues, SoFi Stadium, Kia Forum, Hollywood Park Casino, and Village at Century shopping this is urban living at its best....
Contact an agent
Home facts
- Year built:1972
- Listing ID #:26796713
- Added:164 day(s) ago
- Updated:October 06, 2026 at 11:19 AM
Rooms and interior
- Bedrooms:3
- Total bathrooms:4
- Full bathrooms:3
- Kitchen Description:Dishwasher, Disposal, Microwave, Range, Refrigerator
- Living area:1,349 sq. ft.
Heating and cooling
- Heating:Wall Furnance
Structure and exterior
- Year built:1972
- Building area:1,349 sq. ft.
- Lot area:1.94 Acres
- Construction Materials:Stucco
- Levels:2 Story
Finances and disclosures
- Price:$610,000
- Price per sq. ft.:$452.19
Features and amenities
- Appliances:Dishwasher, Disposal, Washer
- Laundry features:Washer
- Amenities:Cathedral Ceilings, High Ceilings, Open Floor Plan
- Pool features:Association, Community, Fenced, In Ground, Pool
Parking
- Total parking spaces:2
- Parking description:Assigned, Controlled Entrance, Electric Gate, Gated, Guest, Side By Side
- Garage:Yes
- Garage spaces:2
New listings near 550 W Regent Street #330
- Coming Soon
 $489,000Coming Soon2 beds 3 baths1,017 sq. ft.
312 E Plymouth Street #4, Inglewood, CA 90302
MLS# TR26216699Listed by: A + REALTY & MORTGAGE - Coming Soon
 $569,999Coming Soon3 beds 3 baths1,490 sq. ft.
321 W Queen Street #24, Inglewood, CA 90301
MLS# 26987417Listed by: GLENDA FREEMAN - New
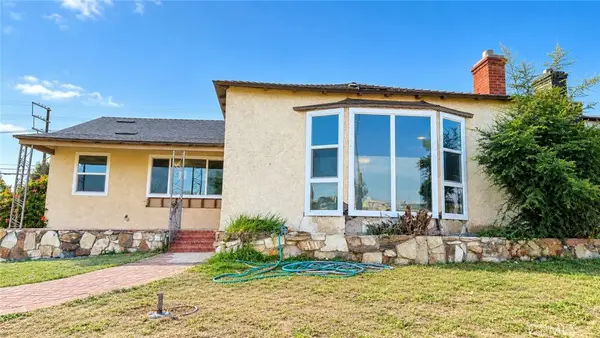 $890,000Active3 beds 3 baths1,679 sq. ft.
8721 Crenshaw Boulevard, Inglewood, CA 90305
MLS# DW26214694Listed by: CENTURY 21 ALLSTARS - Open Tue, 12 to 2pmNew
 $1,399,000Active4 beds 3 baths1,803 sq. ft.
2228 W 76th Street, Inglewood, CA 90305
MLS# 26996047Listed by: SERHANT CALIFORNIA, INC - Open Tue, 11am to 1pmNew
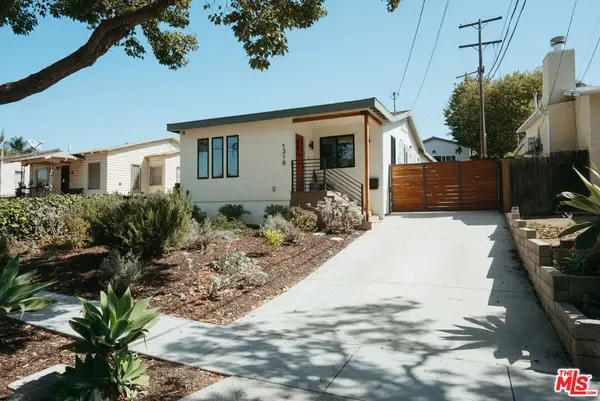 $999,999Active3 beds 2 baths1,284 sq. ft.
1316 N Chester Avenue, Inglewood, CA 90302
MLS# 26995659Listed by: COMPASS - New
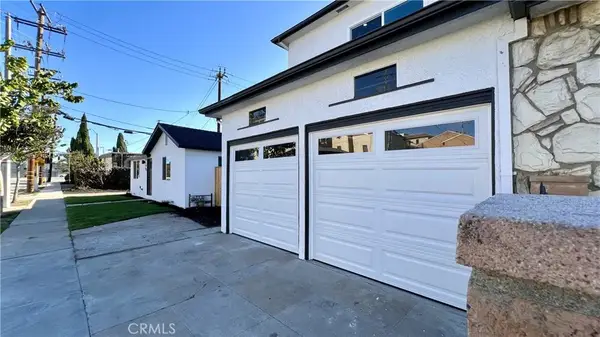 $1,169,900Active5 beds 3 baths2,147 sq. ft.
918 E 68th Street, Inglewood, CA 90302
MLS# IV26213836Listed by: BLUE SKY REAL ESTATE CENTER - Open Sun, 2 to 5pmNew
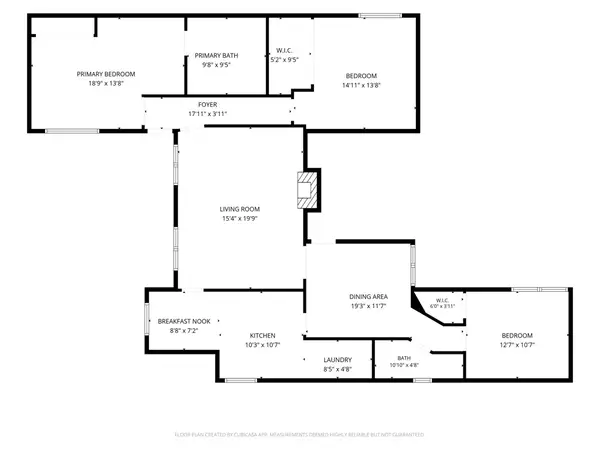 $1,049,000Active3 beds 2 baths1,663 sq. ft.
2701 W 84th Street, Inglewood, CA 90305
MLS# 26995105Listed by: SOTHEBY'S INTERNATIONAL REALTY - New
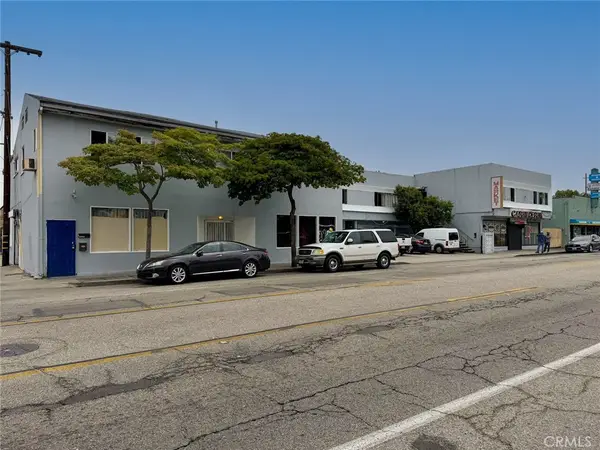 $1,100,000Active-- beds -- baths4,720 sq. ft.
153 W Arbor Vitae, Inglewood, CA 90301
MLS# AR26214207Listed by: KELLER WILLIAMS - EAGLE ROCK - New
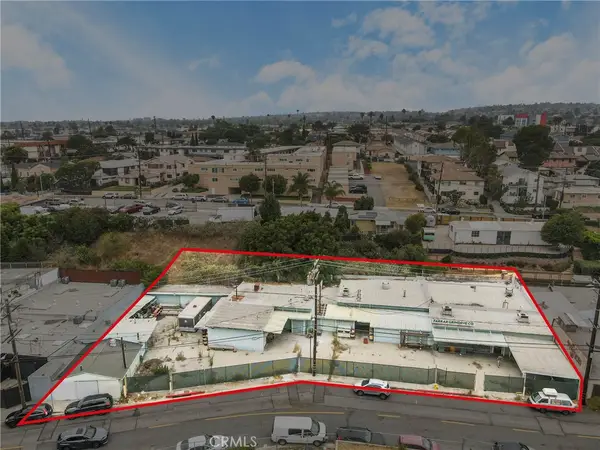 $2,695,000Active0.42 Acres
335 E Beach Avenue, Inglewood, CA 90302
MLS# SR26213859Listed by: RODEO REALTY - New
 $1,145,000Active0.34 Acres
245 E Buckthorn Street, Inglewood, CA 90301
MLS# 26995031Listed by: SHIELD CRE, INC.


Protect your home and budget from life's surprises with an Assurant Home Warranty, backed by a partner that supports you through every step of homeownership. Explore Plans.
© 2023 - 2026 ERA Franchise Systems LLC. All rights reserved. ERA Franchise Systems LLC fully supports the principles of the Fair Housing Act and the Equal Opportunity Act. ERA, ERA Real Estate powered, and their respective logos are registered service marks of ERA Franchise Systems LLC. Each office is independently owned and operated.