
4174 Teton Court, Ione, CA 95640
Local realty services provided by:Legacy Real Estate & Associates ERA Powered
4174 Teton Court,Ione, CA 95640
$414,900
- 4 Beds
- 2 Baths
- 1,447 sq. ft.
- Single family
- Active
Listed by: jason smith
Office: consumer plus realty
MLS#:226138166
Source:MetroList
Price summary
- Price:$414,900
- Price per sq. ft.:$286.73
- Monthly HOA dues:$8.33
About this home
Beautiful 4-bedroom home situated on a spacious lot at the end of a peaceful cul-de-sac, just 5 minutes from Lake Camanche! Enjoy wide-open views, breathtaking evening sunsets from the home's west-facing orientation, and the tranquility of country living. The long driveway offers ample parking with plenty of room for adding RV and boat storage. Inside, you'll find fresh paint throughout, abundant natural light, a whole-house fan, and indoor laundry. The spacious primary suite features a walk-in closet and beautifully updated bathroom, while three additional bedrooms and guest bathroom are located on the opposite side of the home for added privacy. Step outside to the backyard which features a gorgeous covered redwood deck complete with lighting and a ceiling fan, perfect for entertaining or simply relaxing. The expansive backyard offers endless possibilities, including potential space for an ADU, swimming pool, or both! Conveniently located just 15 minutes from Ione and 25 minutes from Jackson, with easy access to nearby employment centers, including Mule Creek State Prison. Enjoy the perfect combination of space, privacy, stunning sunsets, and outdoor recreation just minutes from Lake Camanche!...
Contact an agent
Home facts
- Year built:2002
- Listing ID #:226138166
- Added:1 day(s) ago
- Updated:November 15, 2026 at 05:44 PM
Rooms and interior
- Bedrooms:4
- Total bathrooms:2
- Full bathrooms:2
- Flooring:Carpet, Laminate
- Kitchen Description:Dishwasher, Ice Maker, Microwave
- Living area:1,447 sq. ft.
Heating and cooling
- Cooling:Ceiling Fan(s), Central, Whole House Fan
- Heating:Central, Electric, Propane
Structure and exterior
- Roof:Composition Shingle, Shingle
- Year built:2002
- Building area:1,447 sq. ft.
- Lot area:0.62 Acres
- Lot Features:Cul-De-Sac, Shape Regular
- Construction Materials:Wood
- Exterior Features:Front Porch
- Foundation Description:Raised Foundation
- Levels:1 Story
Utilities
- Sewer:Public Sewer, Sewer in Street
Finances and disclosures
- Price:$414,900
- Price per sq. ft.:$286.73
Features and amenities
- Appliances:Dishwasher, Microwave
- Laundry features:Cabinets, Electric, Hookups Only, Inside Laundry Area, Inside Laundry Room
Parking
- Garage spaces:2
 MetroList MLS 2026. This information is being provided by MetroList MLS. All measurements and calculations of area are approximate. Information provided by Seller/Other sources, not verified by Broker. All interested persons should independently verify accuracy of information. Provided properties may or may not be listed by the office/agent presenting the information. Data Updated: November 15, 2026. Information being provided is for consumers' personal, non-commercial use and may not be used for any purpose other than to identify prospective properties consumers may be interested in purchasing. Information deemed reliable but not guaranteed. Any offer of compensation is made only to Participants of MLS where the subject listing is filed and in accordance with such MLS's regulations or rules. MFMLS Member Broker: William Aboumrad
New listings near 4174 Teton Court
- Open Sun, 12 to 3pmNew
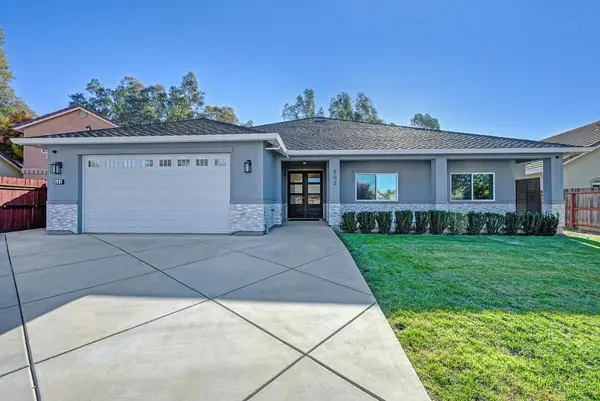 $620,000Active3 beds 2 baths2,337 sq. ft.
502 Robin Court, Ione, CA 95640
MLS# 226136302Listed by: J. ELLEN REALTY - New
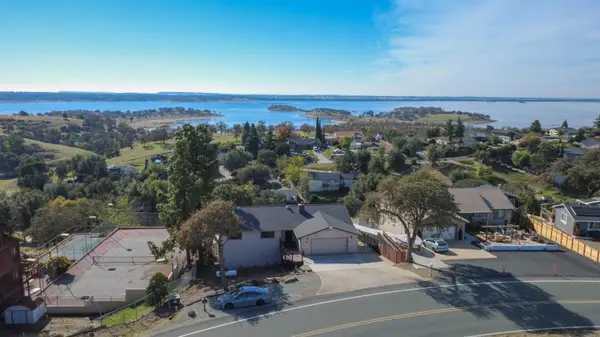 $520,000Active3 beds 3 baths2,056 sq. ft.
3610 Camanche Parkway, Ione, CA 95640
MLS# 226136901Listed by: PMZ REAL ESTATE - New
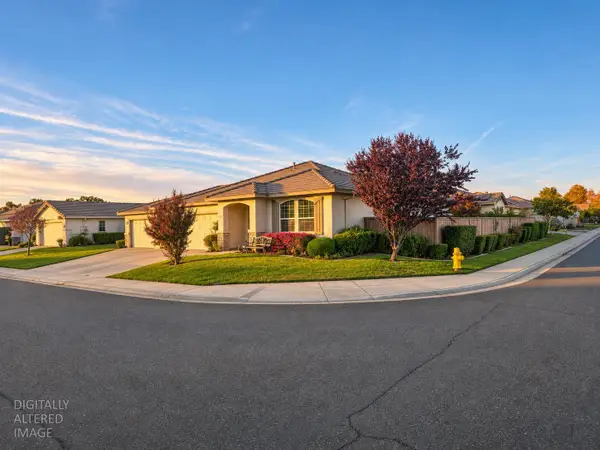 $449,000Active3 beds 2 baths1,671 sq. ft.
102 Northwoods Way, Ione, CA 95640
MLS# 226136128Listed by: EXP REALTY OF CALIFORNIA INC. 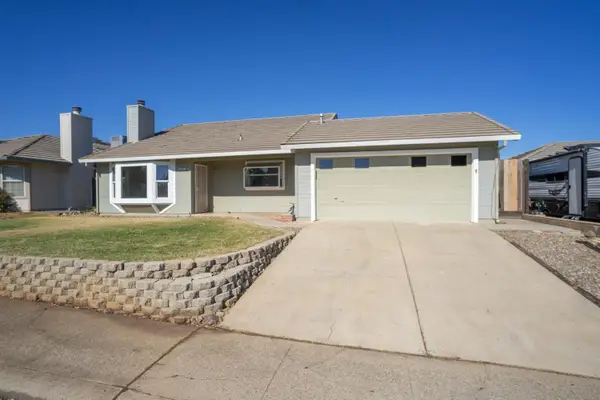 $398,000Active3 beds 2 baths1,384 sq. ft.
627 Oakshire Drive, Ione, CA 95640
MLS# 226131968Listed by: PMZ REAL ESTATE $399,900Active3 beds 2 baths1,656 sq. ft.
579 Honeysuckle Dr, IONE, CA 95640
MLS# 41152054Listed by: REAL ESTATE SOURCE INC. $548,500Active3 beds 3 baths1,560 sq. ft.
1986 Village Drive, Ione, CA 95640
MLS# 226128714Listed by: VISTA SOTHEBY'S INTERNATIONAL REALTY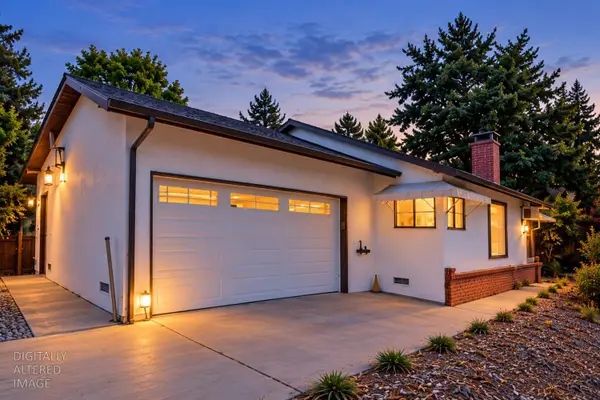 $310,000Active2 beds 1 baths1,050 sq. ft.
501 W Marlette Street, Ione, CA 95640
MLS# 226127688Listed by: PMZ REAL ESTATE $149,000Active2 beds 2 baths850 sq. ft.
2000 Camanche Road #52, Ione, CA 95640
MLS# 226128384Listed by: PMZ REAL ESTATE $545,000Active4 beds 3 baths2,018 sq. ft.
535 Bellflower Circle, Ione, CA 95640
MLS# 226127856Listed by: NEIGHBORHOOD REAL ESTATE SERVICES


Protect your home and budget from life's surprises with an Assurant Home Warranty, backed by a partner that supports you through every step of homeownership. Explore Plans.
© 2023 - 2026 ERA Franchise Systems LLC. All rights reserved. ERA Franchise Systems LLC fully supports the principles of the Fair Housing Act and the Equal Opportunity Act. ERA, ERA Real Estate powered, and their respective logos are registered service marks of ERA Franchise Systems LLC. Each office is independently owned and operated.