
4875 Camanche Parkway, Ione, CA 95640
Local realty services provided by:ERA Carlile Realty Group
4875 Camanche Parkway,Ione, CA 95640
$875,000
- 4 Beds
- 3 Baths
- 2,471 sq. ft.
- Single family
- Active
Listed by: tammy goolsby
Office: coldwell banker realty
MLS#:226047011
Source:MFMLS
Price summary
- Price:$875,000
- Price per sq. ft.:$354.11
About this home
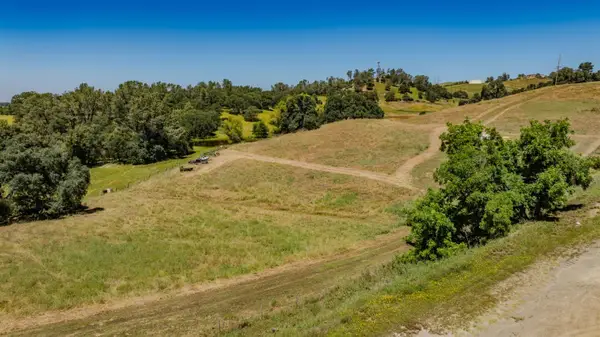
Spectacular 51-Acre Aviation Estate New Price: $875,000!!!! Experience the ultimate blend of high-end luxury and rural freedom on this stunning 51.18-acre pasture estate, now offered at $875,000. Featuring a private airstrip, a massive bifold-door airplane hangar, and a recently remodeled modern residence, this property delivers a rare lifestyle for pilots, car collectors, mechanics, and anyone seeking space and privacy. Step inside a bright, airy floor plan designed for effortless entertaining and everyday comfort: Spacious Layout: 4 bedrooms and 3 bathrooms, including two expansive primary suitesideal for multi-generational living or a high-end guest wing. Chef's Kitchen: A massive, recently updated culinary center featuring premium finishes and abundant counter space. Turnkey Upgrades: Completely remodeled throughout with contemporary aesthetics and high-quality craftsmanship. Aviation & Hobbyist Features *Private Airstrip & Hangar: Take flight right from your own property and store your aircraft securely in the massive hangar with a convenient bifold door. Car Collector & Mechanic Dream: An exceptional setup for car club enthusiasts, hobbyists, and heavy-duty projects, with plenty of workspace. Unrivaled Privacy: Enter through a secure gated entrance and take in sweeping, unobstructed views of the surrounding hills and golden pastures. 51+ Usable Acres: Endless possibilities for equestrian pursuits, livestock, farming, or quiet solitude. Extra structures ready for a workshop, equipment storage, or specialized gear. Live your lifestyle at a higher elevation. Watch the sunset over the valley or take off for a weekend getaway from your own back door....
Contact an agent
Home facts
- Year built:1979
- Subdivision & Development:Anthony Meath
- Listing ID #:226047011
- Added:106 day(s) ago
- Updated:August 01, 2026 at 01:42 AM
Rooms and interior
- Bedrooms:4
- Total bathrooms:3
- Full bathrooms:3
- Flooring:Tile Floor
- Kitchen Description:Compactor, Dishwasher, Double Oven, Gas Cook Top, Hood Over Range
- Living area:2,471 sq. ft.
Heating and cooling
- Cooling:Ceiling Fan(s), Central
- Heating:Central, Propane, Wood Stove
Structure and exterior
- Roof:Metal
- Year built:1979
- Building area:2,471 sq. ft.
- Lot area:51.19 Acres
- Lot Features:Garden, Landscape Misc, Low Maintenance
- Construction Materials:Metal, Stucco, Wood
- Exterior Features:Covered Patio, Front Porch
- Foundation Description:Slab
- Levels:1 Story
Utilities
- Sewer:Septic System
Finances and disclosures
- Price:$875,000
- Price per sq. ft.:$354.11
Features and amenities
- Appliances:Dishwasher, Double Oven, ENERGY STAR Qualified Appliances
- Laundry features:Laundry In Garage
- Amenities:Formal Entry
Parking
- Garage spaces:2
 MetroList MLS 2026. This information is being provided by MetroList MLS. All measurements and calculations of area are approximate. Information provided by Seller/Other sources, not verified by Broker. All interested persons should independently verify accuracy of information. Provided properties may or may not be listed by the office/agent presenting the information. Data Updated: August 1, 2026. Information being provided is for consumers' personal, non-commercial use and may not be used for any purpose other than to identify prospective properties consumers may be interested in purchasing. Information deemed reliable but not guaranteed. Any offer of compensation is made only to Participants of MLS where the subject listing is filed and in accordance with such MLS's regulations or rules.
New listings near 4875 Camanche Parkway
- New
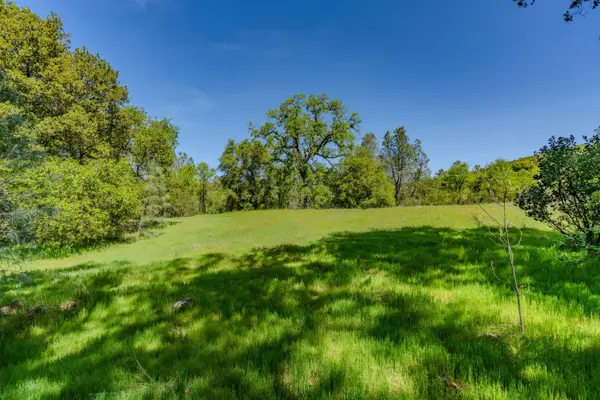 $499,000Active40.34 Acres
5650 Red Valley Road, Ione, CA 95640
MLS# 226096323Listed by: VISTA SOTHEBY'S INTERNATIONAL REALTY - New
 $329,900Active3 beds 2 baths1,620 sq. ft.
5685 Cody Dr, Ione, CA 95640
MLS# 41143324Listed by: CORCORAN ICON PROPERTIES - Open Sat, 12 to 2pmNew
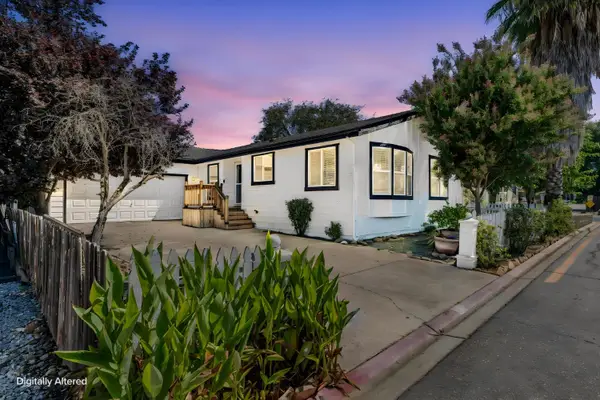 $319,900Active3 beds 2 baths1,352 sq. ft.
5535 S Oak Drive, Ione, CA 95640
MLS# 226095966Listed by: EXP REALTY OF NORTHERN CA - Open Sat, 11am to 2pmNew
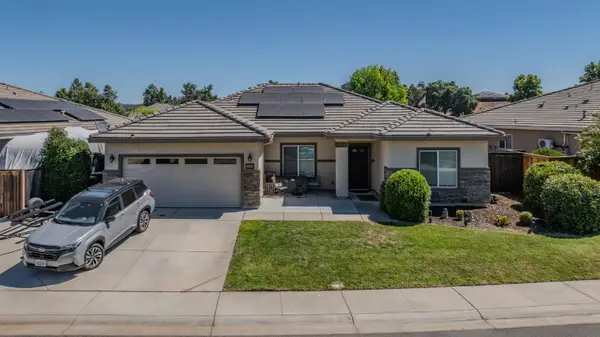 $574,900Active4 beds 2 baths1,960 sq. ft.
1505 Shakeley Lane, Ione, CA 95640
MLS# 226090386Listed by: GOLD RUSH REALTY GROUP - Open Sat, 1 to 3pmNew
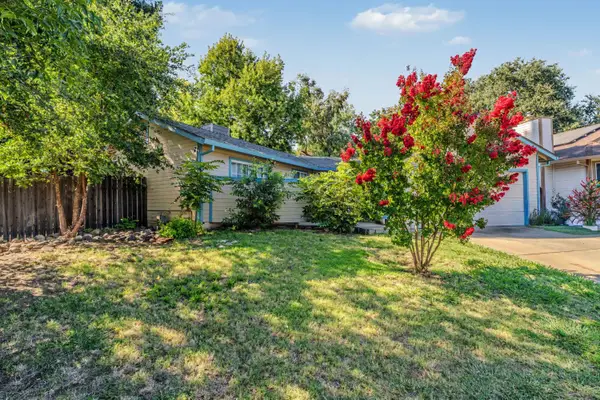 $362,000Active2 beds 2 baths1,178 sq. ft.
251 Stonybrook Drive, Ione, CA 95640
MLS# 226094996Listed by: JACKSON REALTY, INC. - Open Sat, 11am to 1pmNew
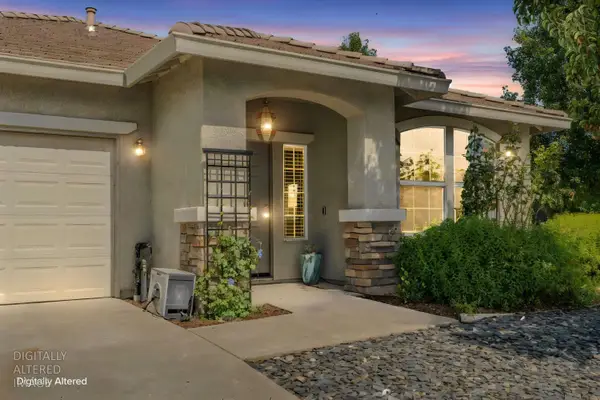 $479,000Active3 beds 2 baths1,671 sq. ft.
129 Callaway Ln, Ione, CA 95640
MLS# 226094421Listed by: BERKSHIRE HATHAWAY HOME SERVICES-DIVINE PROPERTIES - New
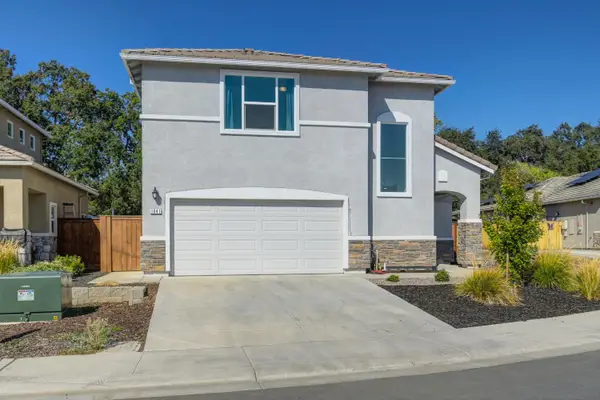 $490,000Active3 beds 3 baths1,745 sq. ft.
1041 Willow Drive, Ione, CA 95640
MLS# 226093319Listed by: CENTURY 21 SIERRA PROPERTIES - New
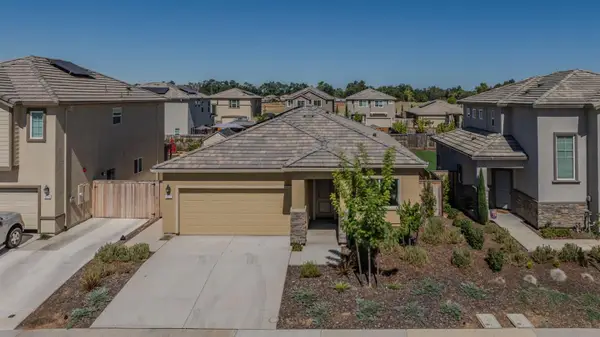 $479,500Active3 beds 2 baths1,605 sq. ft.
1317 River Run Cir, Ione, CA 95640
MLS# 226093268Listed by: BERKSHIRE HATHAWAY HOME SERVICES-DIVINE PROPERTIES - New
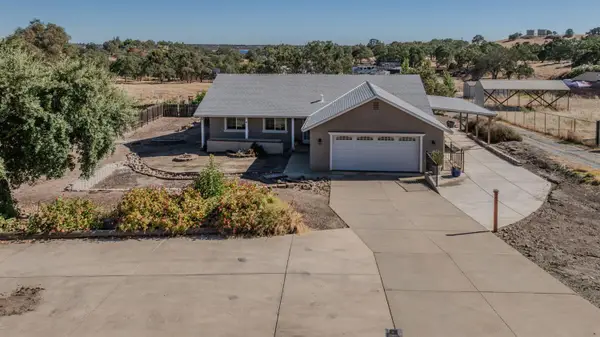 $380,000Active3 beds 2 baths1,500 sq. ft.
4124 Lakeview Drive, Ione, CA 95640
MLS# 226092001Listed by: GOLD RUSH REALTY GROUP - New
 $215,000Active5.8 Acres
10371 Highway 124, Ione, CA 95640
MLS# 226089240Listed by: CHASE INTERNATIONAL


Protect your home and budget from life's surprises with an Assurant Home Warranty, backed by a partner that supports you through every step of homeownership. Explore Plans.
© 2023 - 2026 ERA Franchise Systems LLC. All rights reserved. ERA Franchise Systems LLC fully supports the principles of the Fair Housing Act and the Equal Opportunity Act. ERA, ERA Real Estate powered, and their respective logos are registered service marks of ERA Franchise Systems LLC. Each office is independently owned and operated.