
100 Wildwood #8, Irvine, CA 92604
Local realty services provided by:ERA North Orange County Real Estate
Listed by: kathy leimkuhler, ryan leimkuhler
Office: first team real estate
MLS#:PW26117623
Source:San Diego MLS via CRMLS
Price summary
- Price:$1,525,000
- Price per sq. ft.:$707.66
- Monthly HOA dues:$410
About this home
PREMIER WOODBRIDGE LOCATION | REMODELED INTERIOR | EXPANSIVE PRIVATE YARD | TURNKEY CONDITION | Nestled within the highly sought-after community in Woodbridge, this beautifully updated residence showcases over $50,000 in recent upgrades, offering an exceptional combination of modern improvements, spacious living areas, and one of the largest private yard settings in the neighborhood. Thoughtfully remodeled throughout, the home welcomes you with vaulted ceilings, abundant natural light, wide-plank flooring, and a warm, inviting atmosphere. The formal living room is highlighted by dramatic ceiling lines and oversized windows, creating a bright and elegant gathering space. Adjacent dining areas provide flexibility for both everyday living and entertaining. The remodeled kitchen opens seamlessly to the family room and features extensive cabinetry, granite countertops, stainless steel appliances, recessed lighting, and a generous breakfast bar space overlooking the backyard. The family room centers around a fireplace and offers effortless indoor-outdoor flow with the patio and lawn just outside. Upstairs, the spacious primary suite serves as a relaxing retreat with vaulted ceilings, dual mirrored closets, a beautifully remodeled vanity area, and an impressive spa-inspired walk-in shower with designer tile finishes, built-in bench seating, and multiple shower niches. Three additional bedrooms offer comfortable accommodations, with one featuring custom shelving and window seating, providing the perfect work-from-home, study, or flex space. An upstairs full hallway bathroom serves...
Contact an agent
Home facts
- Year built:1978
- Subdivision & Development:Estates (ES)
- Listing ID #:PW26117623
- Added:37 day(s) ago
- Updated:August 21, 2026 at 02:07 PM
Rooms and interior
- Bedrooms:4
- Total bathrooms:3
- Full bathrooms:2
- Half bathrooms:1
- Kitchen Description:Dishwasher, Freezer, Gas Oven, Gas Range, Microwave, Refrigerator
- Living area:2,155 sq. ft.
Heating and cooling
- Cooling:Central Forced Air
- Heating:Forced Air Unit
Structure and exterior
- Roof:Concrete, Tile/Clay
- Year built:1978
- Building area:2,155 sq. ft.
- Construction Materials:Stucco
- Exterior Features:Patio
- Levels:2 Story
Utilities
- Water:Public, Water Connected
- Sewer:Public Sewer, Sewer Connected
Finances and disclosures
- Price:$1,525,000
- Price per sq. ft.:$707.66
Features and amenities
- Appliances:Dishwasher, Freezer, Gas Oven, Gas Range, Microwave, Refrigerator
- Pool features:Association, Community/Common, Pool
Parking
- Total parking spaces:2
- Parking description:Garage
- Garage spaces:2
 This information is deemed reliable but not guaranteed. You should rely on this information only to decide whether or not to further investigate a particular property. BEFORE MAKING ANY OTHER DECISION, YOU SHOULD PERSONALLY INVESTIGATE THE FACTS (e.g. square footage and lot size) with the assistance of an appropriate professional. You may use this information only to identify properties you may be interested in investigating further. All uses except for personal, non-commercial use in accordance with the foregoing purpose are prohibited. Redistribution or copying of this information, any photographs or video tours is strictly prohibited. This information is derived from the Internet Data Exchange (IDX) service provided by San Diego MLS®. Displayed property listings may be held by a brokerage firm other than the broker and/or agent responsible for this display. The information and any photographs and video tours and the compilation from which they are derived is protected by copyright. Compilation © 2020 San Diego MLS®, Inc.
New listings near 100 Wildwood #8
- Coming Soon
 $650,000Coming Soon2 beds 2 baths1,848 sq. ft.
5200 Irvine Blvd. #347 #347, Irvine, CA 92620
MLS# OC26181750Listed by: MORTGAGE AND REALTY PROFESSIONALS - Coming Soon
 $1,390,000Coming Soon3 beds 3 baths1,919 sq. ft.
126 Baluster, Irvine, CA 92618
MLS# OC26182753Listed by: PINNACLE REAL ESTATE GROUP - Coming Soon
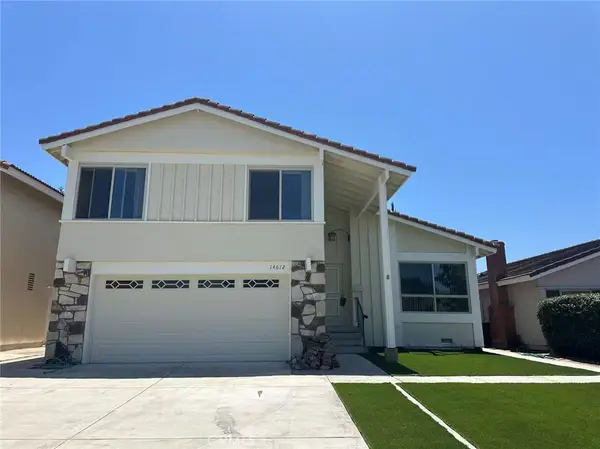 $1,650,000Coming Soon4 beds 3 baths1,897 sq. ft.
14612 Beach Avenue, Irvine, CA 92606
MLS# WS26182433Listed by: RE/MAX 2000 REALTY - Coming Soon
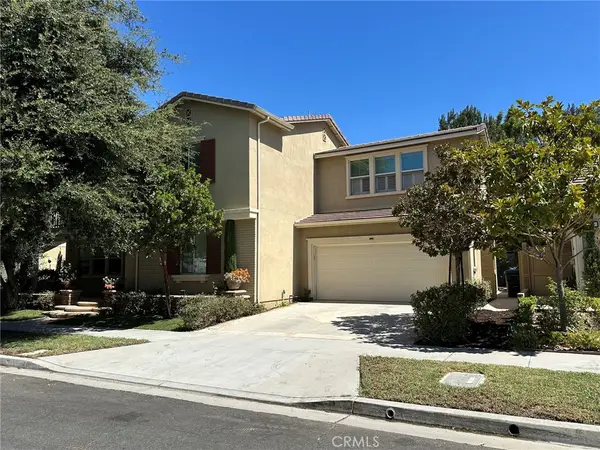 $2,449,900Coming Soon5 beds 4 baths2,937 sq. ft.
159 Speckled Alder, Irvine, CA 92618
MLS# OC26182161Listed by: PACIFIC STERLING REALTY - Coming Soon
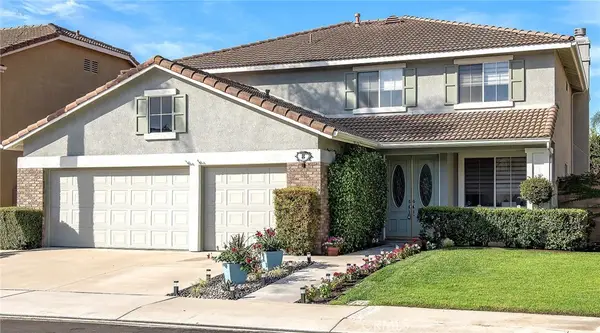 $2,350,000Coming Soon5 beds 4 baths3,393 sq. ft.
8 National Place Place, Irvine, CA 92602
MLS# OC26181459Listed by: BERKSHIRE HATHAWAY HOMESERVICE - Coming SoonOpen Sat, 1 to 6pm
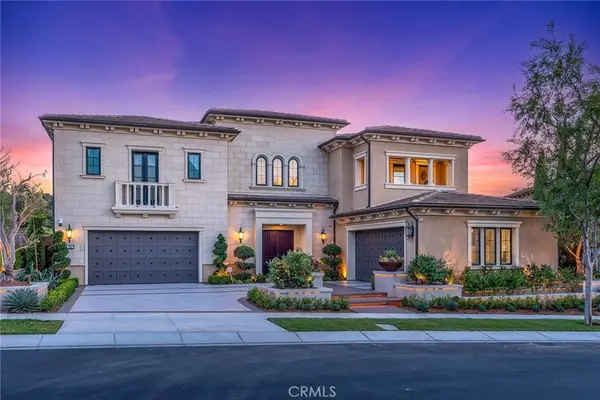 $10,580,000Coming Soon5 beds 6 baths7,188 sq. ft.
110 Nest Pine, Irvine, CA 92602
MLS# OC26181583Listed by: REAL BROKER - Coming Soon
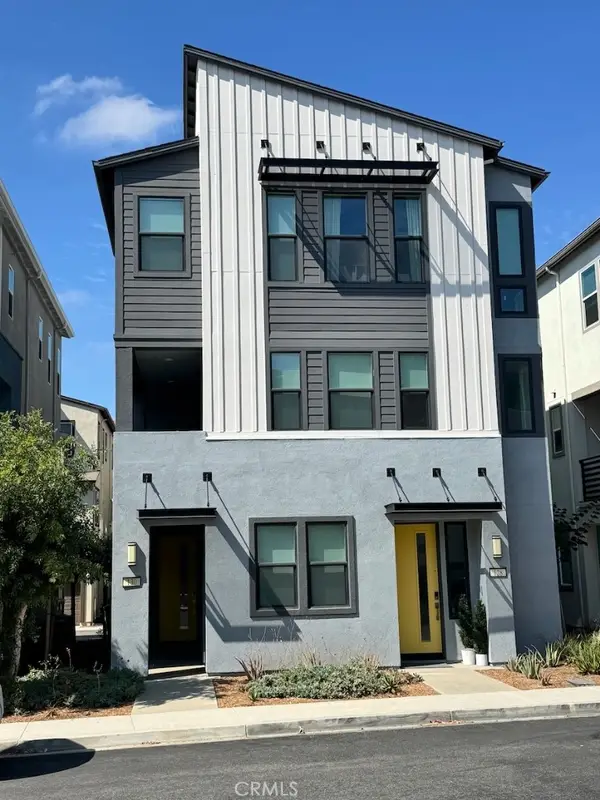 $979,990Coming Soon2 beds 3 baths1,320 sq. ft.
130 Tenor, Irvine, CA 92618
MLS# OC26180879Listed by: BULLOCK RUSSELL RE SERVICES - Coming Soon
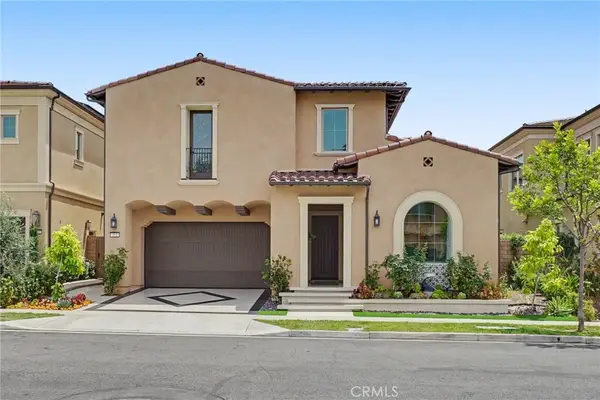 $3,188,888Coming Soon4 beds 5 baths3,161 sq. ft.
212 Sutters Mill, Irvine, CA 92602
MLS# OC26165572Listed by: COLDWELL BANKER NEW CENTURY - Coming Soon
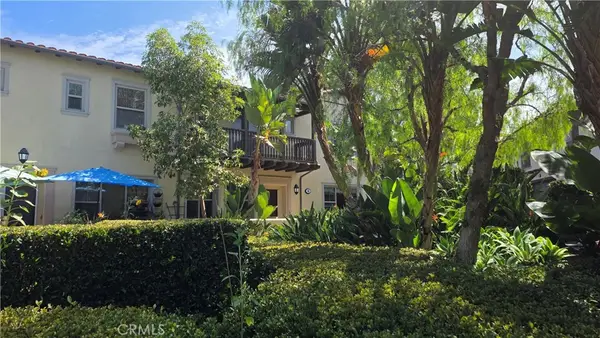 $1,229,880Coming Soon3 beds 3 baths1,706 sq. ft.
45 Iceberg Rose, Irvine, CA 92620
MLS# OC26179066Listed by: REALTY ONE GROUP WEST - Coming SoonOpen Sat, 1 to 4pm
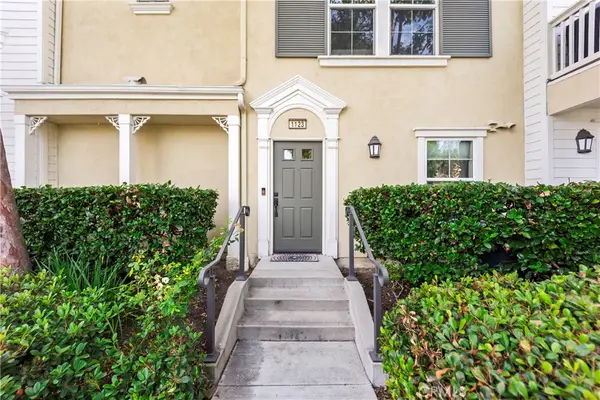 $1,065,000Coming Soon3 beds 4 baths1,669 sq. ft.
1123 Abelia, Irvine, CA 92606
MLS# OC26178163Listed by: NOEL DURITY, BROKER


Protect your home and budget from life's surprises with an Assurant Home Warranty, backed by a partner that supports you through every step of homeownership. Explore Plans.
© 2023 - 2026 ERA Franchise Systems LLC. All rights reserved. ERA Franchise Systems LLC fully supports the principles of the Fair Housing Act and the Equal Opportunity Act. ERA, ERA Real Estate powered, and their respective logos are registered service marks of ERA Franchise Systems LLC. Each office is independently owned and operated.