
104 Shady Arbor, Irvine, CA 92618
Local realty services provided by:ERA Excel Realty
104 Shady Arbor,Irvine, CA 92618
$8,950,000
- 7 Beds
- 6 Baths
- 6,697 sq. ft.
- Single family
- Active
Listed by: sherry hsu
Office: first team real estate949-759-5747
MLS#:OC26161318
Source:CRMLS
Price summary
- Price:$8,950,000
- Price per sq. ft.:$1,336.42
- Monthly HOA dues:$550
About this home
Welcome to one of the LARGEST homes with one of the LARGEST lots in Hidden Canyon — Irvine's most prestigious new luxury 24/7 guard-gated communities. Built by Toll Brothers as part of their larger Marbella Collection. The open-concept design seamlessly connects the entertainment area and a formal dining room to the kitchen and family room. Upstairs, the primary suite is a private retreat, featuring two separate walk-in closets providing ample storage space, and a luxurious, spa-like primary bath. Three additional spacious en-suite bedrooms complete the upper level. The main floor also includes a guest suite, making this home a standout with five bedrooms plus a bonus room in the main house. The back courtyard, accessible through elegant double gates, showcases a unique 1,200 sq. ft. casita—the largest of its kind in the community—featuring two bedrooms, a spacious living room, and a kitchenette, offering exceptional versatility and additional living space. The outdoor area is designed for ultimate entertainment and relaxation, complete with a grand swimming pool, an expansive space perfect for yoga classes, and an outdoor area equipped with a built-in BBQ, mini fridge, sink, and a counter-height bar that accommodates eight guests. The home includes 3 garage spaces, 2 car driveway and 4 additional parking spots inside the gated entry for a total parking for 9 cars! The neighborhood is renowned for its selection of exquisitely designed homes, offering a unique living experience and a community with resort-style amenities, including a luxurious clubhouse with a pool, spa, and playground. Situated within the award-winning Irvine Unified School District, and offers prime convenience, with close proximity to highways 405, 133 and 5, providing effortless access to the Spectrum Center, Quail Hill Plaza, Laguna Beach, and the dining scene of Newport Coast....
Contact an agent
Home facts
- Year built:2016
- Listing ID #:OC26161318
- Added:92 day(s) ago
- Updated:October 11, 2026 at 05:51 AM
Rooms and interior
- Bedrooms:7
- Total bathrooms:6
- Full bathrooms:5
- Half bathrooms:1
- Flooring:Wood
- Kitchen Description:Dishwasher, Double Oven, Gas Cooktop, Pantry, Refrigerator, Stone Counters, Walk In Pantry, Water Softner
- Bedroom Description:In Law Floorplan
- Living area:6,697 sq. ft.
Heating and cooling
- Cooling:Central Air
- Heating:Central Furnace, Fireplaces
- Central air:Yes
Structure and exterior
- Year built:2016
- Building area:6,697 sq. ft.
- Lot area:0.3 Acres
- Lot Features:Corner Lot, Cul De Sac, Front Yard, Lawn
- Levels:2 Story
Schools
- High school:University
- Middle school:Rancho San Joaquin
- Elementary school:Alderwood
Utilities
- Water:Public
- Sewer:Public Sewer
Finances and disclosures
- Price:$8,950,000
- Price per sq. ft.:$1,336.42
Features and amenities
- Appliances:Dishwasher, Disposal, Double Oven, Gas Cooktop, Refrigerator, Tankless Water Heater, Water Heater, Water Softener
- Laundry features:Gas Dryer Hookup, Laundry Room, On Upper Level
- Amenities:Balcony, Barbecue, Ceiling Fans, Dog Park, Guard, High Ceilings, In Law Floor Plan, Open Floorplan, Outdoor Cooking Area, Pantry, Picnic Area, Playground, Pool, Recessed Lighting, Security, Smart Home, Storage Space, Two Story Ceilings, Walk In Closets
- Pool features:Association Pool, Gas Heat, In Ground, Pool, Private Pool
Parking
- Total parking spaces:3
- Garage:Yes
- Garage spaces:3
New listings near 104 Shady Arbor
- Coming SoonOpen Sun, 11am to 1pm
 $2,550,000Coming Soon4 beds 3 baths1,820 sq. ft.
31 Bethany, Irvine, CA 92603
MLS# OC26229492Listed by: COASTAL ESTATES GROUP CORPORATION - Coming Soon
 $780,000Coming Soon2 beds 2 baths987 sq. ft.
18 Remington, Irvine, CA 92620
MLS# OC26227086Listed by: HOMESMART, EVERGREEN REALTY - Coming Soon
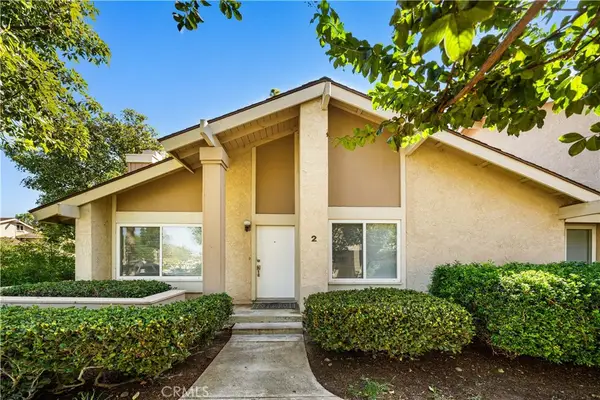 $949,990Coming Soon3 beds 2 baths1,250 sq. ft.
2 Snapdragon, Irvine, CA 92604
MLS# OC26228188Listed by: REAL BROKER - Coming Soon
 $1,399,990Coming Soon2 beds 3 baths1,728 sq. ft.
1301 Rivington, Irvine, CA 92612
MLS# OC26226659Listed by: GREAT PARK REALTY - Coming Soon
 $2,480,000Coming Soon3 beds 3 baths2,405 sq. ft.
15 Southern, Irvine, CA 92603
MLS# OC26223078Listed by: KELLER WILLIAMS REALTY IRVINE - New
 $1,850,000Active4 beds 5 baths2,942 sq. ft.
180 Episode, Irvine, CA 92618
MLS# CV26229199Listed by: K.W. EXECUTIVE - New
 $7,800,000Active4 beds 5 baths4,930 sq. ft.
109 Heather Mist, Irvine, CA 92618
MLS# OC26229889Listed by: LAND CO DEVELOPMENT INC - New
 $1,868,128Active5 beds 5 baths3,008 sq. ft.
205 Opaline, Irvine, CA 92618
MLS# IG26229879Listed by: TAYLOR MORRISON SERVICES - New
 $1,868,000Active3 beds 3 baths1,868 sq. ft.
54 Brindisi, Irvine, CA 92618
MLS# IV26228803Listed by: TOWER AGENCY - New
 $1,760,000Active3 beds 3 baths2,059 sq. ft.
113 Hanging Garden, Irvine, CA 92620
MLS# OC26228667Listed by: KELLER WILLIAMS REALTY IRVINE


Protect your home and budget from life's surprises with an Assurant Home Warranty, backed by a partner that supports you through every step of homeownership. Explore Plans.
© 2023 - 2026 ERA Franchise Systems LLC. All rights reserved. ERA Franchise Systems LLC fully supports the principles of the Fair Housing Act and the Equal Opportunity Act. ERA, ERA Real Estate powered, and their respective logos are registered service marks of ERA Franchise Systems LLC. Each office is independently owned and operated.