
104 Sparrow, Irvine, CA 92618
Local realty services provided by:ERA Excel Realty
104 Sparrow,Irvine, CA 92618
$3,250,000
- 4 Beds
- 5 Baths
- 3,779 sq. ft.
- Single family
- Active
Listed by: annie lee, ethan baik
Office: premier realty714-732-2170
MLS#:DW26088523
Source:CRMLS
Price summary
- Price:$3,250,000
- Price per sq. ft.:$860.02
- Monthly HOA dues:$240
About this home
Spacious and modern 3,779 sqft home on a 7,212 sqft lot, located in the highly desirable Harmony community at Pavilion Park in Irvine’s Great Park Neighborhoods.
This 4-bedroom, 4.5-bath home offers a functional and open layout, including a main-floor bedroom and a dedicated office—perfect for today’s flexible lifestyle.
The heart of the home features a stylish open-concept design, where the spacious dining area flows seamlessly into the gourmet kitchen and expansive great room, creating a bright and comfortable space for everyday living and entertaining. The kitchen is equipped with a large center island, ample cabinetry, and premium appliances.
Upstairs, you’ll find a versatile loft and an oversized primary suite with a private balcony, offering a relaxing retreat.
The backyard is designed for easy maintenance and everyday enjoyment, featuring artificial turf and a covered patio—ideal for outdoor living without the upkeep.
Located in a top-rated school district and surrounded by the best of Irvine living, this home offers access to resort-style amenities including pools, parks, sports courts, and walking trails, all just minutes from Woodbury Town Center, shopping, and dining.
A rare opportunity to own a spacious, well-located home with a modern layout in one of Irvine’s most sought-after communities....
Contact an agent
Home facts
- Year built:2014
- Subdivision & Development:HARMONY (PPHAR)
- Listing ID #:DW26088523
- Added:173 day(s) ago
- Updated:September 19, 2026 at 01:24 PM
Rooms and interior
- Bedrooms:4
- Total bathrooms:5
- Full bathrooms:4
- Half bathrooms:1
- Flooring:Wood
- Kitchen Description:Convection Oven, Microwave, Pantry, Refrigerator, Water Purifier
- Living area:3,779 sq. ft.
Heating and cooling
- Cooling:Central Air, Gas
- Heating:Central Furnace
- Central air:Yes
Structure and exterior
- Year built:2014
- Building area:3,779 sq. ft.
- Lot area:0.17 Acres
- Lot Features:Back Yard, Cul De Sac, Front Yard, Garden
- Architectural Style:Contemporary
- Exterior Features:Open, Patio, Porch
- Levels:2 Story
Utilities
- Water:Public, Water Available, Water Connected
- Sewer:Public Sewer, Sewer Available, Sewer Connected
Finances and disclosures
- Price:$3,250,000
- Price per sq. ft.:$860.02
Features and amenities
- Appliances:Convection Oven, Disposal, Microwave, Refrigerator, Water Purifier
- Laundry features:Electric Dryer Hookup, Gas Dryer Hookup
- Amenities:Balcony, Double Pane Windows, High Ceilings, Lighting, Loft, Pantry, Pool, Storage Space, Walk In Closets
- Pool features:Association Pool, Community Pool, Pool
Parking
- Total parking spaces:3
- Parking description:Garage
- Garage:Yes
- Garage spaces:3
New listings near 104 Sparrow
- Coming SoonOpen Sat, 1 to 4pm
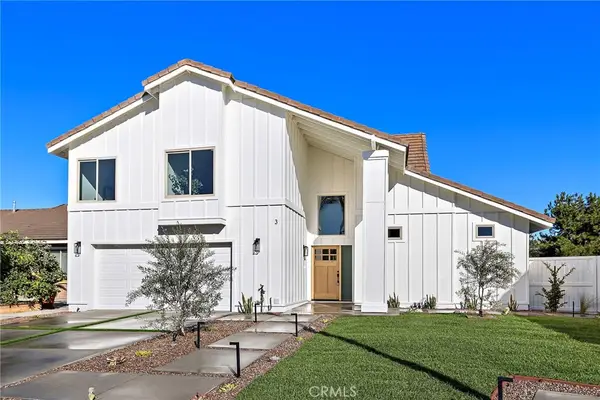 $2,550,000Coming Soon4 beds 3 baths2,751 sq. ft.
3 Sunset River, Irvine, CA 92604
MLS# OC26221767Listed by: ARDOR HOMES - Coming Soon
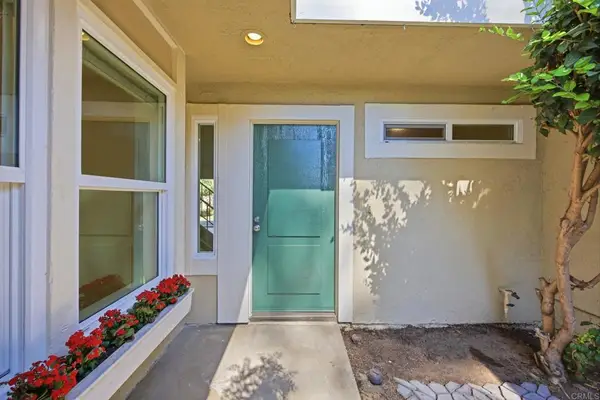 $1,149,000Coming Soon3 beds 3 baths1,596 sq. ft.
4 Windwood, Irvine, CA 92604
MLS# NDP2609475Listed by: REAL BROKERAGE TECHNOLOGIES - Coming Soon
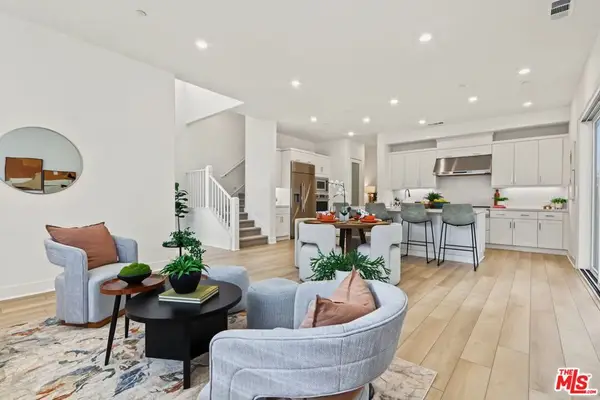 $1,645,888Coming Soon4 beds 4 baths2,731 sq. ft.
147 Sawbuck, Irvine, CA 92618
MLS# 26999951Listed by: 1VISION REAL ESTATE - Coming Soon
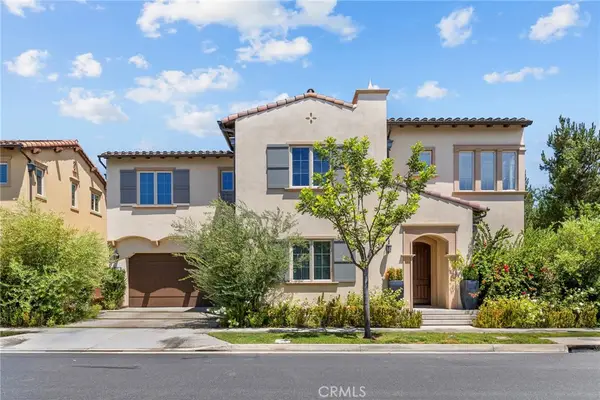 $2,550,000Coming Soon4 beds 3 baths2,695 sq. ft.
63 Navajo, Irvine, CA 92602
MLS# OC26218755Listed by: WETRUST REALTY - Coming Soon
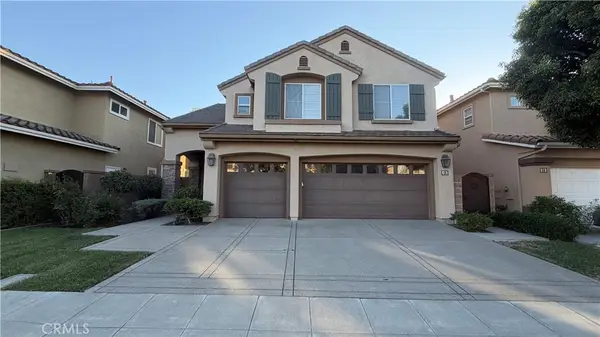 $2,749,000Coming Soon5 beds 4 baths3,004 sq. ft.
48 Parkcrest, Irvine, CA 92620
MLS# OC26217050Listed by: HARVEST REALTY DEVELOPMENT, INC. - Coming Soon
 $1,699,000Coming Soon4 beds 3 baths2,106 sq. ft.
62 Cliffwood, Irvine, CA 92602
MLS# PW26214747Listed by: MKS REAL ESTATE SERVICES, INC - Coming Soon
 $1,050,000Coming Soon2 beds 2 baths1,454 sq. ft.
12 Lago Norte, Irvine, CA 92612
MLS# OC26212207Listed by: CAL STATE REALTY SERVICES - Open Sat, 1 to 4pmNew
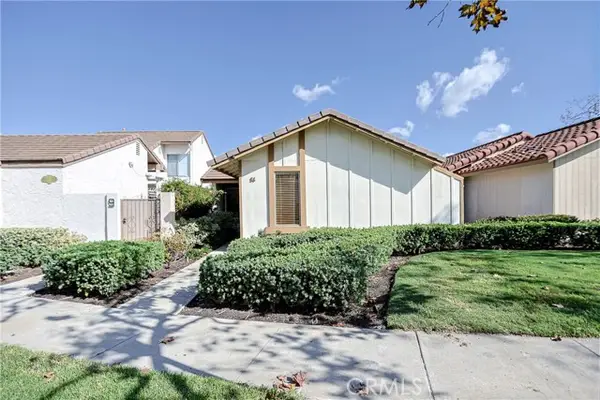 $920,000Active2 beds 2 baths975 sq. ft.
11 Orchard, Irvine, CA 92618
MLS# OC26222832Listed by: ONE STOP REALTY AND FINANCIAL
- Open Sat, 1 to 4:30pmNew
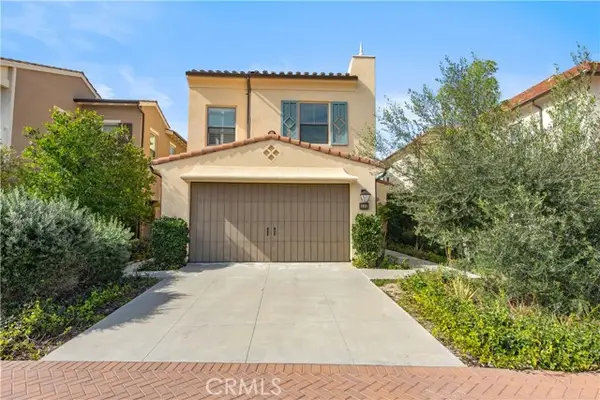 $2,050,000Active4 beds 3 baths2,259 sq. ft.
111 Omar, Irvine, CA 92620
MLS# OC26222800Listed by: UNIVERSAL ELITE INC. - New
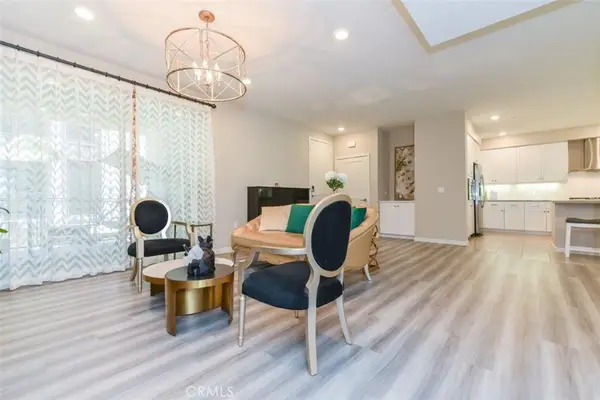 $1,250,000Active3 beds 3 baths1,929 sq. ft.
170 Tribeca, Irvine, CA 92612
MLS# OC26222049Listed by: REAL BROKER


Protect your home and budget from life's surprises with an Assurant Home Warranty, backed by a partner that supports you through every step of homeownership. Explore Plans.
© 2023 - 2026 ERA Franchise Systems LLC. All rights reserved. ERA Franchise Systems LLC fully supports the principles of the Fair Housing Act and the Equal Opportunity Act. ERA, ERA Real Estate powered, and their respective logos are registered service marks of ERA Franchise Systems LLC. Each office is independently owned and operated.