
107 Lattice, Irvine, CA 92603
Local realty services provided by:Nelson Shelton Real Estate ERA Powered
107 Lattice,Irvine, CA 92603
$2,999,000
- 4 Beds
- 5 Baths
- 2,982 sq. ft.
- Single family
- Active
Listed by: douglas swardstrom, rachel swardstrom
Office: coldwell banker realty949-644-1600
MLS#:OC26176468
Source:CRMLS
Price summary
- Price:$2,999,000
- Price per sq. ft.:$1,005.7
- Monthly HOA dues:$285
About this home
A SPECTACULAR VIEW HOME IN IRVINE!— Welcome to 107 Lattice, an exceptional residence that is thoughtfully upgraded, impeccably maintained, and in the coveted "Olivos" neighborhood of Quail Hill offering nearly 3,000 square feet, 4 bedrooms, 5 bathrooms, and an expansive 350+ square-foot third-level loft—all enhanced by beautiful panoramic views and a resort-inspired backyard. This residence offers a sophisticated interior with rich hardwood flooring, abundant natural light and an inviting open flow ideal for everyday living and entertaining. The spacious kitchen features a substantial center island, extensive cabinetry and premium appliances including a Viking gas range and cooktop, Viking ovens, Sub-Zero built-in refrigerator and Bosch dishwasher. The adjoining dining and family rooms open directly to the backyard, creating an effortless indoor-outdoor connection while framing the surrounding scenery. Upstairs, the generous Primary suite is a true retreat- highlighted by elevated views and a private balcony—an ideal place to begin or end the day. Additional bedrooms provide excellent flexibility, while the spacious 350+ square-foot loft offers a remarkable bonus area perfect for a media room, executive office, or fitness space. The backyard is one of the home’s defining features. Designed for entertaining and relaxation, this private retreat features a spa, fire-pit gathering area, expansive patios and a built-in barbecue island with Lynx grill and outdoor refrigerator, all surrounded by mature landscaping. The elevated setting captures picturesque views beyond the neighborhood while creating a wonderfully private atmosphere. The home has also benefited from substantial improvements, including whole-house re-piping and interior painting in approximately 2023, solar panels in 2023, an EV charger in 2025, spa resurfacing in 2025, a newer spa heater, updated spa equipment, newer garage-door openers, and recently replaced appliances and systems. Set within one of Irvine’s most desirable communities, residents enjoy Quail Hill’s 5 parks, 3 pools, recreation amenities and miles of nearby hiking and biking trails, while remaining minutes from the Irvine Spectrum, shopping, dining, award-winning Irvine schools and convenient access to the 5, 405 and 133 freeways. Combining panoramic views, generous living space, extensive upgrades, exceptional outdoor living and an outstanding Quail Hill location, 107 Lattice is a rare opportunity to enjoy life at its best!...
Contact an agent
Home facts
- Year built:2004
- Subdivision & Development:Olivos (OLIV)
- Listing ID #:OC26176468
- Added:57 day(s) ago
- Updated:October 11, 2026 at 01:39 AM
Rooms and interior
- Bedrooms:4
- Total bathrooms:5
- Full bathrooms:5
- Kitchen Description:Barbecue, Built In Range, Dishwasher, Disposal, Double Oven, Freezer, Gas Range, Microwave, Pantry, Range Hood, Refrigerator, Self Cleaning Oven
- Living area:2,982 sq. ft.
Heating and cooling
- Cooling:Central Air
- Heating:Forced Air
- Central air:Yes
Structure and exterior
- Roof:Spanish Tile
- Year built:2004
- Building area:2,982 sq. ft.
- Lot area:0.11 Acres
- Lot Features:Back Yard, Cul De Sac, Front Yard, Landscaped, Level with Street, Near Park, Rectangular Lot, Street Level, Yard
- Architectural Style:Mediterranean
- Construction Materials:Stucco
- Exterior Features:Concrete, Patio, RearPorch
- Foundation Description:Combination
Schools
- High school:University
- Middle school:Rancho San Juaquin
- Elementary school:Alderwood
Utilities
- Water:Public, Water Connected
- Sewer:Public Sewer, Sewer Connected
Finances and disclosures
- Price:$2,999,000
- Price per sq. ft.:$1,005.7
Features and amenities
- Appliances:Barbecue, Built In Range, Dishwasher, Disposal, Freezer
- Laundry features:Inside
- Amenities:Carbon Monoxide (CO2) Detector, Ceiling Fans, Gas Water Heater, Granite Counters, High Ceilings, Open Floor Plan, Recessed Lighting, Stone Counters, Walk In Closets, Walk In Pantry, Water Heater
- Pool features:Association, Community, Pool
Parking
- Total parking spaces:2
- Parking description:Concrete, Direct Access, Door-Multi, Driveway, Driveway Level, Garage, Garage Door Opener, Garage Faces Front
- Garage:Yes
- Garage spaces:2
New listings near 107 Lattice
- Coming Soon
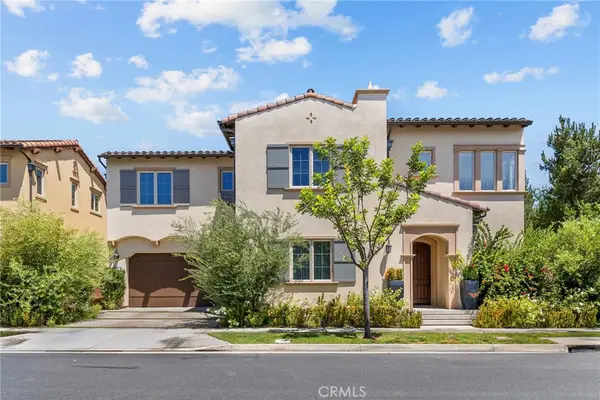 $2,550,000Coming Soon4 beds 3 baths2,695 sq. ft.
63 Navajo, Irvine, CA 92602
MLS# OC26218755Listed by: WETRUST REALTY - Coming SoonOpen Sun, 1 to 4pm
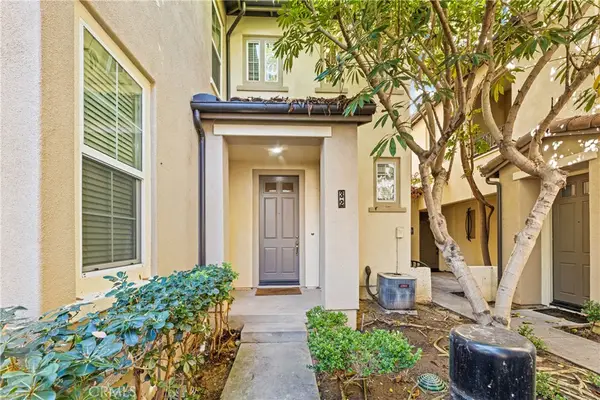 $1,020,000Coming Soon2 beds 2 baths1,382 sq. ft.
32 Perennial, Irvine, CA 92603
MLS# OC26217358Listed by: REAL BROKER - Coming Soon
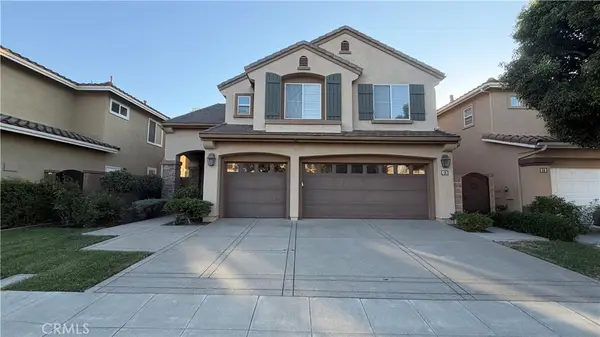 $2,749,000Coming Soon5 beds 4 baths3,004 sq. ft.
48 Parkcrest, Irvine, CA 92620
MLS# OC26217050Listed by: HARVEST REALTY DEVELOPMENT, INC. - Coming Soon
 $1,699,000Coming Soon4 beds 3 baths2,106 sq. ft.
62 Cliffwood, Irvine, CA 92602
MLS# PW26214747Listed by: MKS REAL ESTATE SERVICES, INC - Coming Soon
 $1,050,000Coming Soon2 beds 2 baths1,454 sq. ft.
12 Lago Norte, Irvine, CA 92612
MLS# OC26212207Listed by: CAL STATE REALTY SERVICES - Coming SoonOpen Wed, 10:30am to 1:30pm
 $1,299,000Coming Soon4 beds 2 baths1,644 sq. ft.
3432 Eboe Street, Irvine, CA 92606
MLS# OC26211616Listed by: COLDWELL BANKER PLATINUM PROP 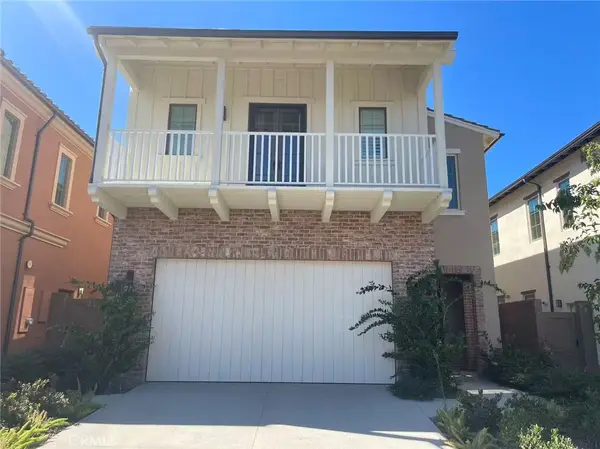 $3,600,000Pending4 beds 4 baths2,800 sq. ft.
111 Appian, Irvine, CA 92602
MLS# OC26220243Listed by: REAL BROKER- Open Sun, 1 to 3pmNew
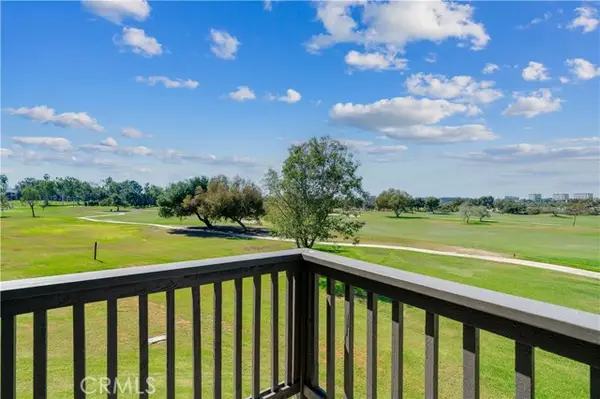 $1,100,000Active3 beds 2 baths1,507 sq. ft.
23 La Serena, Irvine, CA 92612
MLS# OC26216140Listed by: REALTY ONE GROUP WEST
- Open Sun, 10am to 4pmNew
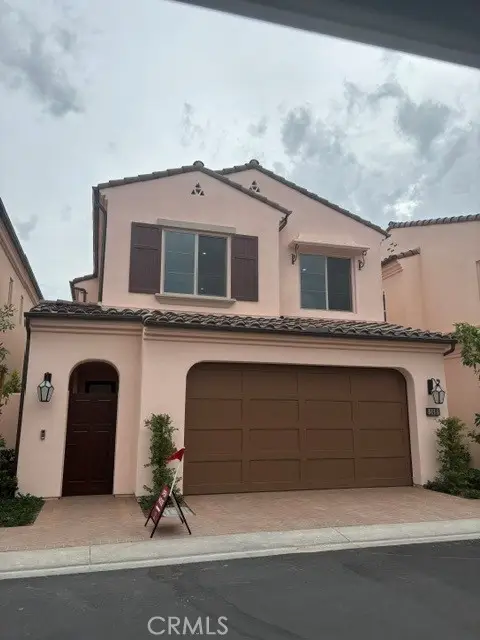 $1,574,900Active3 beds 3 baths1,493 sq. ft.
148 Pisano, Irvine, CA 92618
MLS# OC26220677Listed by: CALIFORNIA PACIFIC HOMES, INC - New
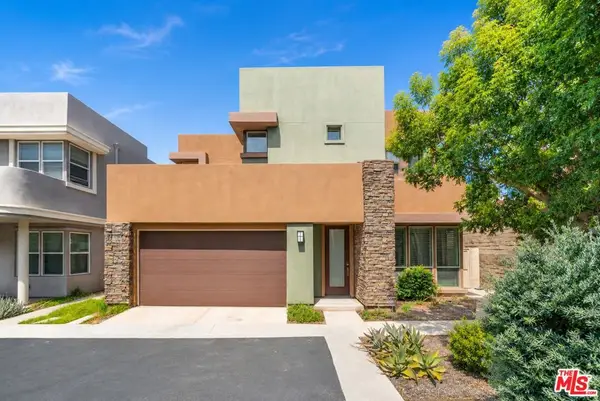 $1,519,000Active3 beds 3 baths2,013 sq. ft.
150 Newall, Irvine, CA 92618
MLS# 26999505Listed by: BEYCOME BROKERAGE REALTY INC.


Protect your home and budget from life's surprises with an Assurant Home Warranty, backed by a partner that supports you through every step of homeownership. Explore Plans.
© 2023 - 2026 ERA Franchise Systems LLC. All rights reserved. ERA Franchise Systems LLC fully supports the principles of the Fair Housing Act and the Equal Opportunity Act. ERA, ERA Real Estate powered, and their respective logos are registered service marks of ERA Franchise Systems LLC. Each office is independently owned and operated.