
108 Tribeca, Irvine, CA 92612
Local realty services provided by:ERA North Orange County Real Estate
Listed by: jeffrey caughren
Office: compass
MLS#:NP26204141
Source:San Diego MLS via CRMLS
Price summary
- Price:$1,350,000
- Price per sq. ft.:$686.32
- Monthly HOA dues:$370
About this home
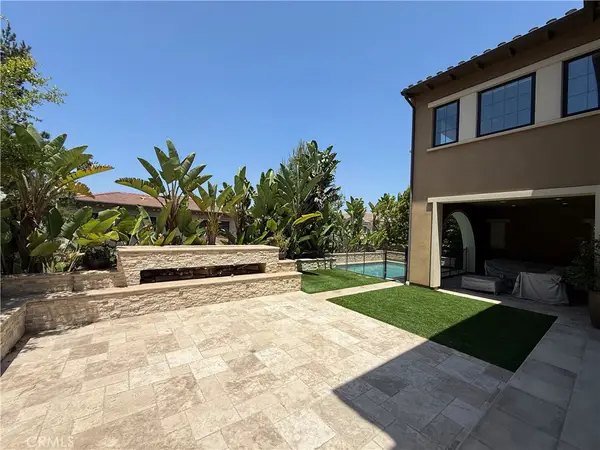
Welcome to 108 Tribeca, a spectacular top floor penthouse residence ideally situated in the heart of Irvines prestigious Financial District. Thoughtfully designed to blend sophisticated style, modern comfort, and an exceptional indoor-outdoor lifestyle, this luxurious condominium offers an elevated living experience within one of Orange Countys most desirable communities. Spanning approximately 1,967 square feet, this beautifully appointed single-level residence features an open, light-filled floor plan complemented by volume ceilings and an impressive array of premium upgrades. Designer flooring, custom paint, recessed energy-efficient LED lighting, a Ring Doorbell system, Ruckus WiFi, and refined finishes throughout create an inviting blend of elegance and everyday comfort. The residence offers three spacious bedrooms, two walk-in closets, and generously sized designer bathrooms featuring upgraded finishes. At the center of the home, the chef-inspired kitchen showcases a large center island, quartz countertops, soft closing contemporary cabinetry, stainless steel appliances, and abundant workspace, perfectly suited for both casual meals and sophisticated entertaining. Expansive windows bathe the interiors in natural light and create a seamless connection to the oversized private deck. Ideal for al fresco dining, morning coffee, or relaxed evening gatherings, the deck extends the living space outdoors and enhances the home's effortless indoor-outdoor flow. Additional highlights include a private side-by-side two-car garage with ample storage, providing both convenience and...
Contact an agent
Home facts
- Year built:2018
- Listing ID #:NP26204141
- Added:13 day(s) ago
- Updated:October 01, 2026 at 03:02 PM
Rooms and interior
- Bedrooms:3
- Total bathrooms:3
- Full bathrooms:3
- Flooring:Carpet, Linoleum/Vinyl, Tile
- Kitchen Description:Convection Oven, Dishwasher, Disposal, Double Oven, Freezer, Gas Oven, Gas Stove, Ice Maker, Microwave, Refrigerator, Self Cleaning Oven, Vented Exhaust Fan
- Living area:1,967 sq. ft.
Heating and cooling
- Cooling:Central Forced Air
- Heating:Forced Air Unit
Structure and exterior
- Year built:2018
- Building area:1,967 sq. ft.
- Architectural Style:Contemporary, Modern
- Exterior Features:Concrete, Deck
- Levels:1 Story
Utilities
- Water:Public, Water Connected
- Sewer:Public Sewer, Sewer Connected
Finances and disclosures
- Price:$1,350,000
- Price per sq. ft.:$686.32
Features and amenities
- Appliances:Convection Oven, Dishwasher, Disposal, Double Oven, Freezer, Gas Oven, Gas Stove, Ice Maker, Microwave, Refrigerator, Self Cleaning Oven, Vented Exhaust Fan
- Laundry features:Electric, Washer Hookup
- Pool features:Association, Below Ground, Fenced, Filtered, Heated, Pool, Private
Parking
- Total parking spaces:2
- Parking description:Garage, Garage Door Opener
- Garage spaces:2
 This information is deemed reliable but not guaranteed. You should rely on this information only to decide whether or not to further investigate a particular property. BEFORE MAKING ANY OTHER DECISION, YOU SHOULD PERSONALLY INVESTIGATE THE FACTS (e.g. square footage and lot size) with the assistance of an appropriate professional. You may use this information only to identify properties you may be interested in investigating further. All uses except for personal, non-commercial use in accordance with the foregoing purpose are prohibited. Redistribution or copying of this information, any photographs or video tours is strictly prohibited. This information is derived from the Internet Data Exchange (IDX) service provided by San Diego MLS®. Displayed property listings may be held by a brokerage firm other than the broker and/or agent responsible for this display. The information and any photographs and video tours and the compilation from which they are derived is protected by copyright. Compilation © 2020 San Diego MLS®, Inc.
New listings near 108 Tribeca
- Coming Soon
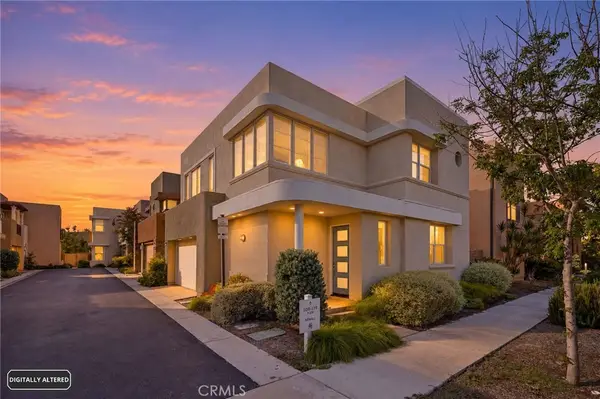 $1,399,900Coming Soon3 beds 3 baths1,810 sq. ft.
119 Newall, Irvine, CA 92618
MLS# OC26211831Listed by: GREAT PARK REALTY - Coming Soon
 $1,728,000Coming Soon3 beds 3 baths1,989 sq. ft.
172 Burgess, Irvine, CA 92618
MLS# 26986479Listed by: JOHN CHEUNG - Coming SoonOpen Sun, 1 to 3pm
 $2,380,000Coming Soon4 beds 5 baths2,882 sq. ft.
147 Ceremony, Irvine, CA 92618
MLS# OC26210762Listed by: REAL BROKER - Coming Soon
 $1,050,000Coming Soon2 beds 2 baths1,454 sq. ft.
12 Lago Norte, Irvine, CA 92612
MLS# OC26212207Listed by: CAL STATE REALTY SERVICES - Coming Soon
 $1,299,000Coming Soon4 beds 2 baths1,644 sq. ft.
3432 Eboe Street, Irvine, CA 92606
MLS# OC26211616Listed by: COLDWELL BANKER PLATINUM PROP - Coming SoonOpen Fri, 4 to 7pm
 $1,818,000Coming Soon4 beds 3 baths2,550 sq. ft.
13672 Typee, Irvine, CA 92620
MLS# OC26211766Listed by: EXP REALTY OF SOUTHERN CALIFORNIA, INC - Coming SoonOpen Sat, 1 to 4pm
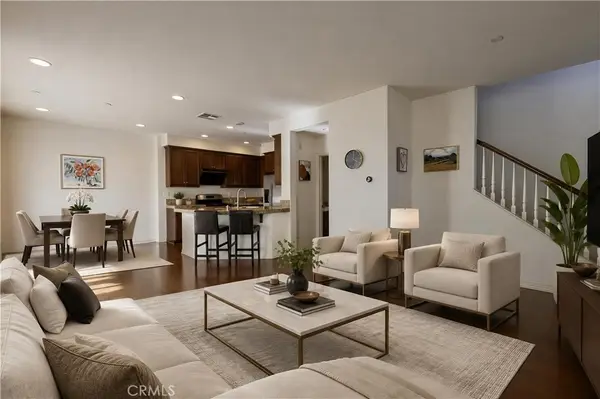 $925,000Coming Soon2 beds 3 baths1,402 sq. ft.
1333 Abelia, Irvine, CA 92606
MLS# OC26196055Listed by: JC PACIFIC CORP - Coming Soon
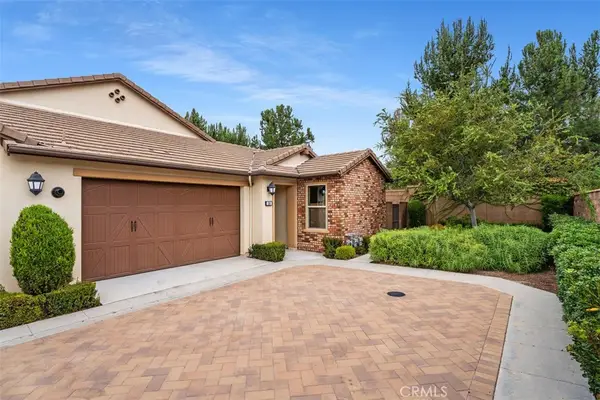 $1,550,000Coming Soon3 beds 2 baths1,701 sq. ft.
168 Burgess, Irvine, CA 92618
MLS# OC26207027Listed by: COMPASS - Coming Soon
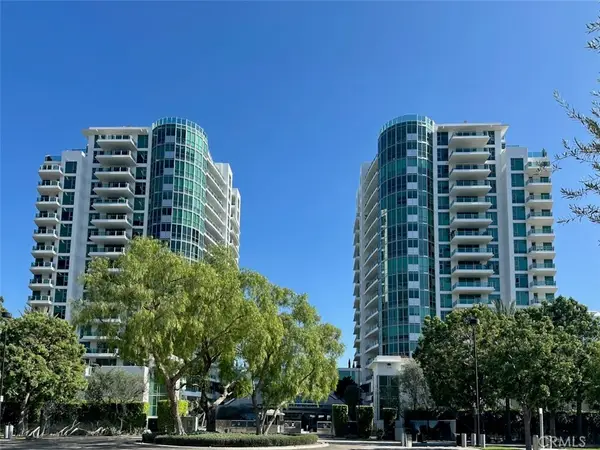 $1,325,000Coming Soon2 beds 2 baths1,520 sq. ft.
3131 Michelson #1601, Irvine, CA 92612
MLS# NP26205417Listed by: BERKSHIRE HATHAWAY HOMESERVICE - Coming Soon
 $6,958,000Coming Soon5 beds 6 baths5,096 sq. ft.
119 Gardenview, Irvine, CA 92618
MLS# OC26202188Listed by: JC PACIFIC CORP


Protect your home and budget from life's surprises with an Assurant Home Warranty, backed by a partner that supports you through every step of homeownership. Explore Plans.
© 2023 - 2026 ERA Franchise Systems LLC. All rights reserved. ERA Franchise Systems LLC fully supports the principles of the Fair Housing Act and the Equal Opportunity Act. ERA, ERA Real Estate powered, and their respective logos are registered service marks of ERA Franchise Systems LLC. Each office is independently owned and operated.