
111 Bowery, Irvine, CA 92612
Local realty services provided by:ERA North Orange County Real Estate
111 Bowery,Irvine, CA 92612
$1,016,800
- 2 Beds
- 2 Baths
- 1,483 sq. ft.
- Condominium
- Active
Listed by: jackie miller, christian stubbs
Office: onyx homes949-649-4902
MLS#:OC26145803
Source:CRMLS
Price summary
- Price:$1,016,800
- Price per sq. ft.:$685.64
- Monthly HOA dues:$175
About this home
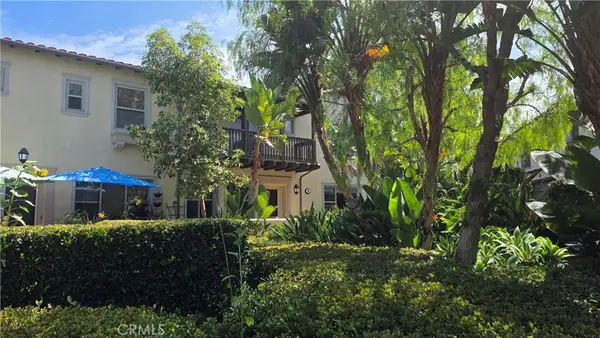
Welcome to luxury living in the highly sought-after Tribeca community at Central Park West! This beautifully refreshed 2-bedroom, 2-bath residence offers approximately 1,483 square feet of sophisticated living space, highlighted by brand-new luxury vinyl wide-plank flooring and the rare convenience of private elevator access directly to your home.
The open-concept floor plan is designed for both comfortable everyday living and effortless entertaining. The brand-new luxury vinyl wide-plank flooring creates a warm, contemporary feel that perfectly complements the home's modern design. The spacious kitchen features abundant cabinetry, stainless steel appliances, generous counter space, and a large center island overlooking the expansive living and dining areas.
The primary suite offers a peaceful retreat with a spacious en-suite bath and generous closet space, while the secondary bedroom provides the flexibility to accommodate guests, a home office, or both. Step outside to your private balcony the perfect place to enjoy your morning coffee or unwind after a long day.
Additional highlights include an oversized tandem two-car garage with extra storage, inside laundry, and the privacy and convenience of direct elevator access into the residence.
Residents of Central Park West enjoy exceptional resort-style amenities, including multiple pools and spas, a state-of-the-art fitness center, clubhouse, pickleball courts, basketball courts, BBQ areas, beautifully landscaped grounds, and gated access.
Ideally located just minutes from UCI, John Wayne Airport, world-class shopping and dining at South Coast Plaza and Fashion Island, Newport Beach, and the Irvine Business Complex, this home offers the perfect blend of luxury, convenience, and low-maintenance living....
Contact an agent
Home facts
- Year built:2019
- Subdivision & Development:CPW / Tribeca
- Listing ID #:OC26145803
- Added:41 day(s) ago
- Updated:August 17, 2026 at 01:24 PM
Rooms and interior
- Bedrooms:2
- Total bathrooms:2
- Full bathrooms:2
- Flooring:Carpet, Tile
- Kitchen Description:Convection Oven, Dishwasher, Gas Cooktop, Gas Oven, Gas Range, Ice Maker, Microwave, Refrigerator, Vented Exhaust Fan, Washer, Water To Refrigerator
- Living area:1,483 sq. ft.
Heating and cooling
- Cooling:Central Air
- Heating:Central Furnace
- Central air:Yes
Structure and exterior
- Roof:Composition
- Year built:2019
- Building area:1,483 sq. ft.
- Lot area:0.27 Acres
- Lot Features:Greenbelt, Level with Street, Sprinkler System
- Architectural Style:Modern
- Construction Materials:Copper Plumbing
- Exterior Features:Deck
- Levels:1 Story
Utilities
- Water:Private, Water Available, Water Connected
- Sewer:Public Sewer, Sewer Available, Sewer Connected
Finances and disclosures
- Price:$1,016,800
- Price per sq. ft.:$685.64
Features and amenities
- Appliances:Convection Oven, Dishwasher, Disposal, Dryer, Gas Cooktop, Gas Oven, Gas Range, Ice Maker, Microwave, Refrigerator, Tankless Water Heater, Vented Exhaust Fan, Washer
- Laundry features:Dryer, Electric Dryer Hookup, Gas Dryer Hookup, Laundry Closet, Laundry Room, Washer, Washer Hookup
- Amenities:Balcony, Barbecue, Carbon Monoxide Detectors, Clubhouse, Dog Park, Double Pane Windows, Fire Detection System, Fire Pit, Fire Rated Drywall, Fire Sprinkler System, Fitness Center, Lighting, Living Room Deck Attached, Meeting Room, Meeting/Banquet/Party Room, Open Floorplan, Other Courts, Outdoor Cooking Area, Paddle Tennis, Pickleball, Picnic Area, Playground, Pool, Prewired, Rain Gutters, Recreation Area, Resident Manager, Security Lights, Smoke Detectors, Sport Court, Unfurnished, Walk In Closets
- Pool features:Association Pool, Community Pool, Filtered, Heated, In Ground, Lap Pool, Pool, Salt Water
Parking
- Total parking spaces:2
- Parking description:Garage, Garage Door Opener, Private, Tandem
- Garage:Yes
- Garage spaces:2
New listings near 111 Bowery
- New
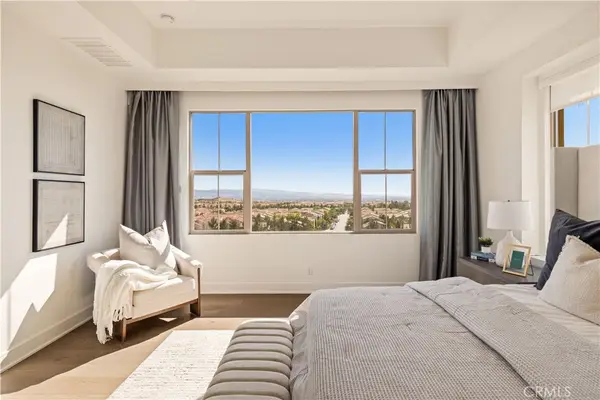 $2,999,000Active4 beds 4 baths2,811 sq. ft.
137 Trumpet Flower, Irvine, CA 92618
MLS# OC26179521Listed by: KELLER WILLIAMS REALTY IRVINE  $1,180,000Pending4 beds 4 baths1,940 sq. ft.
2234 Synergy, Irvine, CA 92614
MLS# OC26179397Listed by: REAL BROKER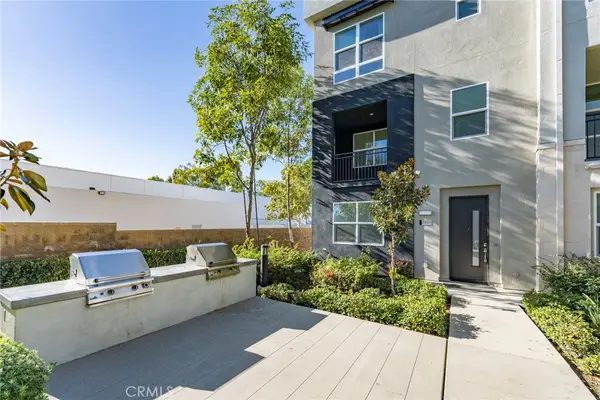 $1,180,000Pending4 beds 4 baths1,940 sq. ft.
2234 Synergy, Irvine, CA 92614
MLS# OC26179397Listed by: REAL BROKER- Open Sat, 12 to 1pmNew
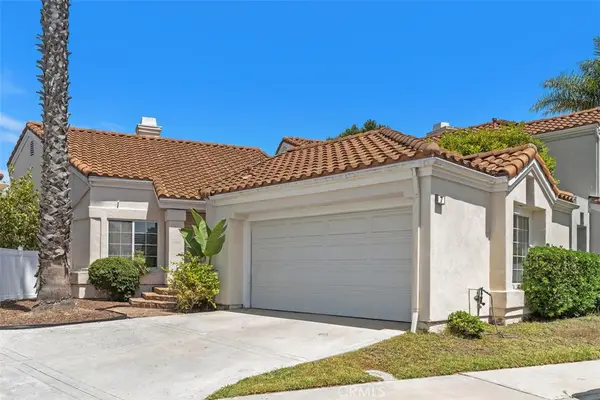 $1,125,000Active2 beds 2 baths1,157 sq. ft.
7 Del Perlatto, Irvine, CA 92614
MLS# OC26179208Listed by: SOUTH COUNTY ESTATES - Open Sat, 12 to 1pmNew
 $1,125,000Active2 beds 2 baths1,157 sq. ft.
7 Del Perlatto, Irvine, CA 92614
MLS# OC26179208Listed by: SOUTH COUNTY ESTATES
- New
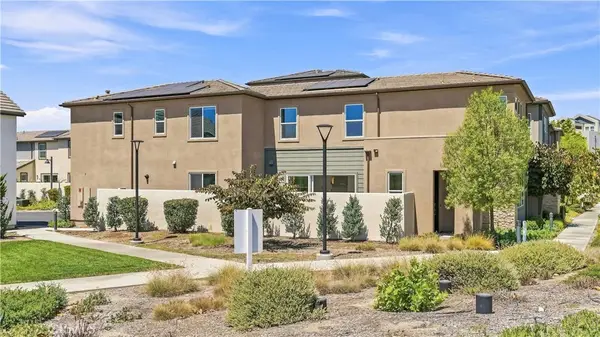 $1,828,000Active4 beds 3 baths2,656 sq. ft.
291 Lynx, Irvine, CA 92618
MLS# OC26178916Listed by: JC PACIFIC CORP - New
 $1,828,000Active4 beds 3 baths2,656 sq. ft.
291 Lynx, Irvine, CA 92618
MLS# OC26178916Listed by: JC PACIFIC CORP - New
 $750,000Active2 beds 2 baths865 sq. ft.
186 Alicante Aisle, Irvine, CA 92614
MLS# IG26176559Listed by: REAL BROKER - Coming Soon
 $1,229,880Coming Soon3 beds 3 baths
45 Iceberg Rose, Irvine, CA 92620
MLS# OC26179066Listed by: REALTY ONE GROUP WEST - Coming Soon
 $1,490,000Coming Soon4 beds 2 baths
15452 Orleans Circle, Irvine, CA 92604
MLS# OC26178548Listed by: THE L3


Protect your home and budget from life's surprises with an Assurant Home Warranty, backed by a partner that supports you through every step of homeownership. Explore Plans.
© 2023 - 2026 ERA Franchise Systems LLC. All rights reserved. ERA Franchise Systems LLC fully supports the principles of the Fair Housing Act and the Equal Opportunity Act. ERA, ERA Real Estate powered, and their respective logos are registered service marks of ERA Franchise Systems LLC. Each office is independently owned and operated.