
111 Bumblebee, Irvine, CA 92618
Local realty services provided by:ERA North Orange County Real Estate
111 Bumblebee,Irvine, CA 92618
$1,829,800
- 3 Beds
- 3 Baths
- 2,332 sq. ft.
- Single family
- Active
Listed by: maryam amiri, christopher bistolas
Office: redfin877-973-3346
MLS#:OC26153395
Source:CRMLS
Price summary
- Price:$1,829,800
- Price per sq. ft.:$784.65
- Monthly HOA dues:$330
About this home
Welcome to 111 Bumblebee, an exceptional detached residence in Irvine's highly sought-after Pavilion Park community, where sophisticated design, thoughtful upgrades, and one of the neighborhood's larger backyards come together. From the moment you arrive, you'll appreciate the home's charming curb appeal, private driveway, and inviting two-story entry. The dramatic foyer is filled with natural light from upper-level windows and a stunning modern chandelier. The open-concept floor plan seamlessly connects the living, dining, and kitchen spaces while offering an abundance of natural light throughout. The spacious great room is anchored by a spectacular floor-to-ceiling natural stone fireplace with a custom mantel, while five oversized windows create a bright, airy atmosphere with views of the beautifully landscaped backyard. The gourmet kitchen has been tastefully updated with elegant quartz countertops, a designer tile backsplash, stainless steel appliances, abundant cabinetry, stylish pendant lighting, and a large center island with seating—perfect for casual dining, entertaining, with family and friends. Adjacent to the kitchen, the dining area enjoys peaceful backyard views through three large windows beneath a beautiful statement chandelier. Upstairs, the luxurious primary suite is complete with a spacious walk-in closet featuring custom organizers and a spa-inspired bathroom offering dual vanities, a soaking tub, a separate walk-in shower, and generous storage. Two additional bedrooms are spacious providing flexibility for family and guests. You will notice numerous upgrades throughout, including luxury vinyl flooring, designer paint, custom wall treatments, crown molding, an upstairs laundry room with utility sink and extensive cabinetry, a newer water heater, and an electric vehicle charging outlet in the garage. Stepping outside, you'll discover one of the home's most impressive features—an oversized professionally landscaped backyard. Rarely found in Irvine, the outdoor space offers exceptional privacy and endless possibilities for entertaining, gardening,and childs play. Located within Irvine's award-winning Pavilion Park; offers resort-inspired amenities including parks, pools, clubhouses, sports courts, playgrounds, walking and biking trails. Residents also benefit from access to highly acclaimed Beacon Park K-8 School and Portola High School....
Contact an agent
Home facts
- Year built:2014
- Subdivision & Development:SPRINGHOUSE (PPSPR)
- Listing ID #:OC26153395
- Added:15 day(s) ago
- Updated:July 30, 2026 at 01:30 PM
Rooms and interior
- Bedrooms:3
- Total bathrooms:3
- Full bathrooms:2
- Half bathrooms:1
- Flooring:Carpet, Laminate
- Kitchen Description:Barbecue, Convection Oven, Dishwasher, Electric Oven, Gas Cooktop, Microwave, Range Hood, Self Cleaning Oven
- Bedroom Description:All Bedrooms Up
- Living area:2,332 sq. ft.
Heating and cooling
- Cooling:Central Air, Electric
- Heating:Central Furnace
- Central air:Yes
Structure and exterior
- Roof:Tile
- Year built:2014
- Building area:2,332 sq. ft.
- Lot area:1.18 Acres
- Architectural Style:Traditional
- Construction Materials:Stucco, Wood Siding
- Exterior Features:Patio
- Foundation Description:Slab
- Levels:2 Story
Schools
- High school:Portola
- Middle school:Jeffery Trail
- Elementary school:Portola
Utilities
- Water:Public, Water Connected
- Sewer:Public Sewer, Sewer Tap Paid
Finances and disclosures
- Price:$1,829,800
- Price per sq. ft.:$784.65
Features and amenities
- Appliances:Barbecue, Convection Oven, Dishwasher, Disposal, Electric Oven, Gas Cooktop, Microwave, Range Hood, Self Cleaning Oven, Tankless Water Heater, Water Heater
- Laundry features:Electric Dryer Hookup, Laundry Room, On Upper Level, Washer Hookup
- Amenities:Attic, Barbecue, Carbon Monoxide Detectors, Clubhouse, Crown Molding, Custom Coverings, Dog Park, Double Pane Windows, Fire Pit, Fire Sprinkler System, Jogging Path, Meeting Room, Open Floorplan, Other Courts, Outdoor Cooking Area, Picnic Area, Plantation Shutters, Playground, Pool, Quartz Counters, Rain Gutters, Recessed Lighting, Recreation Area, Smoke Detectors, Sport Court, Tennis Courts, Trails, Utilities, Walk In Closets
- Pool features:Association Pool, Community Pool, Pool
Parking
- Total parking spaces:2
- Parking description:Direct Access, Driveway, Electric Vehicle Charging Station, Garage, Garage Faces Front
- Garage:Yes
- Garage spaces:2
New listings near 111 Bumblebee
- Open Sat, 11am to 2pmNew
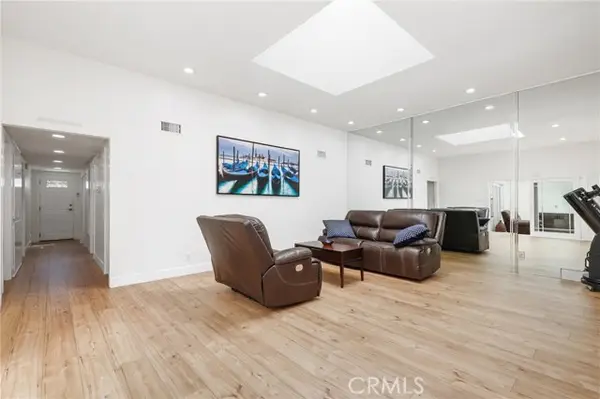 $1,249,800Active3 beds 2 baths1,494 sq. ft.
24 Rockrose Way, Irvine, CA 92612
MLS# OC26166822Listed by: REDFIN
- Open Sat, 1 to 4pmNew
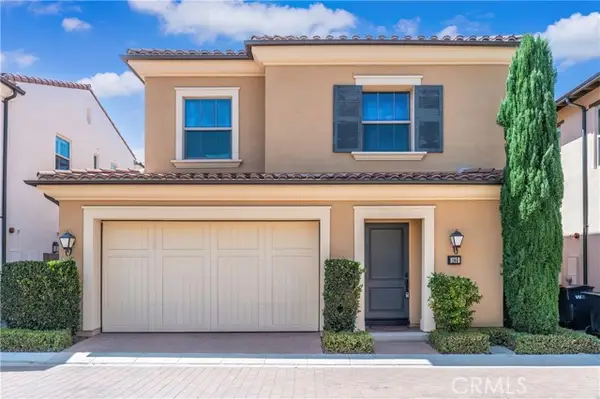 $1,660,000Active3 beds 3 baths1,809 sq. ft.
180 Frontier, Irvine, CA 92620
MLS# OC26165073Listed by: REAL BROKER - Open Sat, 1 to 4pmNew
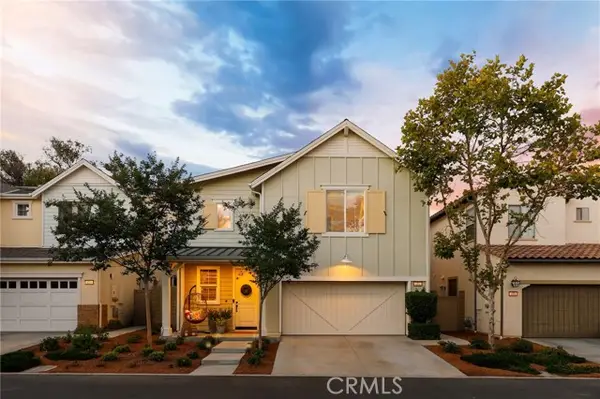 $1,799,800Active3 beds 3 baths2,332 sq. ft.
111 Bumblebee, Irvine, CA 92618
MLS# OC26166104Listed by: REDFIN - Coming SoonOpen Sat, 1 to 4pm
 $2,388,800Coming Soon3 beds 3 baths
100 Della, Irvine, CA 92602
MLS# OC26166061Listed by: COLDWELL BANKER REALTY - Open Sat, 1 to 4pmNew
 $1,825,000Active4 beds 3 baths2,337 sq. ft.
412 Flycatcher, Irvine, CA 92618
MLS# OC26166646Listed by: COLDWELL BANKER PLATINUM PROP - New
 $645,000Active2 beds 1 baths928 sq. ft.
64 Eagle #34, Irvine, CA 92604
MLS# 26862445Listed by: COMPASS - New
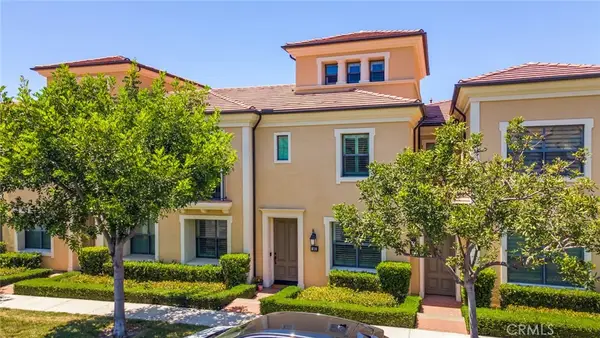 $1,539,000Active2 beds 4 baths1,810 sq. ft.
161 Working Ranch, Irvine, CA 92602
MLS# IG26163693Listed by: BHHS CA PROPERTIES - New
 $3,250,000Active4 beds 5 baths3,316 sq. ft.
122 Jayhawk, Irvine, CA 92602
MLS# PW26129076Listed by: GRAND AVENUE REALTY & LENDING - Coming Soon
 $2,688,000Coming Soon4 beds 5 baths
60 Copper Mine, Irvine, CA 92602
MLS# OC26165850Listed by: KELLER WILLIAMS REALTY IRVINE - Coming Soon
 $8,990,000Coming Soon5 beds 6 baths
109 Dry Creek, Irvine, CA 92602
MLS# OC26166311Listed by: JC PACIFIC CORP


Protect your home and budget from life's surprises with an Assurant Home Warranty, backed by a partner that supports you through every step of homeownership. Explore Plans.
© 2023 - 2026 ERA Franchise Systems LLC. All rights reserved. ERA Franchise Systems LLC fully supports the principles of the Fair Housing Act and the Equal Opportunity Act. ERA, ERA Real Estate powered, and their respective logos are registered service marks of ERA Franchise Systems LLC. Each office is independently owned and operated.