
111 Bumblebee, Irvine, CA 92618
Local realty services provided by:ERA North Orange County Real Estate
111 Bumblebee,Irvine, CA 92618
$1,680,000
- 3 Beds
- 3 Baths
- 2,332 sq. ft.
- Condominium
- Active
Upcoming open houses
- Sat, Oct 3101:00 pm - 04:00 pm
- Sun, Nov 0101:00 pm - 04:00 pm
Listed by: irene zhang, ricky zhang
Office: keller williams realty irvine
MLS#:OC26231738
Source:San Diego MLS via CRMLS
Price summary
- Price:$1,680,000
- Price per sq. ft.:$720.41
- Monthly HOA dues:$240
About this home
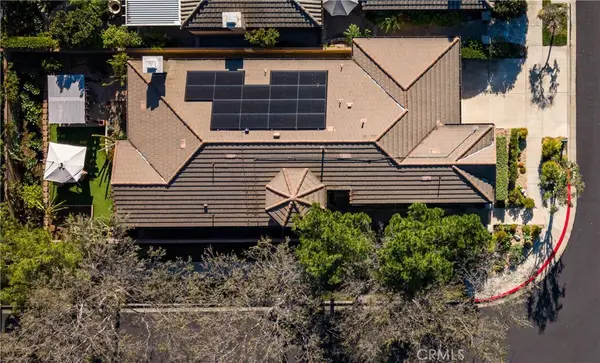
Extensively upgraded detached home with a spacious, beautifully designed backyard in Irvines desirable Pavilion Park neighborhood of Great Park! Located on a quiet interior street away from busy roads, this bright residence features an open-concept floor plan, soaring two-story entry, designer upgrades, and a private driveway. The dramatic two-story foyer showcases a dazzling chandelier and elegant staircase. Upgraded LVT flooring extends throughout the main level, connecting the open living, dining, and kitchen areas. Large windows provide abundant natural light and views of surrounding greenery. The family room features a striking stacked-stone fireplace accent wall and four recessed lights. Two designer chandeliers add elegance to the home. The upgraded kitchen offers a spacious center island with quartz countertops, designer tile backsplash, white cabinetry, stainless steel appliances, built-in double ovens, and decorative pendant lights above the island. The island provides seating for casual dining and entertaining. The main-level powder room features an upgraded vanity and mirror. Upstairs, three bedrooms include a spacious primary suite with beautiful greenery views and a window-side sitting area. The primary bathroom features dual vanities, a soaking tub, and a separate glass-enclosed shower. The remodeled walk-in closet offers customized storage. The soaring entry area presents potential for a future loft or home office, subject to required approvals. The large, fully designed backyard is ideal for outdoor entertaining, featuring a pergola-covered patio, built-in...
Contact an agent
Home facts
- Year built:2014
- Subdivision & Development:SPRINGHOUSE (PPSPR)
- Listing ID #:OC26231738
- Added:1 day(s) ago
- Updated:October 28, 2026 at 09:31 PM
Rooms and interior
- Bedrooms:3
- Total bathrooms:3
- Full bathrooms:2
- Half bathrooms:1
- Flooring:Linoleum/Vinyl, Tile
- Kitchen Description:Barbecue, Dishwasher, Disposal, Gas Oven, Gas Range, Gas Stove, Microwave, Refrigerator
- Living area:2,332 sq. ft.
Heating and cooling
- Cooling:Central Forced Air
- Heating:Forced Air Unit
Structure and exterior
- Year built:2014
- Building area:2,332 sq. ft.
- Levels:2 Story
Utilities
- Water:Public
- Sewer:Public Sewer
Finances and disclosures
- Price:$1,680,000
- Price per sq. ft.:$720.41
Features and amenities
- Appliances:Barbecue, Dishwasher, Disposal, Gas Oven, Gas Range, Gas Stove, Microwave, Refrigerator
- Pool features:Association, Community/Common, Pool
Parking
- Total parking spaces:2
- Parking description:Direct Garage Access
- Garage spaces:2
 This information is deemed reliable but not guaranteed. You should rely on this information only to decide whether or not to further investigate a particular property. BEFORE MAKING ANY OTHER DECISION, YOU SHOULD PERSONALLY INVESTIGATE THE FACTS (e.g. square footage and lot size) with the assistance of an appropriate professional. You may use this information only to identify properties you may be interested in investigating further. All uses except for personal, non-commercial use in accordance with the foregoing purpose are prohibited. Redistribution or copying of this information, any photographs or video tours is strictly prohibited. This information is derived from the Internet Data Exchange (IDX) service provided by San Diego MLS®. Displayed property listings may be held by a brokerage firm other than the broker and/or agent responsible for this display. The information and any photographs and video tours and the compilation from which they are derived is protected by copyright. Compilation © 2020 San Diego MLS®, Inc.
New listings near 111 Bumblebee
- Coming SoonOpen Sat, 1 to 4pm
 $1,290,000Coming Soon3 beds 3 baths1,606 sq. ft.
905 Somerville, Irvine, CA 92620
MLS# OC26232326Listed by: REAL BROKER - Coming Soon
 $2,599,900Coming Soon3 beds 4 baths2,390 sq. ft.
3147 Scholarship, Irvine, CA 92612
MLS# OC26231765Listed by: HOMESMART, EVERGREEN REALTY - Coming Soon
 $2,170,000Coming Soon3 beds 3 baths2,190 sq. ft.
20 Whitford, Irvine, CA 92602
MLS# PW26229299Listed by: COLDWELL BANKER PLATINUM PROP. - Coming SoonOpen Sun, 11am to 1pm
 $2,550,000Coming Soon4 beds 3 baths1,820 sq. ft.
31 Bethany, Irvine, CA 92603
MLS# OC26229492Listed by: COASTAL ESTATES GROUP CORPORATION - Coming SoonOpen Sun, 12 to 3pm
 $4,488,000Coming Soon5 beds 6 baths5,029 sq. ft.
68 Dorado, Irvine, CA 92618
MLS# OC26230358Listed by: RE/MAX PROPERTY CONNECTION - Coming Soon
 $780,000Coming Soon2 beds 2 baths987 sq. ft.
18 Remington, Irvine, CA 92620
MLS# OC26227086Listed by: HOMESMART, EVERGREEN REALTY - Coming Soon
 $1,888,888Coming Soon4 beds 3 baths2,399 sq. ft.
7 Castillo, Irvine, CA 92620
MLS# NP26227886Listed by: REAL BROKERAGE TECHNOLOGIES, INC - Coming Soon
 $1,399,990Coming Soon2 beds 3 baths1,728 sq. ft.
1301 Rivington, Irvine, CA 92612
MLS# OC26226659Listed by: GREAT PARK REALTY - Open Sat, 1 to 4pmNew
 $1,149,000Active3 beds 4 baths1,695 sq. ft.
182 Elkhorn, Irvine, CA 92618
MLS# TR26232472Listed by: PINNACLE REAL ESTATE GROUP - New
 $1,240,000Active3 beds 3 baths1,447 sq. ft.
8 Wellesley #6, Irvine, CA 92612
MLS# 260025811SDListed by: GOLDEN ASSET REALTY


Protect your home and budget from life's surprises with an Assurant Home Warranty, backed by a partner that supports you through every step of homeownership. Explore Plans.
© 2023 - 2026 ERA Franchise Systems LLC. All rights reserved. ERA Franchise Systems LLC fully supports the principles of the Fair Housing Act and the Equal Opportunity Act. ERA, ERA Real Estate powered, and their respective logos are registered service marks of ERA Franchise Systems LLC. Each office is independently owned and operated.