
112 Green Rdg, Irvine, CA 92602
Local realty services provided by:ERA Donahoe Realty
112 Green Rdg,Irvine, CA 92602
$3,980,000
- 5 Beds
- 6 Baths
- 3,543 sq. ft.
- Single family
- Active
Listed by: luzhou wang, simon cao
Office: coldwell banker realty949-552-2000
MLS#:OC26182203
Source:CRMLS
Price summary
- Price:$3,980,000
- Price per sq. ft.:$1,123.34
- Monthly HOA dues:$359
About this home
Presenting the only south-facing master suite home (5 bedroom suites, open great/family room plus 1 flexible room) in Orchard Hills Reserve’s coveted Ravello Collection—featuring Irvine Company’s largest floor plan. This 3,543 sq. ft. residence on a 4,250 sq. ft. lot combines timeless elegance with state-of-the-art energy efficiency. Interior & Layout • Five spacious en-suite bedrooms, each with private bath • Spa-inspired master retreat with soaking tub, custom walk-in shower, and expansive walk-in closet • Downstairs suite ideal for guests or multi-generational living • Dramatic 21-foot great room with ceiling reinforced for statement chandelier • One flexible room with in-wall French sliding doors—perfect for an office, piano room, or gym • Gas fireplace and main-level powder room Premium Designer Upgrades • Full-height tile in all bathrooms • Ceiling-height kitchen cabinets with extended backsplash • Adjacent walk-in pantry with abundant shelving and space to add a full prep kitchen • Two oversized sliding doors with retractable screens for seamless indoor-outdoor living • Professional-grade Wolf built-in appliances (range, double oven, gas cooktop, BBQ, microwave, dishwasher) • Whole-house water softener + reverse osmosis (kitchen & refrigerator) • Two high-capacity tankless water heaters with instant hot water to all 5 baths • Upgraded GFI outlets at each toilet and three breaker panels for added capacity • Epoxy-coated garage floor with Wi-Fi–connected smart opener and camera Energy & Smart Living • Fully paid Tesla solar (21 panels), 2 Tesla Powerwalls, and Tesla EV charger • ~$700+/mo seasonal energy savings + ~$400/yr battery grid credits • Dual-zone HVAC + dual-zone energy-efficient whole-house fans • Whole-home smart system + pro mesh Wi-Fi (high-speed coverage indoors & outdoors) Exterior & Community • Professionally landscaped front & rear yards with lighting & sprinklers • German wood-style flooring & custom designer paint • Walk to award-winning Northwood High School (Ranked #2 in Irvine) • Access to resort-style amenities: 2 pools, 2 spas, 2 clubhouses, BBQs, sports court, and scenic lake trails Rare Opportunity A fully upgraded, move-in-ready home that unites luxury, comfort, and sustainability—perfect for large or multi-generational families seeking elegance in one of Irvine’s most prestigious gated enclaves....
Contact an agent
Home facts
- Year built:2022
- Subdivision & Development:Ravello
- Listing ID #:OC26182203
- Added:15 day(s) ago
- Updated:September 07, 2026 at 04:29 AM
Rooms and interior
- Bedrooms:5
- Total bathrooms:6
- Full bathrooms:5
- Half bathrooms:1
- Flooring:Laminate
- Kitchen Description:Barbecue, Built In Range, Convection Oven, Dishwasher, Disposal, Double Oven, Gas Cooktop, Gas Oven, Gas Range, Ice Maker, Microwave, Pantry, Range Hood, Refrigerator, Self Cleaning Oven, Vented Exhaust Fan, Water To Refrigerator
- Living area:3,543 sq. ft.
Heating and cooling
- Cooling:Attic Fan, Central Air, Dual, Electric, High Efficiency, Whole House Fan, Zoned
- Heating:Central, Fireplaces, Forced Air, High Efficiency, Natural Gas, Zoned
- Central air:Yes
Structure and exterior
- Roof:Clay
- Year built:2022
- Building area:3,543 sq. ft.
- Lot area:0.1 Acres
- Lot Features:Back Yard, Drip Irrigation/Bubblers, Front Yard, Level with Street, Rectangular Lot, Sloped Up
- Architectural Style:Contemporary, Spanish
- Construction Materials:Stone Veneer, Stucco
- Foundation Description:Permanent, Slab
- Levels:2 Story
Schools
- High school:Northwood
- Middle school:Sierra Vista
- Elementary school:Canyon View
Utilities
- Water:Public, Water Connected
- Sewer:Public Sewer, Sewer Connected
Finances and disclosures
- Price:$3,980,000
- Price per sq. ft.:$1,123.34
Features and amenities
- Appliances:Barbecue, Built In Range, Convection Oven, Dishwasher, Disposal
- Amenities:Carbon Monoxide (CO2) Detector, Ceiling Fans, Drapes, Gas Water Heater, High Ceilings, High Efficiency Water Heater, In Law Floor Plan, Instant Hot Water, Open Floor Plan, Prewired, Quartz Counters, Recessed Lighting, Smart Home, Storage, Tankless Water Heater, Tray Ceiling(s), Two Story Ceilings, Walk In Closets, Walk In Pantry, Water Softner
- Pool features:Association, Community, Fenced, Filtered, Heated, In Ground, Lap Pool, Pool, Salt Water
Parking
- Total parking spaces:2
- Parking description:Concrete, Door-Single, Driveway, Garage, Garage Faces Front, Gated, Guarded, Off Street, Private
- Garage:Yes
- Garage spaces:2
New listings near 112 Green Rdg
- Coming Soon
 $1,498,800Coming Soon3 beds 3 baths1,614 sq. ft.
85 Thornhurst, Irvine, CA 92620
MLS# PW26195551Listed by: DYNASTY ENTERPRISE GROUP - Coming SoonOpen Sat, 1 to 4pm
 $980,000Coming Soon2 beds 2 baths1,072 sq. ft.
12 Navarre, Irvine, CA 92612
MLS# OC26195124Listed by: HARVEST REALTY DEVELOPMENT - Coming Soon
 $1,699,000Coming Soon4 beds 4 baths2,446 sq. ft.
327 Novel, Irvine, CA 92618
MLS# OC26195015Listed by: GREAT PARK REALTY - Coming Soon
 $980,000Coming Soon3 beds 2 baths1,114 sq. ft.
33 Fairside, Irvine, CA 92614
MLS# OC26192204Listed by: CENTURY 21 AFFILIATED - Coming SoonOpen Sat, 12 to 3pm
 $1,585,000Coming Soon4 beds 5 baths2,566 sq. ft.
415 Flycatcher, Irvine, CA 92618
MLS# OC26193046Listed by: SAXTON REALTY - Coming Soon
 $3,134,999Coming Soon4 beds 4 baths2,860 sq. ft.
134 Tomahawk, Irvine, CA 92618
MLS# OC26193390Listed by: JC PACIFIC CORP - Coming Soon
 $2,150,000Coming Soon3 beds 3 baths2,249 sq. ft.
6 Canyon #65, Irvine, CA 92603
MLS# OC26192225Listed by: REAL BROKER - Coming Soon
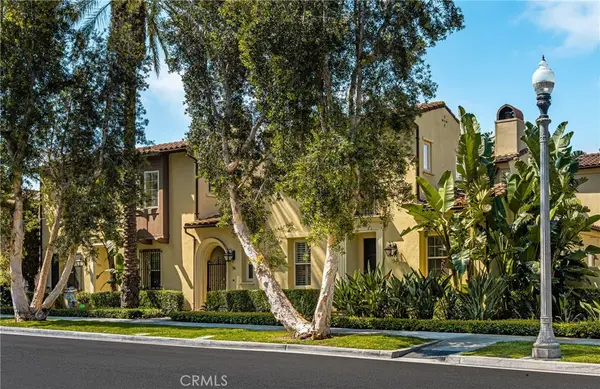 $1,599,000Coming Soon3 beds 3 baths1,951 sq. ft.
54 Great Lawn, Irvine, CA 92620
MLS# PW26192313Listed by: NORTH HILLS REALTY - Coming Soon
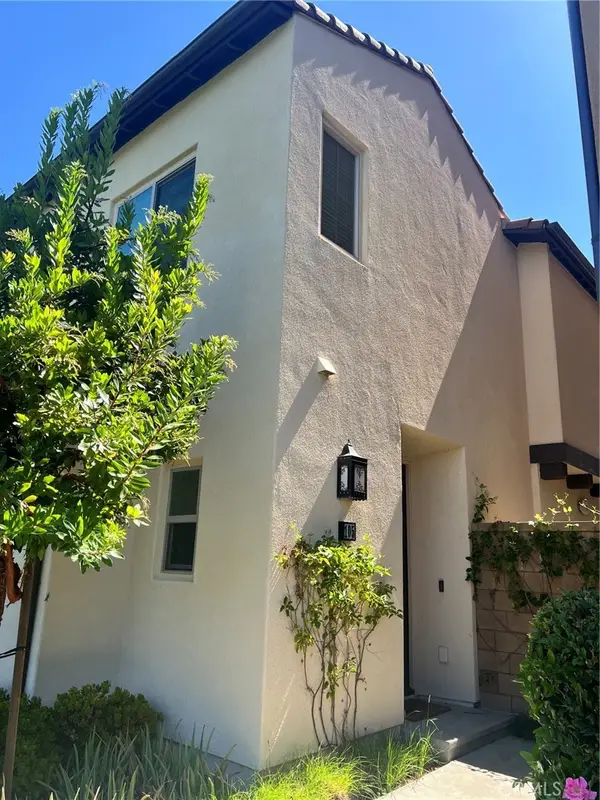 $1,219,000Coming Soon3 beds 3 baths1,490 sq. ft.
105 Elkhorn, Irvine, CA 92618
MLS# OC26189856Listed by: REAL BROKER - Coming Soon
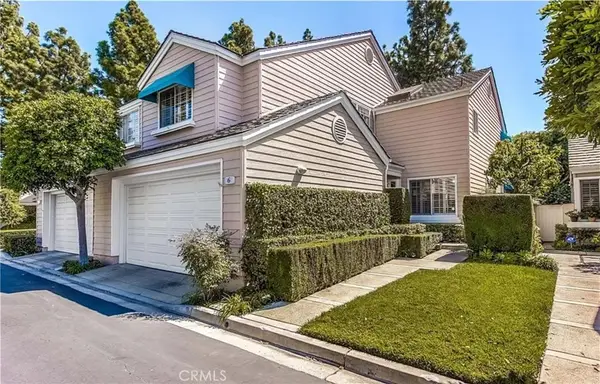 $1,375,000Coming Soon2 beds 3 baths1,986 sq. ft.
6 Seadrift #81, Irvine, CA 92604
MLS# OC26185218Listed by: HOMESMART, EVERGREEN REALTY


Protect your home and budget from life's surprises with an Assurant Home Warranty, backed by a partner that supports you through every step of homeownership. Explore Plans.
© 2023 - 2026 ERA Franchise Systems LLC. All rights reserved. ERA Franchise Systems LLC fully supports the principles of the Fair Housing Act and the Equal Opportunity Act. ERA, ERA Real Estate powered, and their respective logos are registered service marks of ERA Franchise Systems LLC. Each office is independently owned and operated.