
121 Baritone, Irvine, CA 92620
Local realty services provided by:ERA Excel Realty
121 Baritone,Irvine, CA 92620
$1,449,000
- 3 Beds
- 3 Baths
- 1,654 sq. ft.
- Townhouse
- Active
Listed by: aria youssefie
Office: coldwell banker platinum prop949-552-0505
MLS#:OC26072962
Source:CRMLS
Price summary
- Price:$1,449,000
- Price per sq. ft.:$876.06
- Monthly HOA dues:$201
About this home
Nestled in the highly desirable Stonegate community of Irvine, this beautifully maintained residence offers a perfect blend of comfort, functionality, and modern living. The home features a bright and open floor plan with abundant natural light, complemented by tasteful finishes throughout.
The well-appointed kitchen includes ample cabinetry, quality appliances, and a functional layout ideal for both everyday living and entertaining. Spacious living and dining areas provide a welcoming atmosphere, while generously sized bedrooms offer comfort and privacy. The primary suite includes a well-designed en-suite bath and ample closet space.
Additional highlights include interior laundry, attached garage, and thoughtfully designed indoor-outdoor flow. The property is situated on a quiet interior location within the community.
Residents of Stonegate enjoy access to resort-style amenities, including parks, pools, walking trails, and recreational facilities. Conveniently located near shopping, dining, and major transportation corridors, with access to highly regarded Irvine schools....
Contact an agent
Home facts
- Year built:2013
- Listing ID #:OC26072962
- Added:119 day(s) ago
- Updated:July 30, 2026 at 01:17 PM
Rooms and interior
- Bedrooms:3
- Total bathrooms:3
- Full bathrooms:2
- Half bathrooms:1
- Kitchen Description:Dishwasher, Gas Range
- Bedroom Description:All Bedrooms Up
- Living area:1,654 sq. ft.
Heating and cooling
- Cooling:Central Air
- Heating:Central Furnace
- Central air:Yes
Structure and exterior
- Year built:2013
- Building area:1,654 sq. ft.
- Levels:2 Story
Schools
- Middle school:Jeffrey Trail
- Elementary school:Stonegate
Utilities
- Water:Public, Water Available
- Sewer:Public Sewer, Sewer Available
Finances and disclosures
- Price:$1,449,000
- Price per sq. ft.:$876.06
Features and amenities
- Appliances:Dishwasher, Disposal, Gas Range, Tankless Water Heater
- Laundry features:Laundry Room
- Amenities:Carbon Monoxide Detectors, Crown Molding, Fire Detection System, High Ceilings, Other Courts, Playground, Pool, Recessed Lighting, Smoke Detectors, Tennis Courts, Walk In Closets
- Pool features:Association Pool, Community Pool, Pool
Parking
- Total parking spaces:2
- Parking description:Garage
- Garage:Yes
- Garage spaces:2
New listings near 121 Baritone
- New
 $868,888Active2 beds 2 baths949 sq. ft.
72 Greenmoor #36, Irvine, CA 92614
MLS# SR26168431Listed by: LPT REALTY, INC - New
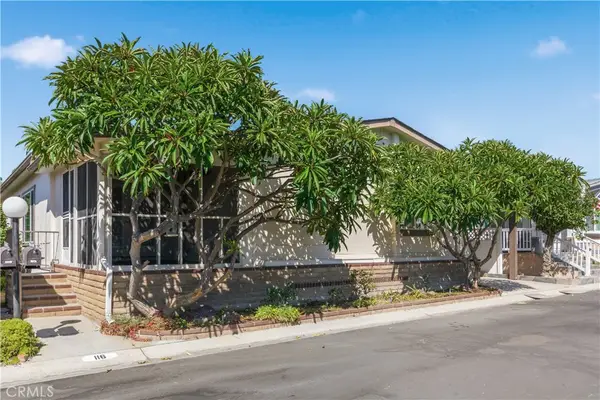 $525,000Active2 beds 2 baths2,006 sq. ft.
5200 Irvine Blvd. #116, Irvine, CA 92620
MLS# PW26169365Listed by: SEVEN GABLES REAL ESTATE - New
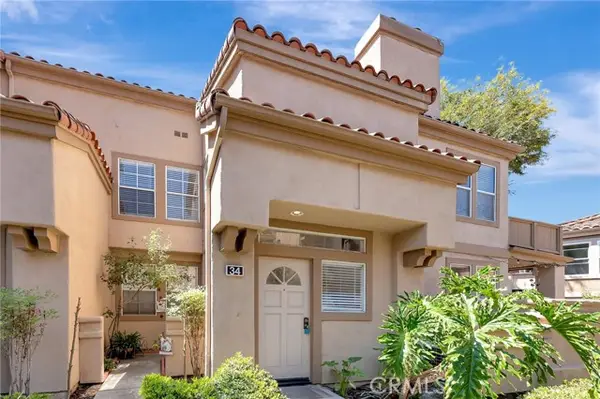 $1,098,000Active3 beds 2 baths1,679 sq. ft.
34 Magellan Aisle, Irvine, CA 92620
MLS# OC26155599Listed by: REALTY ONE GROUP WEST
- New
 $525,000Active2 beds 2 baths2,006 sq. ft.
5200 Irvine Blvd. #116, Irvine, CA 92620
MLS# PW26169365Listed by: SEVEN GABLES REAL ESTATE - New
 $1,675,000Active3 beds 3 baths1,373 sq. ft.
40 Winterhaven, Irvine, CA 92614
MLS# OC26163729Listed by: AMY FARRELL CAVES, BROKER - Open Sat, 1 to 4pmNew
 $1,299,888Active3 beds 2 baths1,208 sq. ft.
23 Spring Buck, Irvine, CA 92614
MLS# OC26167838Listed by: FIRST TEAM REAL ESTATE - Coming Soon
 $3,070,000Coming Soon3 beds 4 baths
67 Crater, Irvine, CA 92618
MLS# OC26168839Listed by: EXP REALTY OF GREATER LOS ANGELES, INC. - Coming SoonOpen Sat, 1 to 4pm
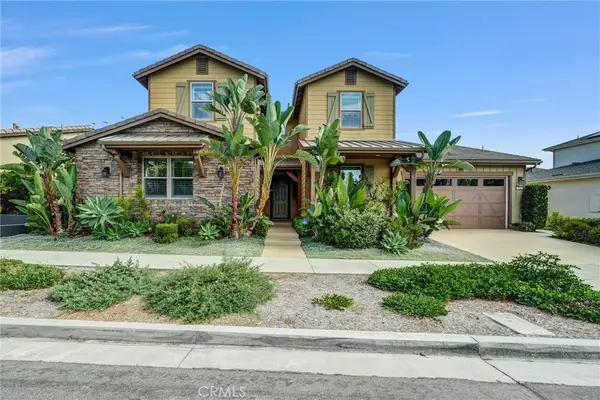 $2,550,000Coming Soon5 beds 5 baths
264 Cultivate, Irvine, CA 92618
MLS# OC26168903Listed by: RE/MAX CONNECTIONS - Open Sat, 12 to 3pmNew
 $1,150,000Active3 beds 3 baths1,756 sq. ft.
10 Sunflower, Irvine, CA 92604
MLS# OC26169272Listed by: SAM S. JOZANI - New
 $1,135,998Active3 beds 2 baths1,507 sq. ft.
16 Rana, Irvine, CA 92612
MLS# NP26167432Listed by: DOUGLAS ELLIMAN OF CALIFORNIA


Protect your home and budget from life's surprises with an Assurant Home Warranty, backed by a partner that supports you through every step of homeownership. Explore Plans.
© 2023 - 2026 ERA Franchise Systems LLC. All rights reserved. ERA Franchise Systems LLC fully supports the principles of the Fair Housing Act and the Equal Opportunity Act. ERA, ERA Real Estate powered, and their respective logos are registered service marks of ERA Franchise Systems LLC. Each office is independently owned and operated.