
126 Sunnyside, Irvine, CA 92618
Local realty services provided by:ERA Excel Realty
126 Sunnyside,Irvine, CA 92618
$1,119,000
- 2 Beds
- 2 Baths
- 1,174 sq. ft.
- Townhouse
- Active
Listed by: tasha huang
Office: re/max galaxy909-860-8668
MLS#:TR26028856
Source:CRMLS
Price summary
- Price:$1,119,000
- Price per sq. ft.:$953.15
- Monthly HOA dues:$183
About this home
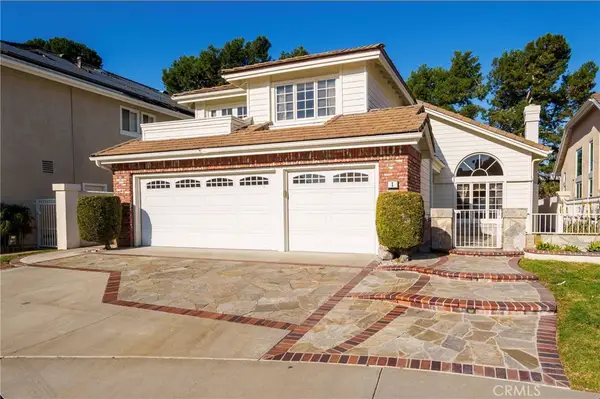
Discover a rare opportunity to own a builder model home, showcasing premium finishes and hand-selected designer upgrades throughout. This beautifully appointed residence offers 2 spacious bedrooms, 2 upgraded bathrooms, soaring ceilings, abundant natural light, and an open, airy layout designed for modern living. As a former model, the home features showroom-quality upgrades, including a gourmet kitchen with Bosch stainless steel appliances, upgraded “White Sand-N” quartz countertops, full-height backsplash, stacked cabinetry with under-cabinet lighting, and a single-basin sink. Additional enhancements include luxury vinyl plank flooring, designer-selected carpet and tile, LED recessed lighting, CAT-6 wiring, upgraded primary bath finishes, and a deck accessible from both the great room and primary suite. Energy efficiency shines with FULLY PAID-OFF SOLAR PANELS and interior insulation upgrades, delivering long-term savings and eco-friendly living. Situated in one of the community’s best locations, the home offers close access to greenbelts, trails, and amenities while maintaining a peaceful and private setting. Enjoy Portola Springs’ resort-style offerings: 15+ pools and spas, lush parks, tennis courts, baseball fields, sand volleyball, and miles of scenic walking and biking paths. Located minutes from shopping, dining, Irvine Spectrum, major freeways, and framed by the beauty of Loma Ridge, this home is also zoned for the award-winning Irvine Unified School District (IUSD), including top-rated schools. With its exceptional upgrades, model home quality, prime location, and paid-off solar, this residence delivers the perfect blend of luxury, convenience, and lifestyle in one of Irvine’s most desirable communities....
Contact an agent
Home facts
- Year built:2024
- Listing ID #:TR26028856
- Added:83 day(s) ago
- Updated:April 23, 2026 at 01:18 PM
Rooms and interior
- Bedrooms:2
- Total bathrooms:2
- Full bathrooms:2
- Kitchen Description:Convection Oven, Refrigerator, Washer
- Bedroom Description:All Bedrooms Up
- Living area:1,174 sq. ft.
Heating and cooling
- Cooling:Central Air
- Central air:Yes
Structure and exterior
- Year built:2024
- Building area:1,174 sq. ft.
- Levels:2 Story
Schools
- High school:Portola
- Middle school:Jeffrey Trail
Utilities
- Water:Public
- Sewer:Public Sewer
Finances and disclosures
- Price:$1,119,000
- Price per sq. ft.:$953.15
Features and amenities
- Appliances:Convection Oven, Dryer, Refrigerator, Tankless Water Heater, Washer
- Laundry features:Dryer, Inside, Laundry Closet, On Upper Level, Stacked, Washer
- Amenities:Balcony, Barbecue, Carbon Monoxide Detectors, Clubhouse, Dog Park, Fire Pit, Fire Sprinkler System, High Ceilings, Jogging Path, Maintenance Front Yard, Open Floorplan, Outdoor Cooking Area, Pickleball, Picnic Area, Playground, Pool, Smoke Detectors, Sport Court, Tennis Courts, Trails, Walk In Closets
- Pool features:Association Pool, Community Pool, Heated, Lap Pool, Pool
Parking
- Total parking spaces:2
- Parking description:Door Multi, Garage
- Garage:Yes
- Garage spaces:2
New listings near 126 Sunnyside
- New
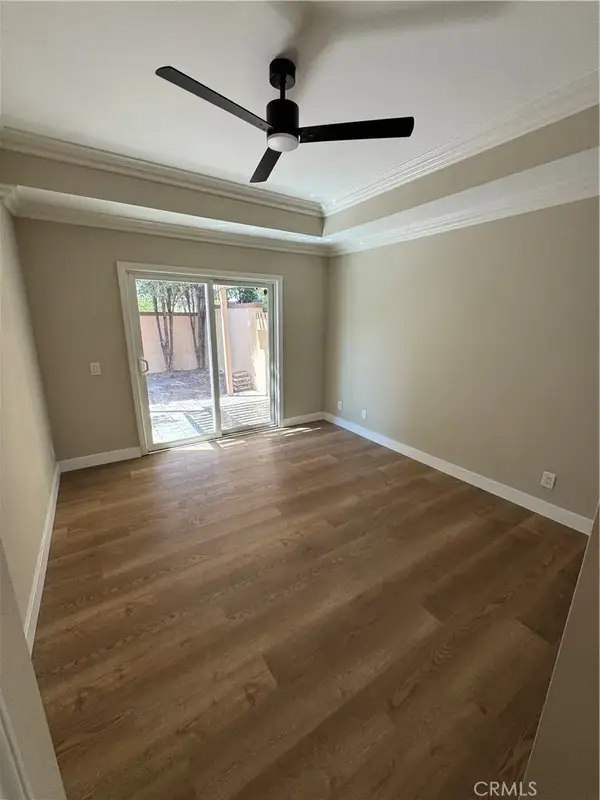 $1,500,000Active2 beds 2 baths1,183 sq. ft.
14 Avellino, Irvine, CA 92620
MLS# CV26095695Listed by: FIRST OPTION REALTY & FINANCE - New
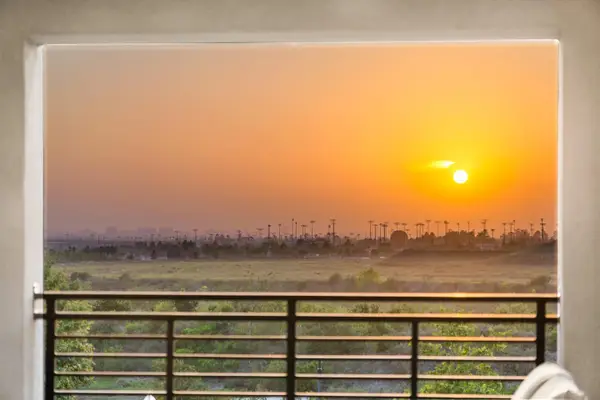 $2,100,000Active4 beds 5 baths2,839 sq. ft.
608 Chinon, IRVINE, CA 92618
MLS# 82045652Listed by: REAL BROKERAGE TECHNOLOGIES
- Open Sun, 1 to 4pmNew
 $2,880,000Active4 beds 4 baths2,800 sq. ft.
135 Statura, Irvine, CA 92602
MLS# WS26094419Listed by: UNITED MUTUAL CORP. - New
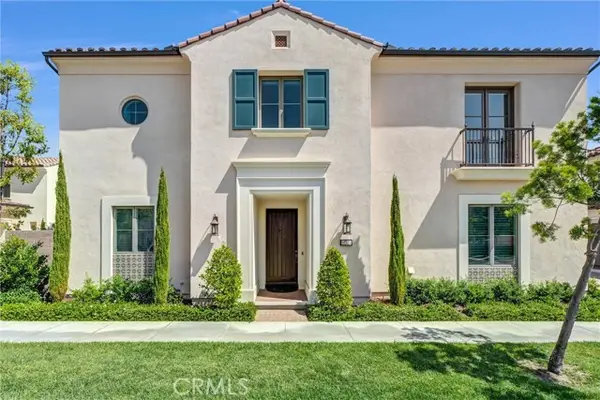 $2,450,000Active4 beds 3 baths2,185 sq. ft.
151 Winnett, Irvine, CA 92602
MLS# AR26095602Listed by: PINNACLE REAL ESTATE GROUP - New
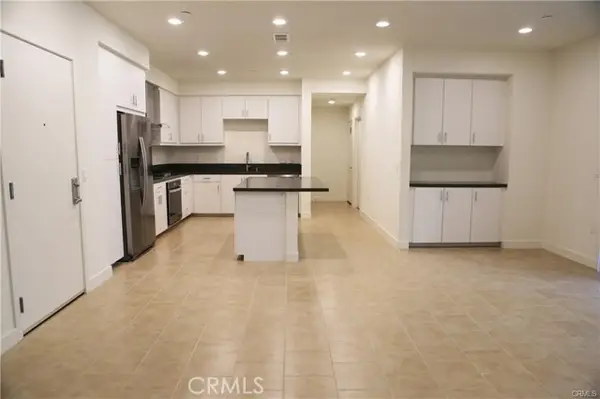 $869,000Active2 beds 2 baths1,157 sq. ft.
1304 Nolita, Irvine, CA 92612
MLS# RS26095511Listed by: BRC ADVISORS BH - New
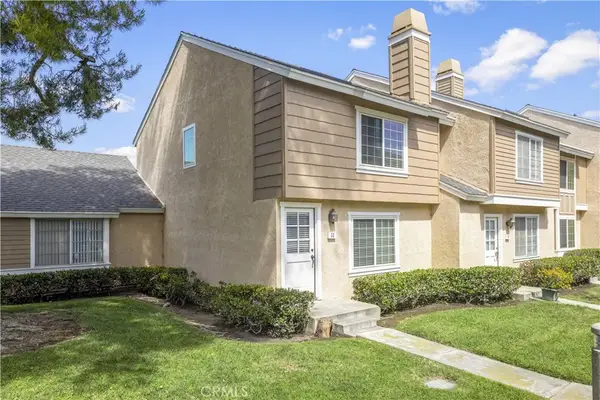 $899,000Active2 beds 2 baths1,098 sq. ft.
52 Greenbough, Irvine, CA 92614
MLS# OC26095419Listed by: RE/MAX FINE HOMES 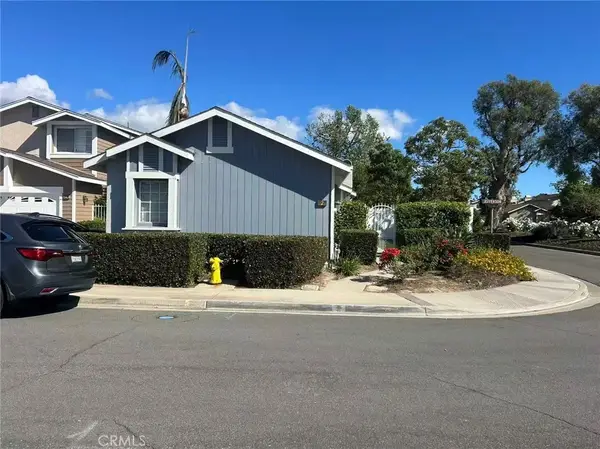 $1,200,000Pending2 beds 2 baths948 sq. ft.
2 Jefferson, Irvine, CA 92620
MLS# OC26094534Listed by: HARVEST REALTY DEVELOPMENT- Coming SoonOpen Sat, 1 to 4pm
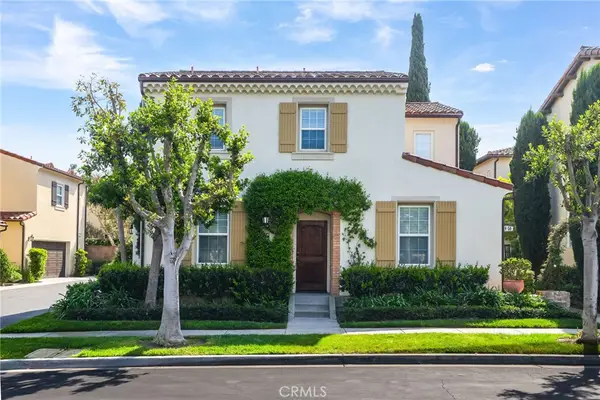 $1,888,888Coming Soon3 beds 3 baths
46 Arborside, Irvine, CA 92603
MLS# OC26089411Listed by: PROFESSIONAL REALTY SERVICES INTERNATIONAL - Coming SoonOpen Sat, 12 to 4pm
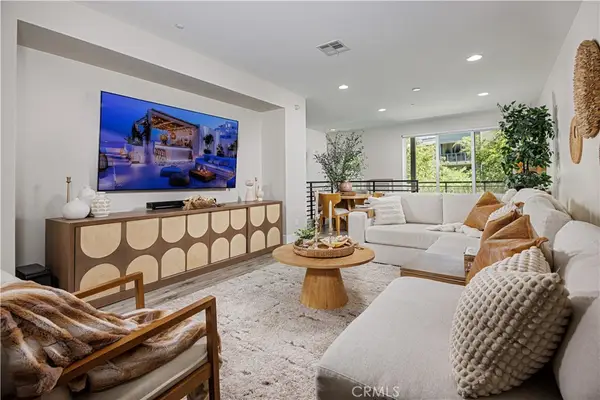 $1,695,000Coming Soon3 beds 4 baths
108 Rockefeller, Irvine, CA 92612
MLS# OC26095178Listed by: LINOUR GROUP - Coming Soon
 $2,299,900Coming Soon4 beds 3 baths
3 Bayporte, Irvine, CA 92614
MLS# OC26029191Listed by: COLDWELL BANKER REALTY


Protect your home and budget from life's surprises with an Assurant Home Warranty, backed by a partner that supports you through every step of homeownership. Explore Plans.
© 2023 - 2026 ERA Franchise Systems LLC. All rights reserved. ERA Franchise Systems LLC fully supports the principles of the Fair Housing Act and the Equal Opportunity Act. ERA, ERA Real Estate powered, and their respective logos are registered service marks of ERA Franchise Systems LLC. Each office is independently owned and operated.