
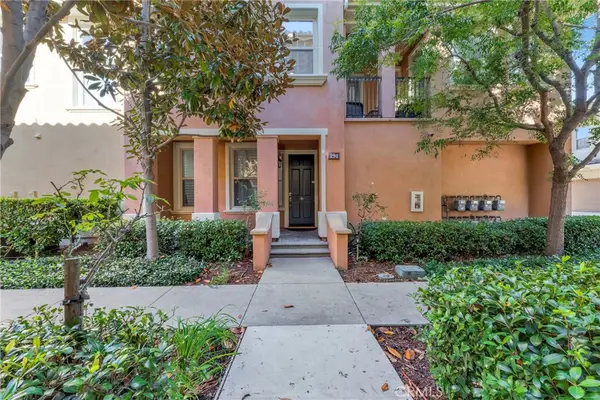
128 Catalyst, Irvine, CA 92618
Local realty services provided by:ERA Excel Realty
128 Catalyst,Irvine, CA 92618
$1,879,000
- 3 Beds
- 4 Baths
- 3,085 sq. ft.
- Condominium
- Active
Listed by: cindi karamzadeh
Office: kollective real estate & design855-450-0442
MLS#:OC26166019
Source:CRMLS
Price summary
- Price:$1,879,000
- Price per sq. ft.:$609.08
- Monthly HOA dues:$240
About this home
SELLER OFFERING BUYER INCENTIVE $30,000 INTEREST RATE BUY DOWN / LOWER MONTHLY PAYMENT. Welcome to 128 Catalyst, a striking three-story residence in the sought-after Parasol Park neighborhood of Irvine's Great Park. This modern Obsidian plan by Lennar offers more than 3,000 square feet of elevated, light-filled living across three thoughtfully designed levels.
The first floor welcomes you with a fully equipped home theater, a 120-inch projector, surround sound, and a wet bar, plus a versatile fourth bedroom that flexes easily into a home office or gym. Take your private elevator to the second-floor, where you'll find the primary suite, appointed with a spacious walk-in shower, two walk-in closets, custom wall treatments, dual vanities, and a covered balcony. This floor also offers two additional bedrooms, full bath and laundry room.
The third floor is where this home rises above the rest: a penthouse-level great room and a fully renovated kitchen wrapped around an oversized quartz island, with professional-grade Wolf appliances, a Sub-Zero refrigerator, and a wine cooler. Step out to an expansive rooftop deck that captures the very best of California indoor-outdoor living.
Beyond the front door, one of Irvine's most amenity-rich communities keeps getting better. The Great Park is in the midst of a roughly $1 billion expansion running through the end of the decade, and The Canopy: a new food, retail, and lifestyle center at Bosque and Great Park Boulevard, is set to open this year- with a grocery anchor, restaurants, and shops, just up the street from the Bosque Trailhead. Add the expanding Great Park Live entertainment venue, future cultural museums, two lakes, and a 10,000-seat amphitheater, and you have a location with remarkable momentum. Moments from parks, trails, and top-rated Irvine schools, 128 Catalyst is a rare opportunity to own in a community on the rise....
Contact an agent
Home facts
- Year built:2018
- Subdivision & Development:Obsidian
- Listing ID #:OC26166019
- Added:95 day(s) ago
- Updated:November 04, 2026 at 05:50 AM
Rooms and interior
- Bedrooms:3
- Total bathrooms:4
- Full bathrooms:2
- Half bathrooms:2
- Flooring:Carpet, Vinyl
- Kitchen Description:Dishwasher, Freezer, Gas Cooktop, Ice Maker, Refrigerator
- Living area:3,085 sq. ft.
Heating and cooling
- Cooling:Central Air
- Heating:Forced Air
- Central air:Yes
Structure and exterior
- Roof:Flat, Rolled Hot Mop
- Year built:2018
- Building area:3,085 sq. ft.
- Lot Features:Street Level
- Architectural Style:Modern
- Construction Materials:Stucco
- Exterior Features:Covered Patio
- Foundation Description:Slab
- Levels:Three Or More
Utilities
- Water:Public, Water Connected
- Sewer:Public Sewer, Sewer Connected
Finances and disclosures
- Price:$1,879,000
- Price per sq. ft.:$609.08
Features and amenities
- Appliances:Dishwasher, Disposal, Freezer, Gas Cooktop, Ice Maker, Refrigerator, Water Heater
- Laundry features:Laundry Room, On Upper Level
- Amenities:Balcony, Carbon Monoxide Detectors, Clubhouse, Double Pane Windows, Drapes, Elevator, Fire Detection System, Living Room Deck Attached, Multiple Staircases, Picnic Area, Playground, Pool, Quartz Counters, Recessed Lighting, Smoke Detectors, Sport Court, Tennis Courts, Trails, Walk In Closets
- Pool features:Association Pool, Community Pool, Pool
Parking
- Total parking spaces:3
- Parking description:Assigned, Direct Access, Garage, Garage Faces Rear, One Space
- Garage:Yes
- Garage spaces:2
New listings near 128 Catalyst
- Coming Soon
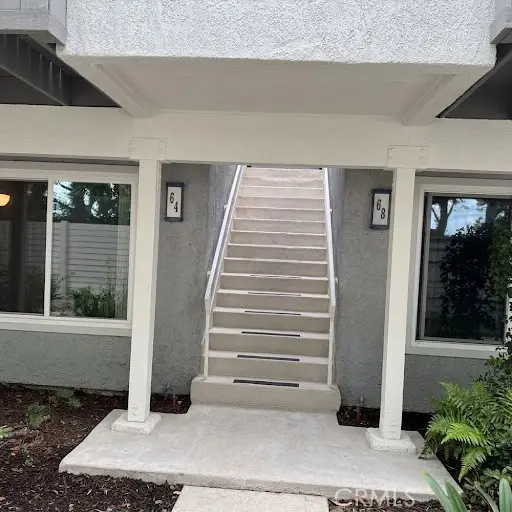 $720,000Coming Soon2 beds 2 baths928 sq. ft.
64 Eagle #34, Irvine, CA 92604
MLS# OC26235064Listed by: FIRST TEAM REAL ESTATE - Coming SoonOpen Sat, 12 to 3pm
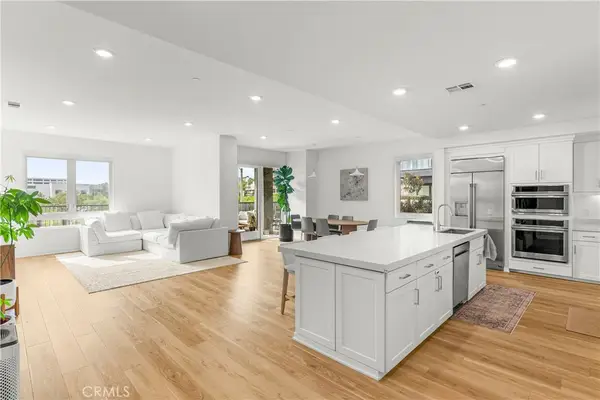 $1,425,000Coming Soon2 beds 3 baths1,998 sq. ft.
2201 Rivington, Irvine, CA 92612
MLS# PW26236464Listed by: TRENDS RE INC. - Coming Soon
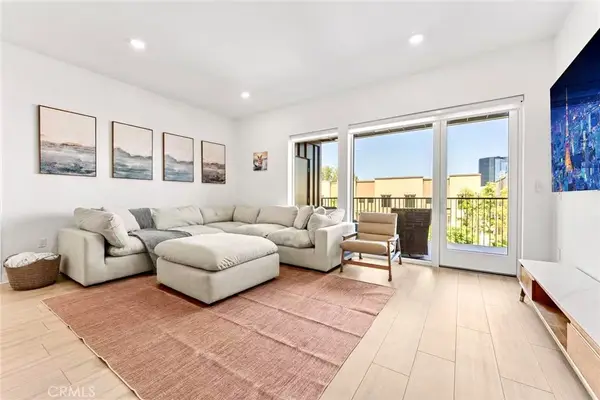 $1,388,000Coming Soon2 beds 3 baths1,826 sq. ft.
1303 Rivington, Irvine, CA 92612
MLS# OC26236371Listed by: WETRUST REALTY - Coming Soon
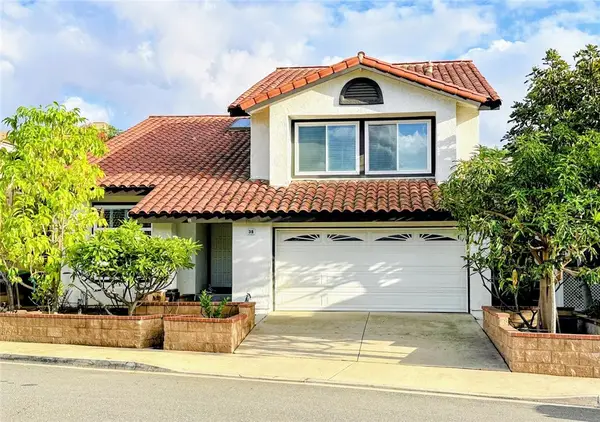 $2,199,960Coming Soon4 beds 3 baths3,029 sq. ft.
38 Colonial, Irvine, CA 92620
MLS# OC26233380Listed by: HANU REDDY REALTY - Coming Soon
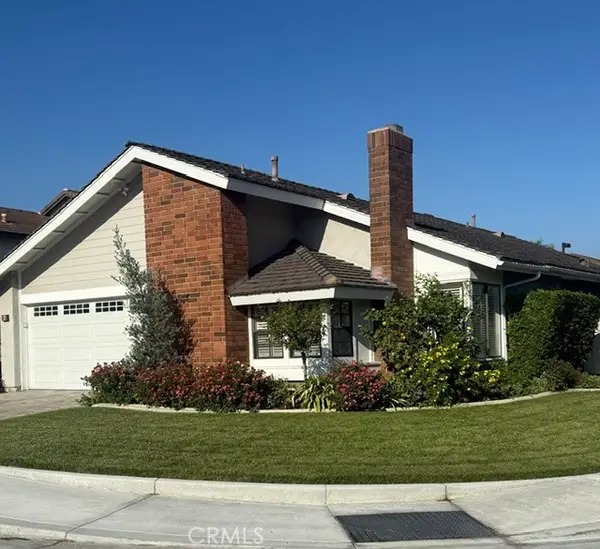 $1,695,000Coming Soon3 beds 2 baths1,538 sq. ft.
2 White Birch, Irvine, CA 92604
MLS# NP26234906Listed by: COMPASS - Coming SoonOpen Sat, 1 to 4pm
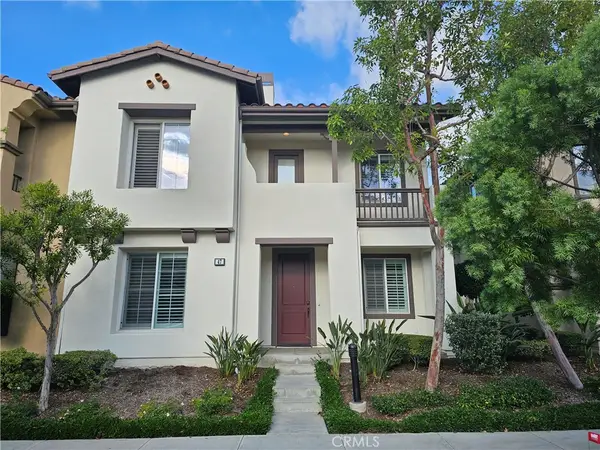 $1,688,000Coming Soon4 beds 4 baths2,492 sq. ft.
47 Bamboo, Irvine, CA 92620
MLS# OC26234893Listed by: FIRST TEAM REAL ESTATE - Coming SoonOpen Sat, 1 to 4pm
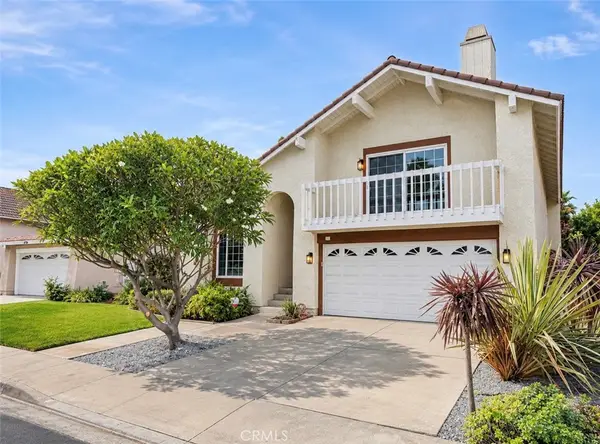 $1,750,000Coming Soon4 beds 3 baths2,508 sq. ft.
21 Bennington, Irvine, CA 92620
MLS# SW26233873Listed by: REALTY ONE GROUP WEST - Coming SoonOpen Sat, 1 to 4pm
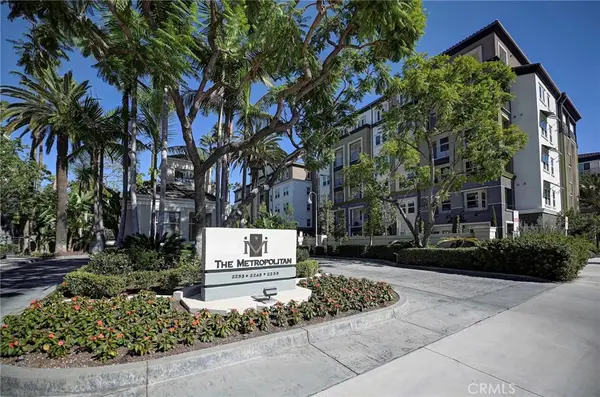 $719,888Coming Soon2 beds 1 baths952 sq. ft.
2243 Martin #314, Irvine, CA 92612
MLS# OC26221333Listed by: COMPASS - Coming Soon
 $1,349,000Coming Soon3 beds 3 baths1,961 sq. ft.
194 Guinevere, Irvine, CA 92620
MLS# OC26232768Listed by: REAL BROKER - Coming Soon
 $2,599,900Coming Soon3 beds 4 baths2,390 sq. ft.
3147 Scholarship, Irvine, CA 92612
MLS# OC26231765Listed by: HOMESMART, EVERGREEN REALTY


Protect your home and budget from life's surprises with an Assurant Home Warranty, backed by a partner that supports you through every step of homeownership. Explore Plans.
© 2023 - 2026 ERA Franchise Systems LLC. All rights reserved. ERA Franchise Systems LLC fully supports the principles of the Fair Housing Act and the Equal Opportunity Act. ERA, ERA Real Estate powered, and their respective logos are registered service marks of ERA Franchise Systems LLC. Each office is independently owned and operated.