
134 Tomahawk, Irvine, CA 92618
Local realty services provided by:ERA North Orange County Real Estate
134 Tomahawk,Irvine, CA 92618
$2,950,000
- 4 Beds
- 4 Baths
- 2,860 sq. ft.
- Single family
- Active
Upcoming open houses
- Sun, Nov 0101:00 pm - 04:00 pm
Listed by: jack cheng
Office: jc pacific corp
MLS#:OC26231206
Source:San Diego MLS via CRMLS
Price summary
- Price:$2,950,000
- Price per sq. ft.:$1,031.47
- Monthly HOA dues:$298
About this home
NEW PRICE IMPROVEMENT, let's get you in this home for the holidays! Welcome to 134 Tomahawk in the City of Irvine! 3 years old new build home by the Irvine Pacific Company with uniqueness in a spacious corner lot admist the highly regarded Highland community within Portola Springs neighborhood! 134 Tomahawk offers an exceptional combination of space, location, open views and luxury upgrades, featuring 4 bedrooms, 4 full bathrooms, approximately 2,860 sq. ft. of living space, a 2-car garage, and an oversized 7,817 sq. ft. lot. Positioned along the outer edge of the community, the home enjoys an elevated setting overlooking the reservoir and surrounding open space rather than another row of homes. Glass view fencing preserves this open outlook and creates a seamless visual connection in between the backyard and surrounding landscape. Oversized view-facing glass in the living and dining areas fills the interior with natural light while bringing the scenery into the home and the Primary Master Bedroom features a large picturistic window framing: the reservoir, open space and distant landscape. The beautifully landscaped backyard features a large artificial-turf lawn, looped hardscape pathway, mature landscaping and a dedicated garden area. A generous additional front/side-yard area provides yet another distinct outdoor space, and the oversized homesite may also offer ADU potential, subject to city requirements and approvals. The property is also equipped for modern living with a fully owned and paid-off 9-panel solar system, EV-ready 220v garage setup, powered garage door with...
Contact an agent
Home facts
- Year built:2023
- Listing ID #:OC26231206
- Added:1 day(s) ago
- Updated:October 27, 2026 at 09:37 PM
Rooms and interior
- Bedrooms:4
- Total bathrooms:4
- Full bathrooms:4
- Flooring:Tile
- Kitchen Description:Convection Oven, Dishwasher, Gas Range, Microwave, Pantry
- Living area:2,860 sq. ft.
Heating and cooling
- Cooling:Central Forced Air
- Heating:Forced Air Unit
Structure and exterior
- Roof:Tile/Clay
- Year built:2023
- Building area:2,860 sq. ft.
- Architectural Style:Modern
- Exterior Features:Deck, Wood
- Levels:2 Story
Utilities
- Water:Public
- Sewer:Public Sewer, Sewer Connected
Finances and disclosures
- Price:$2,950,000
- Price per sq. ft.:$1,031.47
Features and amenities
- Appliances:Convection Oven, Dishwasher, Gas Range, Microwave
- Laundry features:Gas & Electric Dryer HU
- Pool features:Association, Community/Common, Pool
Parking
- Total parking spaces:4
- Parking description:Direct Garage Access, Garage
- Garage spaces:2
 This information is deemed reliable but not guaranteed. You should rely on this information only to decide whether or not to further investigate a particular property. BEFORE MAKING ANY OTHER DECISION, YOU SHOULD PERSONALLY INVESTIGATE THE FACTS (e.g. square footage and lot size) with the assistance of an appropriate professional. You may use this information only to identify properties you may be interested in investigating further. All uses except for personal, non-commercial use in accordance with the foregoing purpose are prohibited. Redistribution or copying of this information, any photographs or video tours is strictly prohibited. This information is derived from the Internet Data Exchange (IDX) service provided by San Diego MLS®. Displayed property listings may be held by a brokerage firm other than the broker and/or agent responsible for this display. The information and any photographs and video tours and the compilation from which they are derived is protected by copyright. Compilation © 2020 San Diego MLS®, Inc.
New listings near 134 Tomahawk
- Coming SoonOpen Sat, 1 to 4pm
 $1,290,000Coming Soon3 beds 3 baths1,606 sq. ft.
905 Somerville, Irvine, CA 92620
MLS# OC26232326Listed by: REAL BROKER - Coming Soon
 $2,599,900Coming Soon3 beds 4 baths2,390 sq. ft.
3147 Scholarship, Irvine, CA 92612
MLS# OC26231765Listed by: HOMESMART, EVERGREEN REALTY - Coming Soon
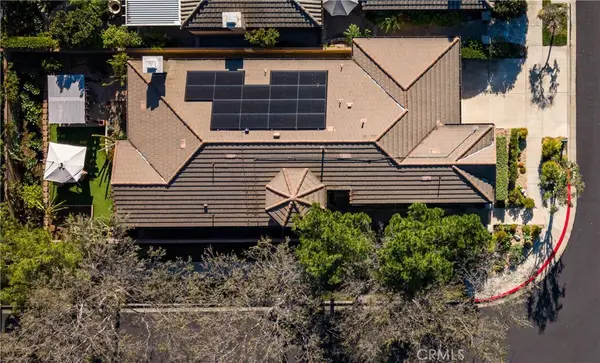 $2,170,000Coming Soon3 beds 3 baths2,190 sq. ft.
20 Whitford, Irvine, CA 92602
MLS# PW26229299Listed by: COLDWELL BANKER PLATINUM PROP. - Coming SoonOpen Sun, 11am to 1pm
 $2,550,000Coming Soon4 beds 3 baths1,820 sq. ft.
31 Bethany, Irvine, CA 92603
MLS# OC26229492Listed by: COASTAL ESTATES GROUP CORPORATION - Coming SoonOpen Sun, 12 to 3pm
 $4,488,000Coming Soon5 beds 6 baths5,029 sq. ft.
68 Dorado, Irvine, CA 92618
MLS# OC26230358Listed by: RE/MAX PROPERTY CONNECTION - Coming Soon
 $780,000Coming Soon2 beds 2 baths987 sq. ft.
18 Remington, Irvine, CA 92620
MLS# OC26227086Listed by: HOMESMART, EVERGREEN REALTY - Coming Soon
 $1,888,888Coming Soon4 beds 3 baths2,399 sq. ft.
7 Castillo, Irvine, CA 92620
MLS# NP26227886Listed by: REAL BROKERAGE TECHNOLOGIES, INC - Coming Soon
 $1,399,990Coming Soon2 beds 3 baths1,728 sq. ft.
1301 Rivington, Irvine, CA 92612
MLS# OC26226659Listed by: GREAT PARK REALTY - New
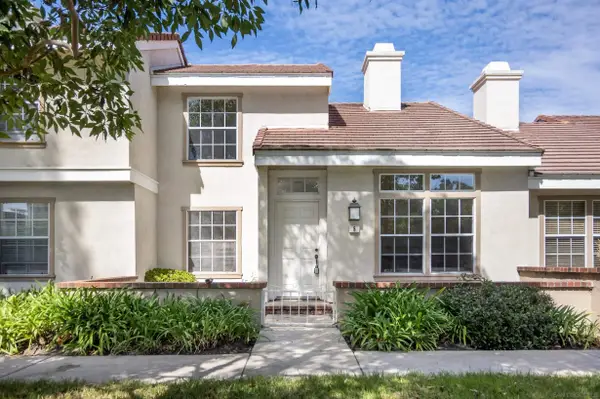 $1,240,000Active3 beds 3 baths1,447 sq. ft.
8 Wellesley #6, Irvine, CA 92612
MLS# 260025811Listed by: GOLDEN ASSET REALTY - New
 $3,200,000Active4 beds 3 baths2,656 sq. ft.
67 Parkdale, Irvine, CA 92620
MLS# OC26223909Listed by: CORNERSTONE HOMES INC


Protect your home and budget from life's surprises with an Assurant Home Warranty, backed by a partner that supports you through every step of homeownership. Explore Plans.
© 2023 - 2026 ERA Franchise Systems LLC. All rights reserved. ERA Franchise Systems LLC fully supports the principles of the Fair Housing Act and the Equal Opportunity Act. ERA, ERA Real Estate powered, and their respective logos are registered service marks of ERA Franchise Systems LLC. Each office is independently owned and operated.