
14 Highland View #40, Irvine, CA 92603
Local realty services provided by:ERA North Orange County Real Estate
Listed by: oscar reyes
Office: rad real estate co.
MLS#:OC26221194
Source:San Diego MLS via CRMLS
Price summary
- Price:$1,490,000
- Price per sq. ft.:$927.19
- Monthly HOA dues:$513
About this home
Seller will consider an interest-rate buy-down or closing credits with an acceptable offer. Extensively remodeled end unit with peaceful greenbelt views in sought-after Turtle Rock. This turnkey 3-bedroom, 2-bath home shares only one common wall and has no residence above. The expanded kitchen features white oak cabinetry, quartz countertops, and new stainless-steel appliances. It opens to bright living spaces anchored by a dramatic nine-foot stone fireplace and framed by views of mature trees. Updated doors, trim, fixtures, and LED lighting give the home a cohesive, contemporary feel. The primary suite offers a beautifully renovated spa-like bathroom with a soaking tub, a large walk-in shower, and dual sink oak vanity. Two generously sized additional bedrooms offer abundant natural light and flexibility for a home office. The in-home laundry area includes storage cabinetry and a new washer and dryer. The oversized two-car garage has epoxy floors and abundant storage. Enjoy the outdoors from your private balcony, greenbelts, scenic trails, parks, and community pool. The home is close to Turtle Rock Elementary, University High School, and UC Irvine. Turtle Rock offers a lifestyle that few Irvine communities can match. Combining an outstanding location, extensive upgrades, outdoor spaces, and community amenities, this home represents a truly special offering in one of Orange Countys most desirable neighborhoods. Its turnkey condition, proximity to UC Irvine, and strong rental demand also make it an excellent opportunity for investors....
Contact an agent
Home facts
- Year built:1978
- Subdivision & Development:Highlands Townhomes (HA)
- Listing ID #:OC26221194
- Added:6 day(s) ago
- Updated:October 22, 2026 at 02:41 PM
Rooms and interior
- Bedrooms:3
- Total bathrooms:2
- Full bathrooms:2
- Flooring:Linoleum/Vinyl
- Kitchen Description:6 Burner Stove, Electric Oven, Electric Range, Microwave, Refrigerator
- Living area:1,607 sq. ft.
Heating and cooling
- Cooling:Central Forced Air
- Heating:Forced Air Unit
Structure and exterior
- Year built:1978
- Building area:1,607 sq. ft.
- Levels:1 Story
Utilities
- Water:Public
- Sewer:Public Sewer
Finances and disclosures
- Price:$1,490,000
- Price per sq. ft.:$927.19
Features and amenities
- Appliances:6 Burner Stove, Dryer, Electric Oven, Electric Range, Microwave, Refrigerator, Washer
- Laundry features:Dryer, Washer
- Pool features:Association, Community/Common, Pool
Parking
- Total parking spaces:2
- Parking description:Garage
- Garage spaces:2
 This information is deemed reliable but not guaranteed. You should rely on this information only to decide whether or not to further investigate a particular property. BEFORE MAKING ANY OTHER DECISION, YOU SHOULD PERSONALLY INVESTIGATE THE FACTS (e.g. square footage and lot size) with the assistance of an appropriate professional. You may use this information only to identify properties you may be interested in investigating further. All uses except for personal, non-commercial use in accordance with the foregoing purpose are prohibited. Redistribution or copying of this information, any photographs or video tours is strictly prohibited. This information is derived from the Internet Data Exchange (IDX) service provided by San Diego MLS®. Displayed property listings may be held by a brokerage firm other than the broker and/or agent responsible for this display. The information and any photographs and video tours and the compilation from which they are derived is protected by copyright. Compilation © 2020 San Diego MLS®, Inc.
New listings near 14 Highland View #40
- Coming SoonOpen Sat, 1 to 4pm
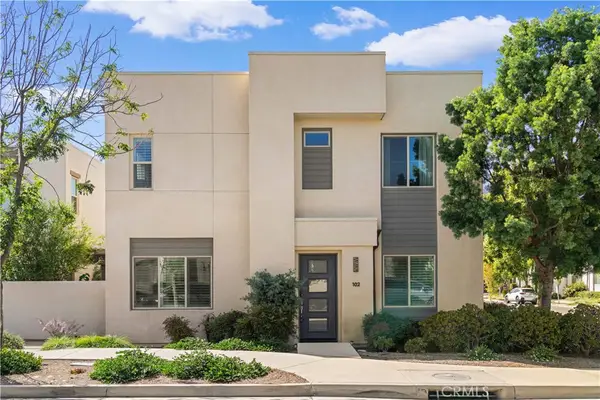 $1,260,000Coming Soon3 beds 3 baths1,702 sq. ft.
102 Menkar, Irvine, CA 92618
MLS# OC26225868Listed by: REAL BROKER - Coming Soon
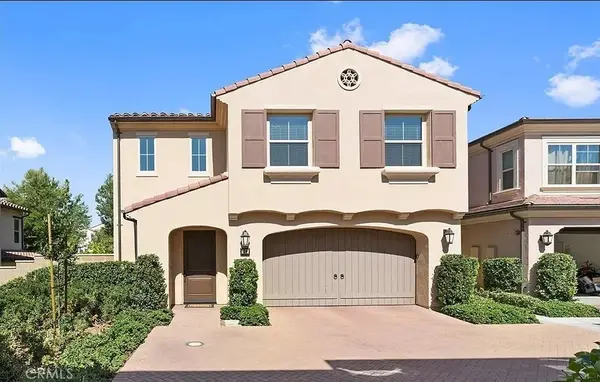 $1,735,000Coming Soon3 beds 3 baths1,861 sq. ft.
38 Oakfield, Irvine, CA 92620
MLS# PW26227770Listed by: HOMESMART, EVERGREEN REALTY - Coming Soon
 $1,399,990Coming Soon2 beds 3 baths1,728 sq. ft.
1301 Rivington, Irvine, CA 92612
MLS# OC26226659Listed by: GREAT PARK REALTY - Coming SoonOpen Sat, 2 to 4pm
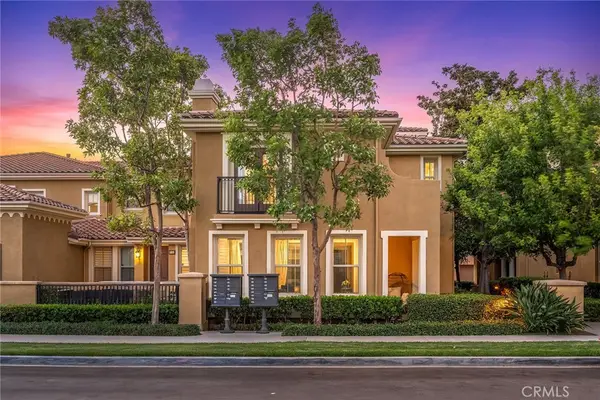 $1,428,000Coming Soon3 beds 3 baths1,987 sq. ft.
191 Wild Lilac, Irvine, CA 92620
MLS# WS26225813Listed by: PACIFIC STERLING REALTY/IRVINE - Coming Soon
 $2,480,000Coming Soon3 beds 3 baths2,405 sq. ft.
15 Southern, Irvine, CA 92603
MLS# OC26223078Listed by: KELLER WILLIAMS REALTY IRVINE - Coming Soon
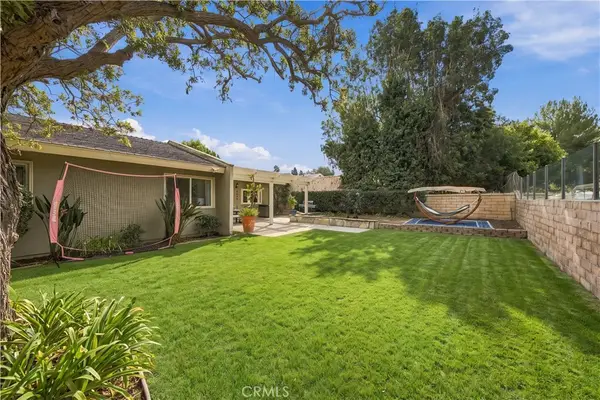 $2,298,000Coming Soon4 beds 2 baths1,800 sq. ft.
18971 Antioch, Irvine, CA 92603
MLS# OC26223130Listed by: KELLER WILLIAMS REALTY IRVINE - Open Sat, 2 to 5pmNew
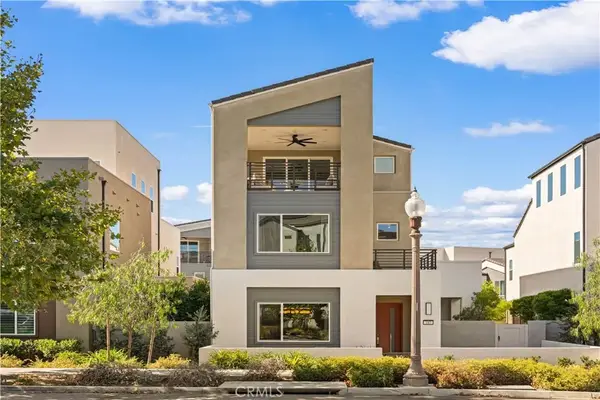 $1,650,000Active4 beds 5 baths2,839 sq. ft.
187 Sawbuck, Irvine, CA 92618
MLS# OC26227753Listed by: ALINK REALTY GROUP - Open Sat, 1 to 4pmNew
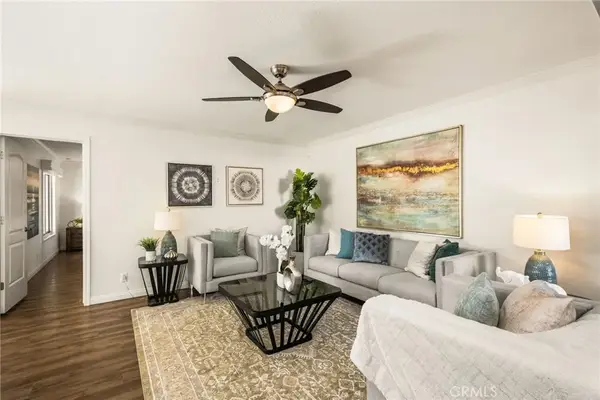 $874,900Active2 beds 2 baths964 sq. ft.
31 Tangerine, Irvine, CA 92618
MLS# OC26228202Listed by: FIRST TEAM REAL ESTATE - New
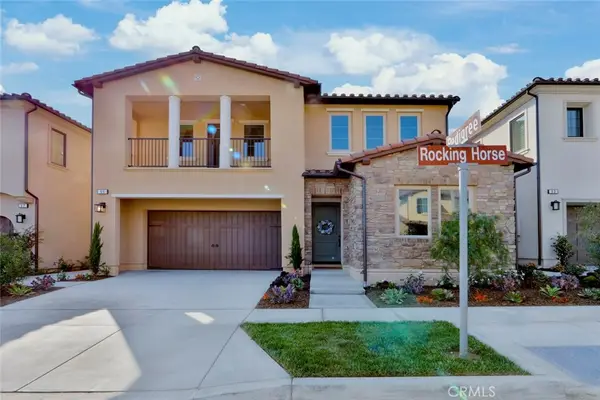 $3,349,000Active4 beds 5 baths3,130 sq. ft.
65 Rockinghorse, Irvine, CA 92602
MLS# NP26223713Listed by: SERHANT CALIFORNIA, INC - Open Sat, 1 to 4pmNew
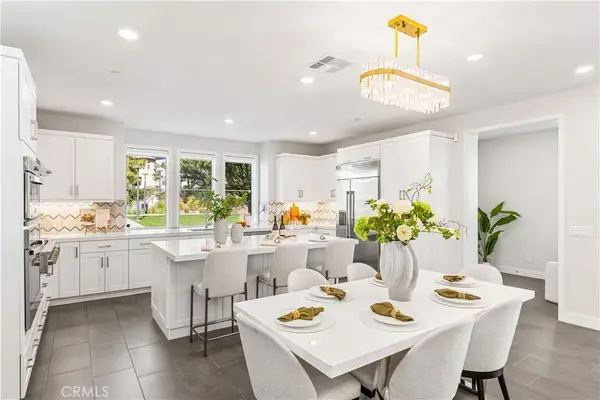 $1,648,000Active4 beds 3 baths2,452 sq. ft.
238 Chorus, Irvine, CA 92618
MLS# OC26227791Listed by: KELLER WILLIAMS REALTY IRVINE


Protect your home and budget from life's surprises with an Assurant Home Warranty, backed by a partner that supports you through every step of homeownership. Explore Plans.
© 2023 - 2026 ERA Franchise Systems LLC. All rights reserved. ERA Franchise Systems LLC fully supports the principles of the Fair Housing Act and the Equal Opportunity Act. ERA, ERA Real Estate powered, and their respective logos are registered service marks of ERA Franchise Systems LLC. Each office is independently owned and operated.