
145 Draw, Irvine, CA 92618
Local realty services provided by:ERA Excel Realty
145 Draw,Irvine, CA 92618
$2,488,888
- 4 Beds
- 5 Baths
- 3,295 sq. ft.
- Single family
- Active
Listed by: amany gobran
Office: california real deal844-443-3257
MLS#:CV26142049
Source:CRMLS
Price summary
- Price:$2,488,888
- Price per sq. ft.:$755.35
- Monthly HOA dues:$240
About this home
Welcome to this stunning contemporary residence offering nearly 3,300 square feet of thoughtfully designed living space with 4 spacious bedrooms, 4.5 luxurious bathrooms, and an exceptional floor plan that perfectly blends elegance, comfort, and modern living.
From the moment you enter, you're welcomed by soaring ceilings, abundant natural light, and an open, airy design that creates a warm and sophisticated atmosphere. The spectacular chef's kitchen features an oversized center island, premium stainless-steel appliances, designer cabinetry, a walk-in pantry, and generous prep space, flowing seamlessly into the expansive dining and great room—perfect for both intimate family gatherings and elegant entertaining.
A highly desirable first-floor bedroom with an adjacent full bath offers exceptional flexibility for guests, multigenerational living, or a private home office.
Upstairs, the luxurious primary suite is a private retreat featuring a spacious sitting area, dual walk-in closets, a spa-inspired bath with a soaking tub, oversized shower, dual vanities, and a private covered deck. Two additional ensuite bedrooms, a versatile loft, and an upstairs laundry room complete the second level.
Step outside to a beautifully landscaped backyard designed for effortless California indoor-outdoor living, featuring a covered outdoor living pavilion, a stunning modern fountain, a custom BBQ with bar, and generous space for entertaining and relaxing.
Residents enjoy access to 10 resort-style clubhouses offering sparkling pools and spas, fitness centers, outdoor kitchens, parks, sports courts, playgrounds, and elegant gathering spaces.
Ideally located within the award-winning Irvine Unified School District, and just minutes from premier shopping, fine dining, scenic parks, walking trails, and major freeways.
An exceptional opportunity to own a refined luxury home in one of Irvine's most prestigious and sought-after communities....
Contact an agent
Home facts
- Year built:2020
- Listing ID #:CV26142049
- Added:46 day(s) ago
- Updated:August 22, 2026 at 01:31 PM
Rooms and interior
- Bedrooms:4
- Total bathrooms:5
- Full bathrooms:4
- Half bathrooms:1
- Flooring:Carpet, Laminate
- Kitchen Description:Barbecue, Convection Oven, Dishwasher, Double Oven, Microwave, Pantry, Range Hood, Refrigerator, Walk In Pantry
- Bedroom Description:In Law Floorplan
- Living area:3,295 sq. ft.
Heating and cooling
- Cooling:Central Air
- Heating:Central Furnace, Fireplaces
- Central air:Yes
Structure and exterior
- Year built:2020
- Building area:3,295 sq. ft.
- Lot area:0.11 Acres
- Lot Features:Front Yard
- Exterior Features:Covered Patio, Patio, Terrace
- Levels:2 Story
Utilities
- Water:Public
- Sewer:Public Sewer
Finances and disclosures
- Price:$2,488,888
- Price per sq. ft.:$755.35
Features and amenities
- Appliances:Barbecue, Convection Oven, Dishwasher, Disposal, Double Oven, Microwave, Range Hood, Refrigerator
- Laundry features:On Upper Level
- Amenities:Balcony, Barbecue, Clubhouse, Double Pane Windows, High Ceilings, In Law Floor Plan, Loft, Outdoor Cooking Area, Pantry, Playground, Pool, Quartz Counters, Walk In Closets
- Pool features:Association Pool, Community Pool, Pool
Parking
- Total parking spaces:2
- Parking description:Direct Access, Door Single, Driveway, Driveway Level, Garage, Garage Faces Front, On Site, Storage
- Garage:Yes
- Garage spaces:2
New listings near 145 Draw
- Coming SoonOpen Sat, 1:30 to 4:30pm
 $989,999Coming Soon2 beds 3 baths1,441 sq. ft.
96 Rose Arch #26, Irvine, CA 92620
MLS# OC26183379Listed by: COLDWELL BANKER REALTY - Coming Soon
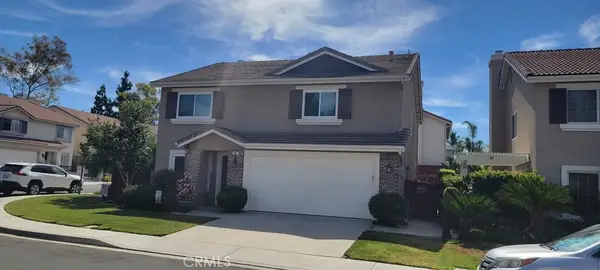 $1,699,000Coming Soon3 beds 3 baths2,246 sq. ft.
65 Linhaven, Irvine, CA 92602
MLS# PW26180900Listed by: BEACH CITIES PROPERTIES, INC. - Coming Soon
 $650,000Coming Soon2 beds 2 baths1,848 sq. ft.
5200 Irvine Blvd. #347, Irvine, CA 92620
MLS# OC26181750Listed by: MORTGAGE AND REALTY PROFESSIONALS - Coming SoonOpen Sat, 2 to 4pm
 $1,390,000Coming Soon3 beds 3 baths1,919 sq. ft.
126 Baluster, Irvine, CA 92618
MLS# OC26182753Listed by: PINNACLE REAL ESTATE GROUP - Coming Soon
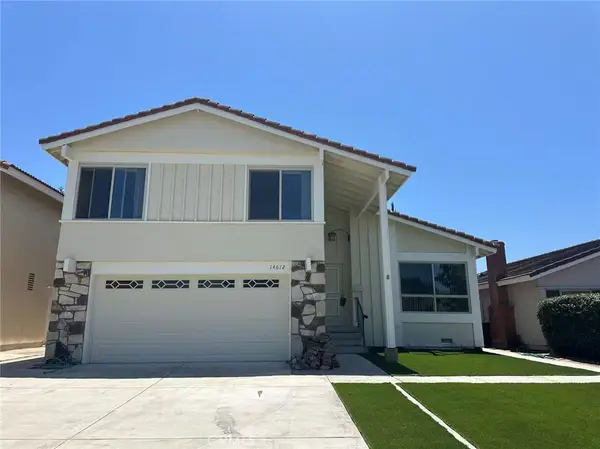 $1,650,000Coming Soon4 beds 3 baths1,897 sq. ft.
14612 Beach Avenue, Irvine, CA 92606
MLS# WS26182433Listed by: RE/MAX 2000 REALTY - Coming Soon
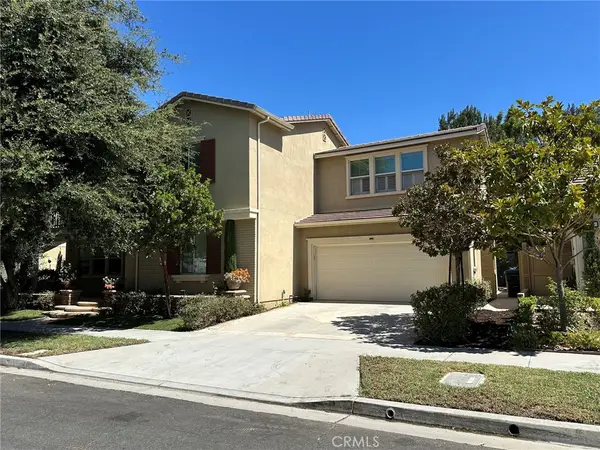 $2,449,900Coming Soon5 beds 4 baths2,937 sq. ft.
159 Speckled Alder, Irvine, CA 92618
MLS# OC26182161Listed by: PACIFIC STERLING REALTY - Coming Soon
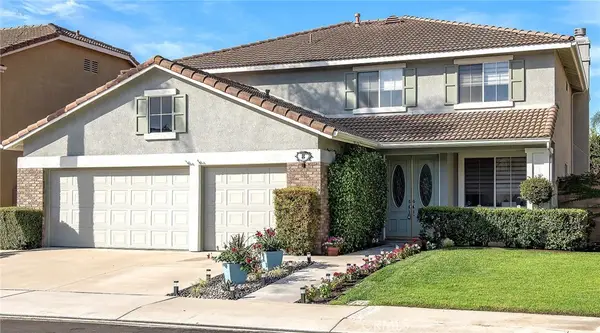 $2,350,000Coming Soon5 beds 4 baths3,393 sq. ft.
8 National Place Place, Irvine, CA 92602
MLS# OC26181459Listed by: BERKSHIRE HATHAWAY HOMESERVICE - Coming Soon
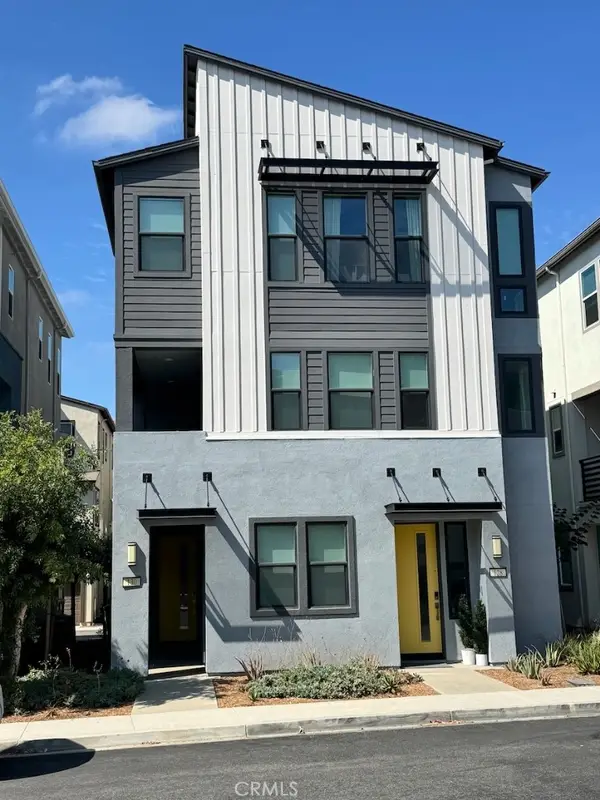 $979,990Coming Soon2 beds 3 baths1,320 sq. ft.
130 Tenor, Irvine, CA 92618
MLS# OC26180879Listed by: BULLOCK RUSSELL RE SERVICES - Coming Soon
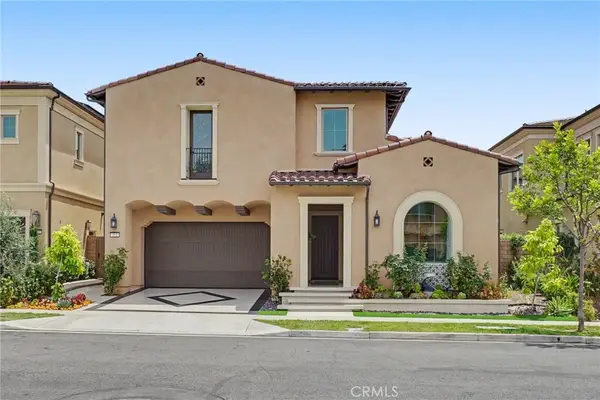 $3,188,888Coming Soon4 beds 5 baths3,306 sq. ft.
212 Sutters Mill, Irvine, CA 92602
MLS# OC26165572Listed by: COLDWELL BANKER NEW CENTURY - Coming Soon
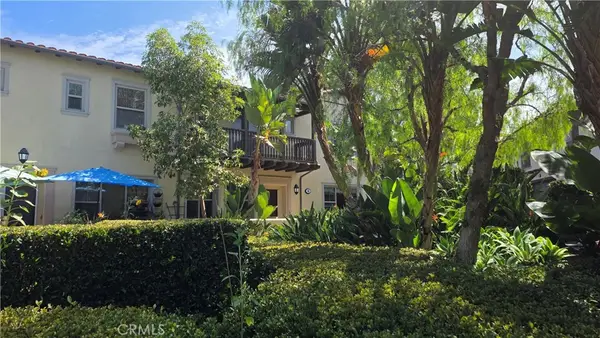 $1,229,880Coming Soon3 beds 3 baths1,706 sq. ft.
45 Iceberg Rose, Irvine, CA 92620
MLS# OC26179066Listed by: REALTY ONE GROUP WEST


Protect your home and budget from life's surprises with an Assurant Home Warranty, backed by a partner that supports you through every step of homeownership. Explore Plans.
© 2023 - 2026 ERA Franchise Systems LLC. All rights reserved. ERA Franchise Systems LLC fully supports the principles of the Fair Housing Act and the Equal Opportunity Act. ERA, ERA Real Estate powered, and their respective logos are registered service marks of ERA Franchise Systems LLC. Each office is independently owned and operated.