
145 Episode, Irvine, CA 92618
Local realty services provided by:ERA North Orange County Real Estate
145 Episode,Irvine, CA 92618
$1,350,000
- 4 Beds
- 4 Baths
- 2,052 sq. ft.
- Condominium
- Active
Listed by: ronnie hackett
Office: berkshire hathaway homeservice
MLS#:OC26152480
Source:MLSListings
Price summary
- Price:$1,350,000
- Price per sq. ft.:$657.89
- Monthly HOA dues:$240
About this home
Live at the Center of Orange County's Most Dynamic Master-Planned Community. Great Park, Irvine offers an extraordinary lifestyle where championship sports, world-class entertainment, iconic attractions, beautiful parks, and endless recreational opportunities are all just moments away. Our Premier “Muse” Collection Residence ONE in Cadence Park built by Taylor Morrison is one of the most highly desired floor plans with a Main Level Suite! This Contemporary Retreat overlooks a Picturesque Community Greenspace with Walking Trails and Park-Like Surroundings and offers 4BD (incl. ONE MAIN LEVEL SUITE) 3.5BA (incl. 1 MAIN LEVEL), plus a Private Front Patio, Second Floor Deck, and 2,052 Sq. Ft of Decadent Interior Living Space! The home features the Finest Interior Elements including a White Shaker Style Cabinetry, Luxury Vinyl Plank Flooring, LED Recessed Lighting, Custom Fitted Window Treatments, and ATTACHED 2-CAR Garage! Chef Inspired Gourmet Kitchen with Quartz Countertops & Backsplash, Expansive Kitchen Island, and ALL Stainless-Steel Appliances! Enjoy world-class amenities exclusive to Great Park residents -- 5 parks, 3 full court basketball courts, 2 junior Olympic pools, 4 spas, 3 club rooms, BBQ picnic destinations at every park and one greenhouse. Award-winning Irvine unifie...
Contact an agent
Home facts
- Year built:2019
- Listing ID #:OC26152480
- Added:54 day(s) ago
- Updated:September 06, 2026 at 04:45 PM
Rooms and interior
- Bedrooms:4
- Total bathrooms:4
- Full bathrooms:3
- Half bathrooms:1
- Dining Description:Breakfast Bar, Formal Dining Room
- Kitchen Description:Dishwasher, Garbage Disposal, Microwave, Pantry
- Living area:2,052 sq. ft.
Heating and cooling
- Cooling:Central Air
- Heating:Central Forced Air
Structure and exterior
- Roof:Flat/Low Pitch
- Year built:2019
- Building area:2,052 sq. ft.
- Lot area:0.06 Acres
- Lot Features:Greenbelt, Mid Block
- Architectural Style:Contemporary
- Exterior Features:Deck, Patio, Porch - Other
- Levels:3 or More Stories
Schools
- High school:PORTO
Utilities
- Water:District - Public
- Sewer:Sewer Available
Finances and disclosures
- Price:$1,350,000
- Price per sq. ft.:$657.89
Features and amenities
- Laundry features:In Laundry Room, Upper Floor
- Amenities:Balcony or Patio, Ceiling Fan(s), High Ceiling, Window Covering(s)
- Pool features:Community Pool, Community Pool(s)
Parking
- Parking description:Garage
 The information being provided by Mlslistings Inc is for the consumer's personal, non-commercial use and may not be used for any purpose other than to identify prospective properties consumer may be interested in purchasing. Any information relating to real estate for sale referenced on this web site comes from the Internet Data Exchange (IDX) program of the Mlslistings Inc. ERA North Orange County Real Estate is not a Multiple Listing Service (MLS), nor does it offer MLS access. This website is a service of ERA North Orange County Real Estate, a broker participant of Mlslistings Inc. This web site may reference real estate listing(s) held by a brokerage firm other than the broker and/or agent who owns this web site.
The accuracy of all information, regardless of source, including but not limited to open house information, square footages and lot sizes, is deemed reliable but not guaranteed and should be personally verified through personal inspection by and/or with the appropriate professionals. The data contained herein is copyrighted by Mlslistings Inc and is protected by all applicable copyright laws. Any unauthorized dissemination of this information is in violation of copyright laws and is strictly prohibited.
Properties in listings may have been sold or may no longer be available.
Copyright 2026 Mlslistings Inc. All rights reserved.
The information being provided by Mlslistings Inc is for the consumer's personal, non-commercial use and may not be used for any purpose other than to identify prospective properties consumer may be interested in purchasing. Any information relating to real estate for sale referenced on this web site comes from the Internet Data Exchange (IDX) program of the Mlslistings Inc. ERA North Orange County Real Estate is not a Multiple Listing Service (MLS), nor does it offer MLS access. This website is a service of ERA North Orange County Real Estate, a broker participant of Mlslistings Inc. This web site may reference real estate listing(s) held by a brokerage firm other than the broker and/or agent who owns this web site.
The accuracy of all information, regardless of source, including but not limited to open house information, square footages and lot sizes, is deemed reliable but not guaranteed and should be personally verified through personal inspection by and/or with the appropriate professionals. The data contained herein is copyrighted by Mlslistings Inc and is protected by all applicable copyright laws. Any unauthorized dissemination of this information is in violation of copyright laws and is strictly prohibited.
Properties in listings may have been sold or may no longer be available.
Copyright 2026 Mlslistings Inc. All rights reserved.New listings near 145 Episode
- Coming Soon
 $3,488,000Coming Soon5 beds 6 baths4,156 sq. ft.
163 Fieldwood, Irvine, CA 92618
MLS# PW26190993Listed by: MAJOR LEAGUE PROPERTIES - Coming SoonOpen Sat, 1 to 4pm
 $980,000Coming Soon2 beds 2 baths1,072 sq. ft.
12 Navarre, Irvine, CA 92612
MLS# OC26195124Listed by: HARVEST REALTY DEVELOPMENT - Coming Soon
 $1,699,000Coming Soon4 beds 4 baths2,446 sq. ft.
327 Novel, Irvine, CA 92618
MLS# OC26195015Listed by: GREAT PARK REALTY - Coming Soon
 $980,000Coming Soon3 beds 2 baths1,114 sq. ft.
33 Fairside, Irvine, CA 92614
MLS# OC26192204Listed by: CENTURY 21 AFFILIATED - Coming SoonOpen Sat, 12 to 3pm
 $1,585,000Coming Soon4 beds 5 baths2,566 sq. ft.
415 Flycatcher, Irvine, CA 92618
MLS# OC26193046Listed by: SAXTON REALTY - Coming Soon
 $3,134,999Coming Soon4 beds 4 baths2,860 sq. ft.
134 Tomahawk, Irvine, CA 92618
MLS# OC26193390Listed by: JC PACIFIC CORP - Coming Soon
 $2,150,000Coming Soon3 beds 3 baths2,249 sq. ft.
6 Canyon #65, Irvine, CA 92603
MLS# OC26192225Listed by: REAL BROKER - Coming Soon
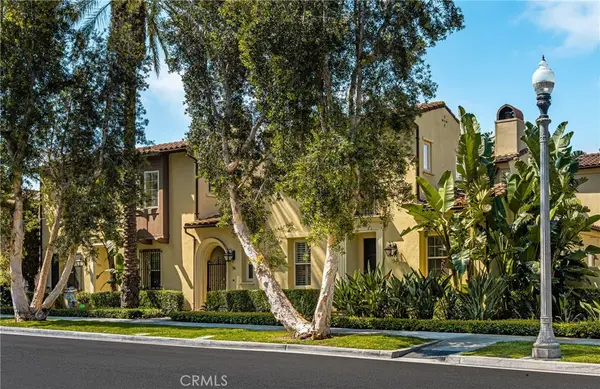 $1,599,000Coming Soon3 beds 3 baths1,951 sq. ft.
54 Great Lawn, Irvine, CA 92620
MLS# PW26192313Listed by: NORTH HILLS REALTY - Coming Soon
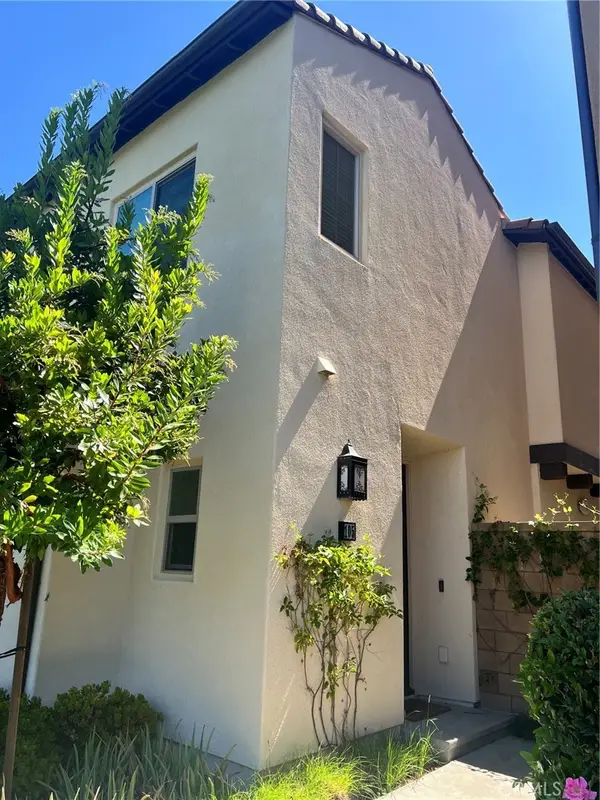 $1,219,000Coming Soon3 beds 3 baths1,490 sq. ft.
105 Elkhorn, Irvine, CA 92618
MLS# OC26189856Listed by: REAL BROKER - Coming Soon
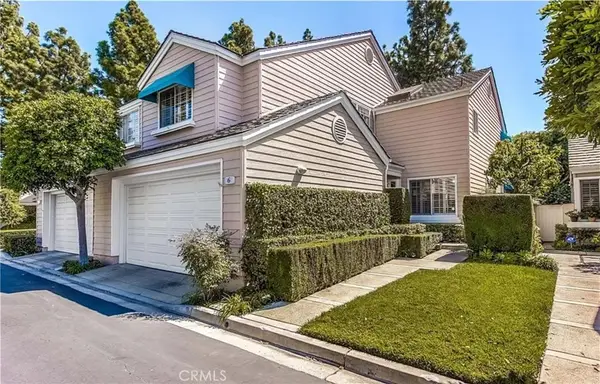 $1,375,000Coming Soon2 beds 3 baths1,986 sq. ft.
6 Seadrift #81, Irvine, CA 92604
MLS# OC26185218Listed by: HOMESMART, EVERGREEN REALTY


Protect your home and budget from life's surprises with an Assurant Home Warranty, backed by a partner that supports you through every step of homeownership. Explore Plans.
© 2023 - 2026 ERA Franchise Systems LLC. All rights reserved. ERA Franchise Systems LLC fully supports the principles of the Fair Housing Act and the Equal Opportunity Act. ERA, ERA Real Estate powered, and their respective logos are registered service marks of ERA Franchise Systems LLC. Each office is independently owned and operated.