
15 Gingerwood, Irvine, CA 92603
Local realty services provided by:ERA North Orange County Real Estate
15 Gingerwood,Irvine, CA 92603
$1,225,000
- 2 Beds
- 2 Baths
- 1,533 sq. ft.
- Condominium
- Active
Listed by: allison dirienzo, pegi dirienzo
Office: real broker
MLS#:OC26148718
Source:San Diego MLS via CRMLS
Price summary
- Price:$1,225,000
- Price per sq. ft.:$799.09
- Monthly HOA dues:$435
About this home
Great Location at an Exceptional Value in Irvine. Situated within the coveted Whispering Glen neighborhood of Turtle Ridge, this value-priced corner-location condo captures the perfect balance of comfort, style, and convenience. Ideally situated across from the beautiful private community pool and amenities, with no homes directly across from the bedroom windows, this home enjoys a park-like setting framed by mature trees and lush landscaping. An oversized tandem garage with built-in storage adds exceptional versatility to one of the community's most desirable floor plans. Sunlight pours through soaring two-story main-floor windows, creating an airy, welcoming atmosphere that instantly feels like home. The dramatic living room, anchored by a gas fireplace, flows effortlessly to a private covered deckperfect for morning coffee, evening barbecues, or simply unwinding outdoors. Freshly refinished crisp white cabinetry throughout the kitchen, bathrooms, and hallway is paired with sophisticated matte black hardware for a timeless, modern look. The efficient kitchen features granite countertops, a gas range, refrigerator, abundant cabinetry, and a breakfast bar that naturally becomes the heart of the homewhether you're hosting friends or enjoying a quiet morning catching up on emails. A main-level bedroom, full bathroom, and laundry room offer flexibility for guests, while the upstairs home office and private primary suite are thoughtfully separated, making the layout ideal for guests, roommates, or today's work-from-home lifestyle.The upper landing offers a thoughtfully designed...
Contact an agent
Home facts
- Year built:2004
- Subdivision & Development:Whispering Glen (WHGL)
- Listing ID #:OC26148718
- Added:87 day(s) ago
- Updated:October 11, 2026 at 01:23 AM
Rooms and interior
- Bedrooms:2
- Total bathrooms:2
- Full bathrooms:2
- Flooring:Carpet, Tile
- Kitchen Description:Dishwasher, Disposal, Freezer, Gas Range, Refrigerator
- Living area:1,533 sq. ft.
Heating and cooling
- Cooling:Central Forced Air
- Heating:Forced Air Unit
Structure and exterior
- Year built:2004
- Building area:1,533 sq. ft.
- Architectural Style:Mediterranean/Spanish
- Exterior Features:Covered, Deck
- Levels:3 Story
Utilities
- Water:Public
- Sewer:Public Sewer
Finances and disclosures
- Price:$1,225,000
- Price per sq. ft.:$799.09
Features and amenities
- Appliances:Dishwasher, Disposal, Dryer, Freezer, Gas Range, Refrigerator, Washer
- Laundry features:Dryer, Washer
- Pool features:Association, Pool
Parking
- Total parking spaces:2
- Parking description:Garage, Tandem
- Garage spaces:2
 This information is deemed reliable but not guaranteed. You should rely on this information only to decide whether or not to further investigate a particular property. BEFORE MAKING ANY OTHER DECISION, YOU SHOULD PERSONALLY INVESTIGATE THE FACTS (e.g. square footage and lot size) with the assistance of an appropriate professional. You may use this information only to identify properties you may be interested in investigating further. All uses except for personal, non-commercial use in accordance with the foregoing purpose are prohibited. Redistribution or copying of this information, any photographs or video tours is strictly prohibited. This information is derived from the Internet Data Exchange (IDX) service provided by San Diego MLS®. Displayed property listings may be held by a brokerage firm other than the broker and/or agent responsible for this display. The information and any photographs and video tours and the compilation from which they are derived is protected by copyright. Compilation © 2020 San Diego MLS®, Inc.
New listings near 15 Gingerwood
- Coming Soon
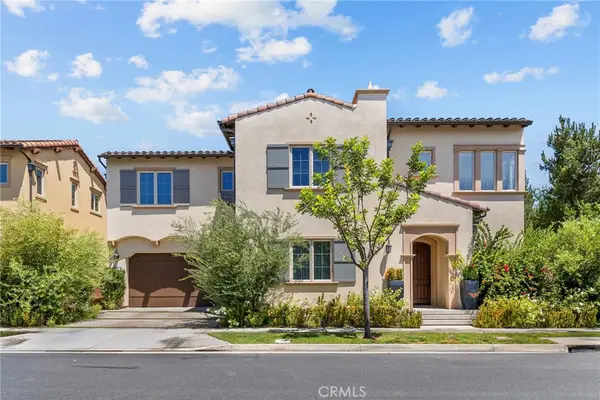 $2,550,000Coming Soon4 beds 3 baths2,695 sq. ft.
63 Navajo, Irvine, CA 92602
MLS# OC26218755Listed by: WETRUST REALTY - Coming SoonOpen Sun, 1 to 4pm
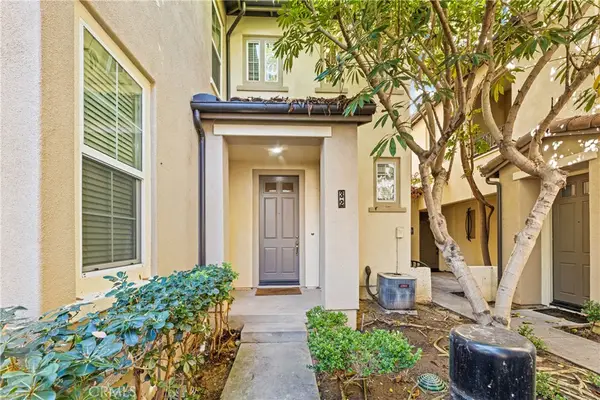 $1,020,000Coming Soon2 beds 2 baths1,382 sq. ft.
32 Perennial, Irvine, CA 92603
MLS# OC26217358Listed by: REAL BROKER - Coming Soon
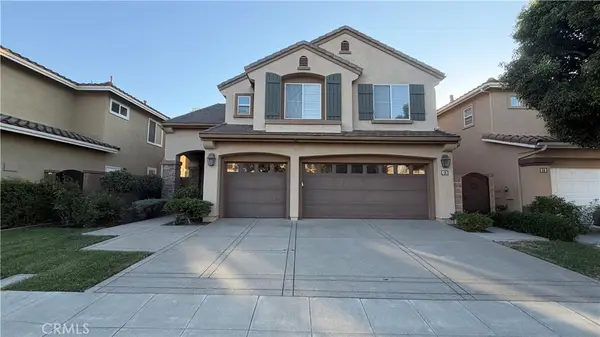 $2,749,000Coming Soon5 beds 4 baths3,004 sq. ft.
48 Parkcrest, Irvine, CA 92620
MLS# OC26217050Listed by: HARVEST REALTY DEVELOPMENT, INC. - Coming Soon
 $1,699,000Coming Soon4 beds 3 baths2,106 sq. ft.
62 Cliffwood, Irvine, CA 92602
MLS# PW26214747Listed by: MKS REAL ESTATE SERVICES, INC - Coming Soon
 $1,050,000Coming Soon2 beds 2 baths1,454 sq. ft.
12 Lago Norte, Irvine, CA 92612
MLS# OC26212207Listed by: CAL STATE REALTY SERVICES - Coming SoonOpen Wed, 10:30am to 1:30pm
 $1,299,000Coming Soon4 beds 2 baths1,644 sq. ft.
3432 Eboe Street, Irvine, CA 92606
MLS# OC26211616Listed by: COLDWELL BANKER PLATINUM PROP 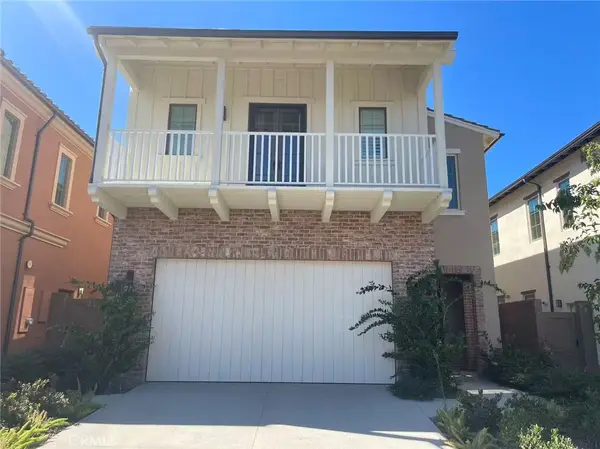 $3,600,000Pending4 beds 4 baths2,800 sq. ft.
111 Appian, Irvine, CA 92602
MLS# OC26220243Listed by: REAL BROKER- Open Sun, 1 to 3pmNew
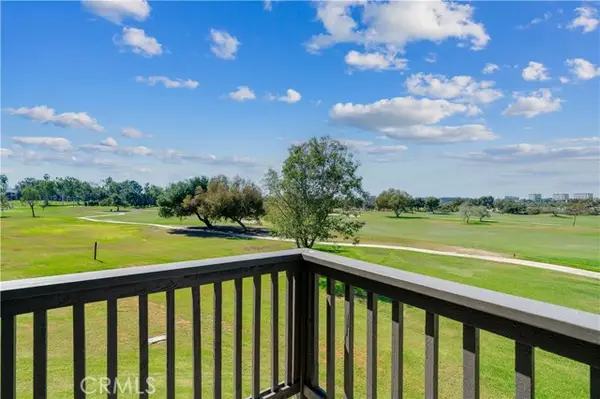 $1,100,000Active3 beds 2 baths1,507 sq. ft.
23 La Serena, Irvine, CA 92612
MLS# OC26216140Listed by: REALTY ONE GROUP WEST - Open Sun, 10am to 4pmNew
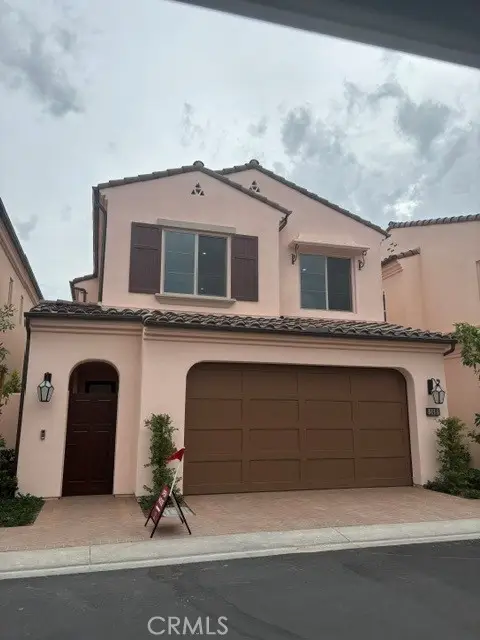 $1,574,900Active3 beds 3 baths1,493 sq. ft.
148 Pisano, Irvine, CA 92618
MLS# OC26220677Listed by: CALIFORNIA PACIFIC HOMES, INC - New
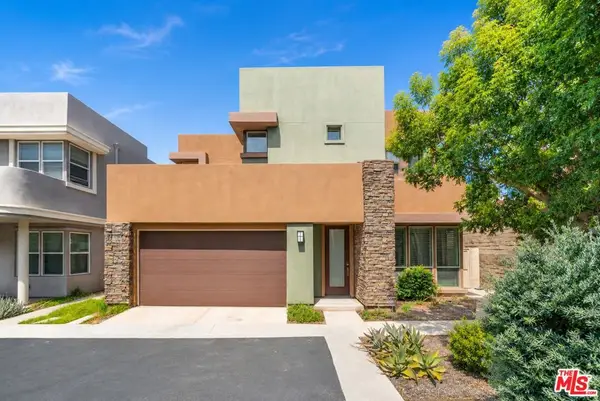 $1,519,000Active3 beds 3 baths2,013 sq. ft.
150 Newall, Irvine, CA 92618
MLS# 26999505Listed by: BEYCOME BROKERAGE REALTY INC.


Protect your home and budget from life's surprises with an Assurant Home Warranty, backed by a partner that supports you through every step of homeownership. Explore Plans.
© 2023 - 2026 ERA Franchise Systems LLC. All rights reserved. ERA Franchise Systems LLC fully supports the principles of the Fair Housing Act and the Equal Opportunity Act. ERA, ERA Real Estate powered, and their respective logos are registered service marks of ERA Franchise Systems LLC. Each office is independently owned and operated.