
15 Starshine, Irvine, CA 92603
Local realty services provided by:ERA North Orange County Real Estate
15 Starshine,Irvine, CA 92603
$925,000
- 2 Beds
- 2 Baths
- - sq. ft.
- Townhouse
- Sold
Listed by: senka plese, hannah song
Office: re/max connections949-451-1200
MLS#:OC26102611
Source:CRMLS
Sorry, we are unable to map this address
Price summary
- Price:$925,000
- Monthly HOA dues:$520
About this home
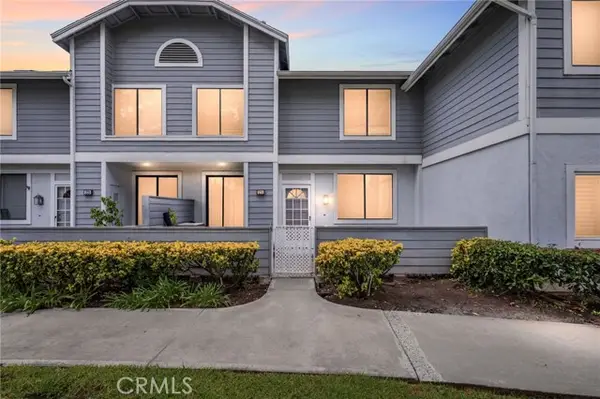
Welcome to this wonderful end-unit townhome nestled within the serene, tree-lined streets of Turtle Rock — with no neighbors above or below. Featuring plantation shutters, direct-access two-car garage, and a prime location just a stone's throw from the Shady Canyon Hiking and Riding Trail, this home checks every box.
Set within the prestigious Turtle Rock Meadows community, this highly sought-after 2-bedroom, 2-bathroom residence offers an open, light-filled floor plan with soaring ceilings and an updated corner fireplace. Sliding glass doors topped with transom windows invite an abundance of natural light and open to a private, low-maintenance patio — perfect for relaxing outdoors. The attached garage includes in-unit laundry and generous additional storage for everyday convenience.
Community amenities rival a private resort, with two pools and spas surrounded by lush, beautifully maintained greenbelts and mature trees. Just moments away, you'll find Turtle Rock Community Park, Bommer Canyon's scenic nature trails, and Bonita Canyon Elementary.
The location is truly unmatched — minutes from Newport Beach, University High School, UCI, Concordia University, Strawberry Farms Golf Club, world-class shopping, dining, and less than 20 minutes from the iconic Crystal Cove State Beach. Zoned for Irvine's top-rated schools, not located in a High Fire Zone (per MYNHD), and with no Mello Roos — this is Turtle Rock living at its finest....
Contact an agent
Home facts
- Year built:1980
- Listing ID #:OC26102611
- Added:70 day(s) ago
- Updated:July 22, 2026 at 01:43 AM
Rooms and interior
- Bedrooms:2
- Total bathrooms:2
- Full bathrooms:2
- Flooring:Carpet, Vinyl
- Kitchen Description:Dishwasher, Electric Range, Microwave, Pantry
- Bedroom Description:All Bedrooms Up
Heating and cooling
- Cooling:Central Air
- Heating:Central Furnace
- Central air:Yes
Structure and exterior
- Roof:Common Roof
- Year built:1980
- Architectural Style:Patio Home
- Construction Materials:Stucco
- Exterior Features:Concrete Patio, Front Porch, Patio
- Foundation Description:Slab
- Levels:Multi Split
Schools
- High school:University
- Middle school:Rancho San Juaquin
- Elementary school:Bonita Canyon
Utilities
- Water:Public, Water Connected
- Sewer:Public Sewer, Sewer Connected
Finances and disclosures
- Price:$925,000
Features and amenities
- Appliances:Dishwasher, Disposal, Electric Range, Microwave, Water Heater
- Laundry features:In Garage
- Amenities:Cathedral Ceilings, High Ceilings, Lighting, Living Room Deck Attached, Maintenance Front Yard, Pantry, Picnic Area, Playground, Pool, Recessed Lighting, Smoke Detectors, Tennis Courts, Trails
- Pool features:Association Pool, Pool
Parking
- Total parking spaces:2
- Parking description:Direct Access, Door Single, Garage, Private
- Garage:Yes
- Garage spaces:2
New listings near 15 Starshine
- Open Thu, 5 to 7pmNew
 $695,000Active1 beds 1 baths984 sq. ft.
105 Baluster, Irvine, CA 92618
MLS# PW26159304Listed by: THE RIDGE REALTY GROUP - Open Sat, 1 to 4pmNew
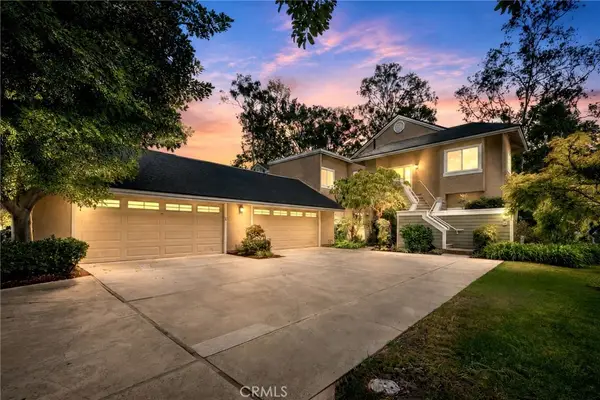 $1,625,000Active3 beds 2 baths1,600 sq. ft.
14 Highland, Irvine, CA 92603
MLS# OC26156065Listed by: PACIFIC SOTHEBY'S INT'L REALTY - Open Sun, 12 to 3pmNew
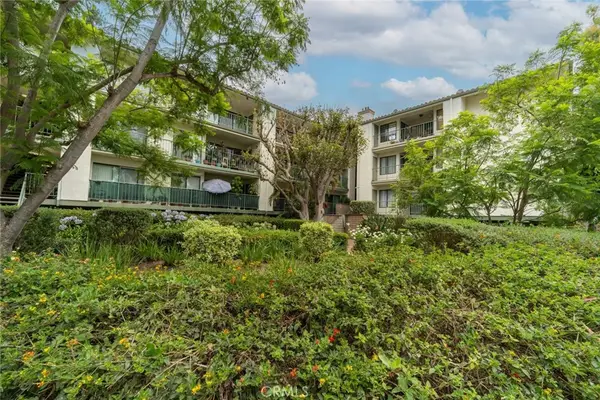 $569,000Active1 beds 1 baths813 sq. ft.
4114 Apricot, Irvine, CA 92618
MLS# OC26159066Listed by: BERKSHIRE HATHAWAY HOMESERVICE - Coming Soon
 $1,480,000Coming Soon4 beds 3 baths
46 Cactus Bloom, Irvine, CA 92618
MLS# OC26100767Listed by: REALTY ONE GROUP WEST - Coming Soon
 $1,248,000Coming Soon3 beds 4 baths
120 Sawbuck, Irvine, CA 92618
MLS# OC26158845Listed by: REAL BROKER - Open Sat, 1 to 4pmNew
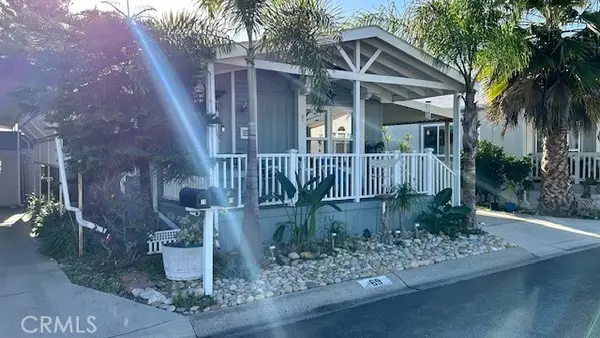 $229,999Active2 beds 2 baths1,040 sq. ft.
14851 Jeffrey #69, Irvine, CA 92618
MLS# OC26157995Listed by: PREMIERE HOUSING GROUP
- New
 $2,280,000Active4 beds 4 baths2,802 sq. ft.
61 Bloomington, Irvine, CA 92620
MLS# OC26158711Listed by: WETRUST REALTY - New
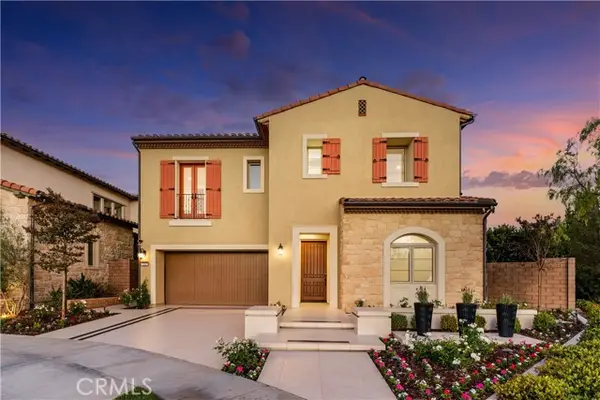 $3,480,000Active4 beds 5 baths3,375 sq. ft.
242 Sutters Ml, Irvine, CA 92602
MLS# OC26148244Listed by: WETRUST REALTY - Coming SoonOpen Sun, 1 to 4pm
 $10,495,000Coming Soon5 beds 7 baths
31 Black Hawk, Irvine, CA 92603
MLS# NP26155564Listed by: COLDWELL BANKER REALTY - New
 $699,000Active2 beds 3 baths1,016 sq. ft.
25 Remington, Irvine, CA 92620
MLS# CV26158193Listed by: NEST REAL ESTATE


Protect your home and budget from life's surprises with an Assurant Home Warranty, backed by a partner that supports you through every step of homeownership. Explore Plans.
© 2023 - 2026 ERA Franchise Systems LLC. All rights reserved. ERA Franchise Systems LLC fully supports the principles of the Fair Housing Act and the Equal Opportunity Act. ERA, ERA Real Estate powered, and their respective logos are registered service marks of ERA Franchise Systems LLC. Each office is independently owned and operated.