
163 Fieldwood, Irvine, CA 92618
Local realty services provided by:ERA North Orange County Real Estate
163 Fieldwood,Irvine, CA 92618
$3,325,000
- 5 Beds
- 6 Baths
- 4,156 sq. ft.
- Single family
- Active
Listed by: nelida mora
Office: major league properties
MLS#:PW26190993
Source:San Diego MLS via CRMLS
Price summary
- Price:$3,325,000
- Price per sq. ft.:$800.05
- Monthly HOA dues:$215
About this home
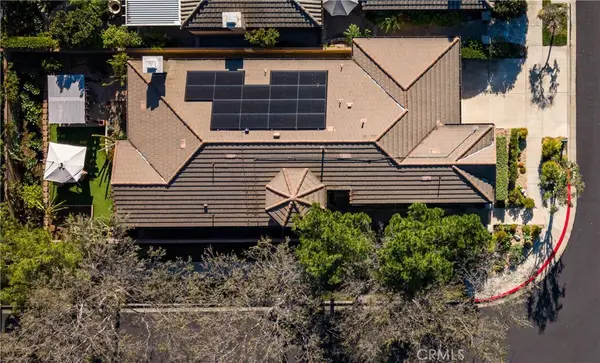
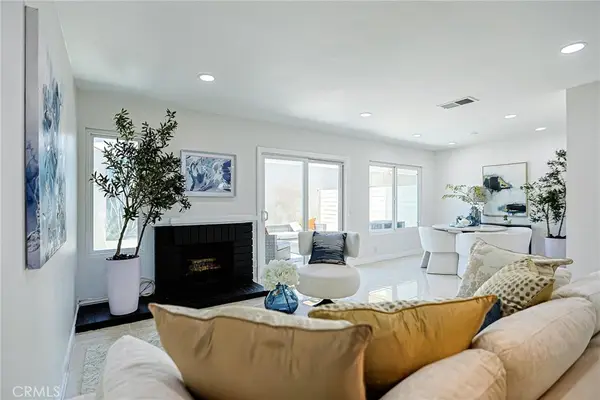
Major Price Improvement: Now offering Pavilion Park's premier corner-lot estate at an unbeatable $800 per square foot. Real estate is about recognizing rare value, and at $3,325,000, 163 Fieldwood represents the smartest acquisition in Irvine. This artfully crafted Mediterranean-inspired estate sits on a premium 6,800-plus-square-foot corner lot with zero front-facing neighbors and ample guest parking. Corner lots of this magnitudeboasting 4,156 square feet of luxury living spaceare generational holds in Great Parks most established enclave because they offer sweeping space and privacy that interior lots simply cannot match. Inside, soaring two-story ceilings and a tranquil outdoor atrium set a tone of timeless elegance, perfectly complemented by brand-new imported Italian Lalegno-Incanto engineered oak flooring. Designed for grand-scale entertaining, the expansive great room features a multi-panel sliding glass door that seamlessly connects the interior to the covered California Room and patio. The chef-inspired gourmet kitchen is a striking centerpiece with a sweeping oversized island, elegant granite countertops, custom cabinetry, and professional-grade GE Monogram stainless steel appliances, including dual ovens and a 6-burner stove. A formal dining room offers an intimate space for evening meals. The highly functional floor plan includes five bedrooms and an office, highlighted by a private main-level en-suite bedroom ideal for guests or multi-generational living, and a separate home office. Upstairs, a spacious loft with balcony access joins three generous en-suite se...
Contact an agent
Home facts
- Year built:2013
- Subdivision & Development:MELROSE (PPMEL)
- Listing ID #:PW26190993
- Added:51 day(s) ago
- Updated:October 27, 2026 at 03:30 PM
Rooms and interior
- Bedrooms:5
- Total bathrooms:6
- Full bathrooms:5
- Half bathrooms:1
- Flooring:Laminate, Stone, Tile
- Kitchen Description:6 Burner Stove, Dishwasher, Double Oven, Gas Oven, Microwave
- Living area:4,156 sq. ft.
Heating and cooling
- Cooling:Central Forced Air, Zoned Area(s)
- Heating:Forced Air Unit
Structure and exterior
- Year built:2013
- Building area:4,156 sq. ft.
- Exterior Features:Covered
- Levels:2 Story
Utilities
- Water:Public, Water Connected
- Sewer:Public Sewer
Finances and disclosures
- Price:$3,325,000
- Price per sq. ft.:$800.05
Features and amenities
- Appliances:6 Burner Stove, Dishwasher, Double Oven, Gas Oven, Microwave
- Laundry features:Washer Hookup
- Pool features:Association, Community/Common, Pool
Parking
- Total parking spaces:3
- Parking description:Direct Garage Access, Garage, Tandem
- Garage spaces:3
 This information is deemed reliable but not guaranteed. You should rely on this information only to decide whether or not to further investigate a particular property. BEFORE MAKING ANY OTHER DECISION, YOU SHOULD PERSONALLY INVESTIGATE THE FACTS (e.g. square footage and lot size) with the assistance of an appropriate professional. You may use this information only to identify properties you may be interested in investigating further. All uses except for personal, non-commercial use in accordance with the foregoing purpose are prohibited. Redistribution or copying of this information, any photographs or video tours is strictly prohibited. This information is derived from the Internet Data Exchange (IDX) service provided by San Diego MLS®. Displayed property listings may be held by a brokerage firm other than the broker and/or agent responsible for this display. The information and any photographs and video tours and the compilation from which they are derived is protected by copyright. Compilation © 2020 San Diego MLS®, Inc.
New listings near 163 Fieldwood
- Coming Soon
 $2,170,000Coming Soon3 beds 3 baths2,190 sq. ft.
20 Whitford, Irvine, CA 92602
MLS# PW26229299Listed by: COLDWELL BANKER PLATINUM PROP. - Coming SoonOpen Sat, 2 to 4pm
 $1,599,880Coming Soon4 beds 3 baths2,389 sq. ft.
136 Brambles, Irvine, CA 92618
MLS# PW26230020Listed by: COLDWELL BANKER BEST REALTY - Coming SoonOpen Sat, 2 to 4pm
 $1,425,000Coming Soon3 beds 3 baths2,233 sq. ft.
48 Lakefront #1, Irvine, CA 92604
MLS# OC26194915Listed by: REGENCY REAL ESTATE BROKERS - Coming SoonOpen Sun, 11am to 1pm
 $2,550,000Coming Soon4 beds 3 baths1,820 sq. ft.
31 Bethany, Irvine, CA 92603
MLS# OC26229492Listed by: COASTAL ESTATES GROUP CORPORATION - Coming SoonOpen Sun, 12 to 3pm
 $4,488,000Coming Soon5 beds 6 baths5,029 sq. ft.
68 Dorado, Irvine, CA 92618
MLS# OC26230358Listed by: RE/MAX PROPERTY CONNECTION - Coming Soon
 $780,000Coming Soon2 beds 2 baths987 sq. ft.
18 Remington, Irvine, CA 92620
MLS# OC26227086Listed by: HOMESMART, EVERGREEN REALTY - Coming Soon
 $1,399,990Coming Soon2 beds 3 baths1,728 sq. ft.
1301 Rivington, Irvine, CA 92612
MLS# OC26226659Listed by: GREAT PARK REALTY - New
 $1,439,999Active4 beds 3 baths2,064 sq. ft.
147 Culture, Irvine, CA 92618
MLS# OC26231612Listed by: KELLER WILLIAMS REALTY IRVINE - Open Sat, 1 to 4pmNew
 $1,898,888Active4 beds 4 baths3,010 sq. ft.
379 Sawbuck, Irvine, CA 92618
MLS# OC26231436Listed by: BERKSHIRE HATHAWAY HOMESERVICE - New
 $829,000Active2 beds 3 baths1,068 sq. ft.
8 Fuchsia, Irvine, CA 92604
MLS# OC26231476Listed by: FINSIGHT GROUP INC.


Protect your home and budget from life's surprises with an Assurant Home Warranty, backed by a partner that supports you through every step of homeownership. Explore Plans.
© 2023 - 2026 ERA Franchise Systems LLC. All rights reserved. ERA Franchise Systems LLC fully supports the principles of the Fair Housing Act and the Equal Opportunity Act. ERA, ERA Real Estate powered, and their respective logos are registered service marks of ERA Franchise Systems LLC. Each office is independently owned and operated.