
167 Overbrook, Irvine, CA 92620
Local realty services provided by:ERA North Orange County Real Estate
167 Overbrook,Irvine, CA 92620
$1,720,000
- 3 Beds
- 3 Baths
- 1,777 sq. ft.
- Townhouse
- Active
Listed by: david tsui
Office: irn realty949-522-6000
MLS#:OC26067997
Source:CRMLS
Price summary
- Price:$1,720,000
- Price per sq. ft.:$967.92
- Monthly HOA dues:$152
About this home
Welcome to an exceptional residence in the prestigious Stonegate Village of Irvine, where refined living meets everyday comfort. This beautifully appointed 3-bedroom, 2.5-bathroom attached townhouse offers approximately 1,777 square feet of thoughtfully curated living space, designed with both elegance and functionality in mind. From the moment you enter, you’re greeted by an open and airy floor plan filled with natural light, creating a warm yet sophisticated ambiance. The expansive living area flows seamlessly into the dining space and a well-appointed kitchen, ideal for both intimate gatherings and effortless entertaining. Upstairs, the private living quarters feature generously sized bedrooms, including a serene primary suite designed as a true retreat, complete with ample closet space and a spa-inspired en-suite bathroom. Step outside to your own private patio—perfect for al fresco dining, morning coffee, or relaxing evenings. The home is further enhanced by a 2-car attached garage with direct access, offering both convenience and additional storage. As a resident of Stonegate, enjoy access to an array of resort-style amenities, including sparkling pools, beautifully maintained parks, scenic walking trails, and access to Irvine’s award-winning schools. Ideally located near premier shopping, dining, and major transportation corridors, this home offers the perfect blend of luxury, comfort, and convenience....
Contact an agent
Home facts
- Year built:2014
- Listing ID #:OC26067997
- Added:184 day(s) ago
- Updated:September 19, 2026 at 01:24 PM
Rooms and interior
- Bedrooms:3
- Total bathrooms:3
- Full bathrooms:2
- Half bathrooms:1
- Flooring:Vinyl
- Kitchen Description:Dishwasher, Gas Cooktop, Microwave
- Bedroom Description:All Bedrooms Up
- Living area:1,777 sq. ft.
Heating and cooling
- Cooling:Central Air
- Heating:Central Furnace
- Central air:Yes
Structure and exterior
- Roof:Tile
- Year built:2014
- Building area:1,777 sq. ft.
- Lot area:0.43 Acres
- Lot Features:Sprinklers In Rear
- Construction Materials:Glass, Stucco
- Foundation Description:Slab
- Levels:2 Story
Schools
- High school:Northwood
- Middle school:Sierra Vista
- Elementary school:Stonegate
Utilities
- Water:Public, Water Connected
- Sewer:Public Sewer
Finances and disclosures
- Price:$1,720,000
- Price per sq. ft.:$967.92
Features and amenities
- Appliances:Dishwasher, Disposal, Gas Cooktop, Microwave, Tankless Water Heater
- Laundry features:Gas Dryer Hookup, Laundry Room, Washer Hookup
- Amenities:Barbecue, Clubhouse, Double Pane Windows, High Ceilings, Open Floorplan, Picnic Area, Playground, Pool, Smoke Detectors, Tennis Courts, Trails
- Pool features:Association Pool, Community Pool, Heated, In Ground, Pool
Parking
- Total parking spaces:2
- Parking description:Garage
- Garage:Yes
- Garage spaces:2
New listings near 167 Overbrook
- Coming Soon
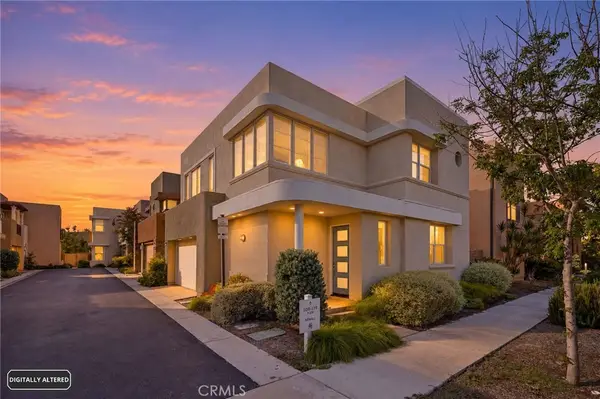 $1,399,900Coming Soon3 beds 3 baths1,810 sq. ft.
119 Newall, Irvine, CA 92618
MLS# OC26211831Listed by: GREAT PARK REALTY - Coming Soon
 $1,728,000Coming Soon3 beds 3 baths1,989 sq. ft.
172 Burgess, Irvine, CA 92618
MLS# 26986479Listed by: JOHN CHEUNG - Coming SoonOpen Sun, 1 to 3pm
 $2,380,000Coming Soon4 beds 5 baths2,882 sq. ft.
147 Ceremony, Irvine, CA 92618
MLS# OC26210762Listed by: REAL BROKER - Coming Soon
 $1,050,000Coming Soon2 beds 2 baths1,454 sq. ft.
12 Lago Norte, Irvine, CA 92612
MLS# OC26212207Listed by: CAL STATE REALTY SERVICES - Coming Soon
 $1,299,000Coming Soon4 beds 2 baths1,644 sq. ft.
3432 Eboe Street, Irvine, CA 92606
MLS# OC26211616Listed by: COLDWELL BANKER PLATINUM PROP - Coming SoonOpen Fri, 4 to 7pm
 $1,818,000Coming Soon4 beds 3 baths2,550 sq. ft.
13672 Typee, Irvine, CA 92620
MLS# OC26211766Listed by: EXP REALTY OF SOUTHERN CALIFORNIA, INC - Coming SoonOpen Sat, 1 to 4pm
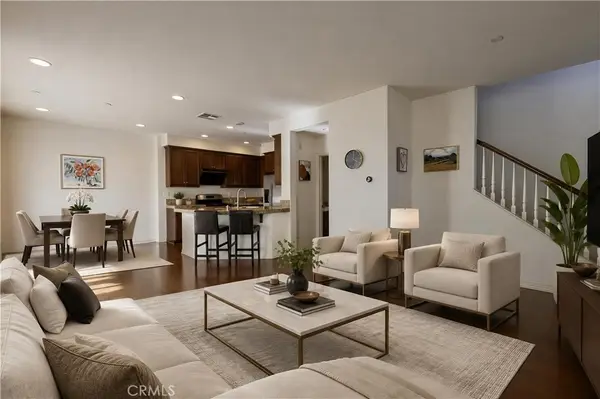 $925,000Coming Soon2 beds 3 baths1,402 sq. ft.
1333 Abelia, Irvine, CA 92606
MLS# OC26196055Listed by: JC PACIFIC CORP - Coming Soon
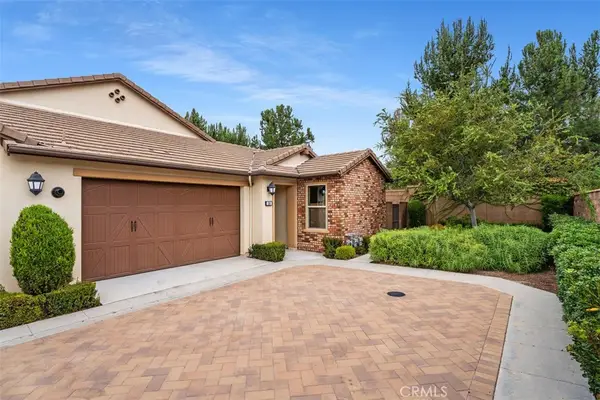 $1,550,000Coming Soon3 beds 2 baths1,701 sq. ft.
168 Burgess, Irvine, CA 92618
MLS# OC26207027Listed by: COMPASS - Coming Soon
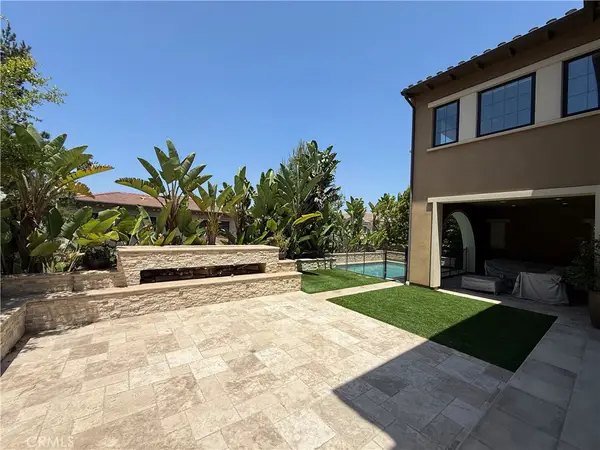 $6,958,000Coming Soon5 beds 6 baths5,096 sq. ft.
119 Gardenview, Irvine, CA 92618
MLS# OC26202188Listed by: JC PACIFIC CORP - New
 $1,325,000Active2 beds 2 baths1,520 sq. ft.
3131 Michelson #1601, Irvine, CA 92612
MLS# NP26205417Listed by: BERKSHIRE HATHAWAY HOMESERVICE


Protect your home and budget from life's surprises with an Assurant Home Warranty, backed by a partner that supports you through every step of homeownership. Explore Plans.
© 2023 - 2026 ERA Franchise Systems LLC. All rights reserved. ERA Franchise Systems LLC fully supports the principles of the Fair Housing Act and the Equal Opportunity Act. ERA, ERA Real Estate powered, and their respective logos are registered service marks of ERA Franchise Systems LLC. Each office is independently owned and operated.