
20 Wintermist #86, Irvine, CA 92614
Local realty services provided by:ERA North Orange County Real Estate
20 Wintermist #86,Irvine, CA 92614
$1,150,000
- 2 Beds
- 2 Baths
- 1,211 sq. ft.
- Condominium
- Pending
Listed by: severcan naman
Office: together realty
MLS#:OC26106803
Source:San Diego MLS via CRMLS
Price summary
- Price:$1,150,000
- Price per sq. ft.:$949.63
- Monthly HOA dues:$212
About this home
Welcome to your dream home! This beautifully upgraded modern 2-bedroom, 2-bathroom single-level end unit is nestled in the prestigious South Lake community of Woodbridge. Upon entering the manicured front yard, featuring low-maintenance artificial grass and a charming white picket fence, you're welcomed by classic curb appeal and modern convenience. Step inside to find a bright living room with cathedral ceilings, a stylish custom entertainment center, and a cozy fireplace. The updated kitchen is a chef's delight, showcasing granite countertops, a designer glass tile backsplash, and a spacious ceramic farmhouse sink with a breakfast bar. Enjoy the luxury of soft-closing cupboards and sleek stainless-steel appliances that enhance both elegance and efficiency. The spacious primary suite boasts mirrored closet doors, a built-in closet, and a stylish modern barn door leading to a beautifully tiled en-suite bath. Pamper yourself in the walk-in shower equipped with shower head, complemented by a dual-sink vanity, updated lighting, and two medicine cabinets for added storage. The second bedroom is thoughtfully designed with a built-in closet and its own charming private patio, providing a perfect retreat for guests. The guest bathroom features a relaxing bathtub and a new mirror for added convenience. Features include fresh paint, new carpet, built-in closets, a custom entertainment center, newer HVAC, tile wood-look flooring, and designer shutters, screens. The private back patio is ideal for entertaining, featuring a built-in gas BBQ station, refrigerator, smoker, and prep space...
Contact an agent
Home facts
- Year built:1984
- Subdivision & Development:Seasons (SN)
- Listing ID #:OC26106803
- Added:41 day(s) ago
- Updated:August 25, 2026 at 07:52 AM
Rooms and interior
- Bedrooms:2
- Total bathrooms:2
- Full bathrooms:2
- Flooring:Carpet, Tile
- Kitchen Description:Barbecue, Dishwasher, Disposal, Freezer, Gas Oven, Gas Range, Gas Stove, Microwave, Refrigerator
- Living area:1,211 sq. ft.
Heating and cooling
- Cooling:Central Forced Air
- Heating:Fireplace, Forced Air Unit
Structure and exterior
- Year built:1984
- Building area:1,211 sq. ft.
- Architectural Style:Cottage
- Exterior Features:Patio
- Levels:1 Story
Utilities
- Water:Public, Water Connected
- Sewer:Sewer Connected, Sewer Paid
Finances and disclosures
- Price:$1,150,000
- Price per sq. ft.:$949.63
Features and amenities
- Appliances:Barbecue, Dishwasher, Disposal, Dryer, Freezer, Gas Oven, Gas Range, Gas Stove, Microwave, Refrigerator, Washer
- Laundry features:Dryer, Washer
- Pool features:Association, Below Ground, Community/Common, Fenced, Pool
Parking
- Total parking spaces:2
- Parking description:Direct Garage Access, Garage, Garage - Single Door, Garage Door Opener
- Garage spaces:2
 This information is deemed reliable but not guaranteed. You should rely on this information only to decide whether or not to further investigate a particular property. BEFORE MAKING ANY OTHER DECISION, YOU SHOULD PERSONALLY INVESTIGATE THE FACTS (e.g. square footage and lot size) with the assistance of an appropriate professional. You may use this information only to identify properties you may be interested in investigating further. All uses except for personal, non-commercial use in accordance with the foregoing purpose are prohibited. Redistribution or copying of this information, any photographs or video tours is strictly prohibited. This information is derived from the Internet Data Exchange (IDX) service provided by San Diego MLS®. Displayed property listings may be held by a brokerage firm other than the broker and/or agent responsible for this display. The information and any photographs and video tours and the compilation from which they are derived is protected by copyright. Compilation © 2020 San Diego MLS®, Inc.
New listings near 20 Wintermist #86
- Coming SoonOpen Sat, 1 to 4pm
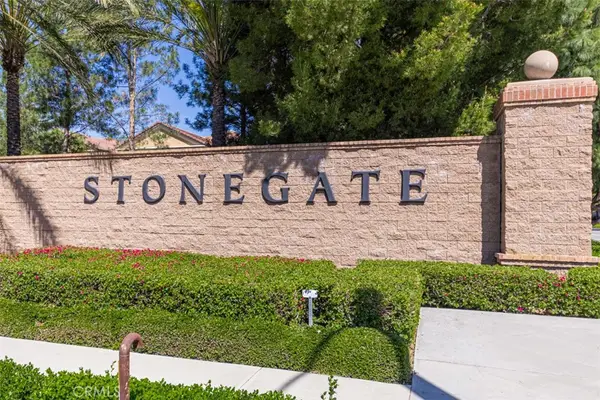 $1,588,000Coming Soon3 beds 3 baths1,777 sq. ft.
117 Gemstone, Irvine, CA 92620
MLS# OC26185628Listed by: FIRST TEAM REAL ESTATE - Coming SoonOpen Sat, 12 to 5pm
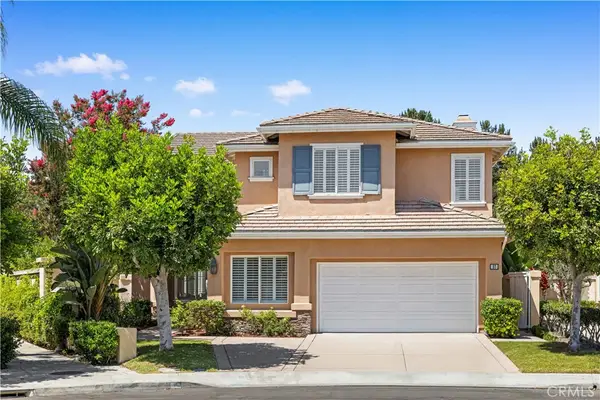 $2,468,000Coming Soon5 beds 3 baths2,607 sq. ft.
37 Festivo, Irvine, CA 92606
MLS# WS26185417Listed by: WETRUST REALTY - Coming Soon
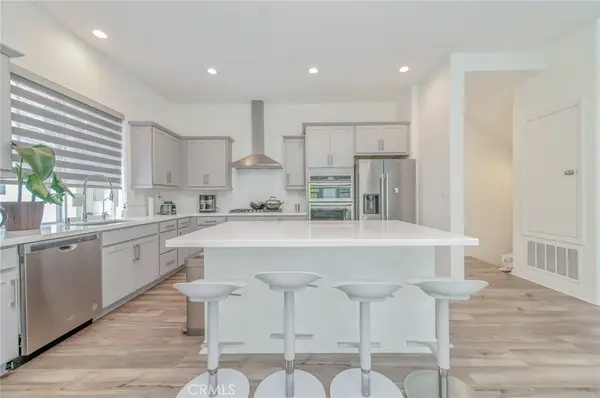 $1,288,000Coming Soon3 beds 4 baths1,812 sq. ft.
136 Rondo, Irvine, CA 92618
MLS# CV26185127Listed by: RE/MAX 2000 REALTY - Coming SoonOpen Sun, 1 to 4pm
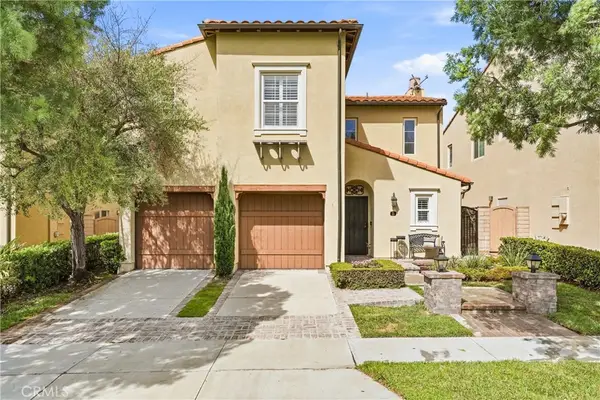 $1,750,000Coming Soon3 beds 3 baths1,785 sq. ft.
21 Waterspout, Irvine, CA 92620
MLS# PW26184957Listed by: CALIBER REAL ESTATE GROUP - Coming Soon
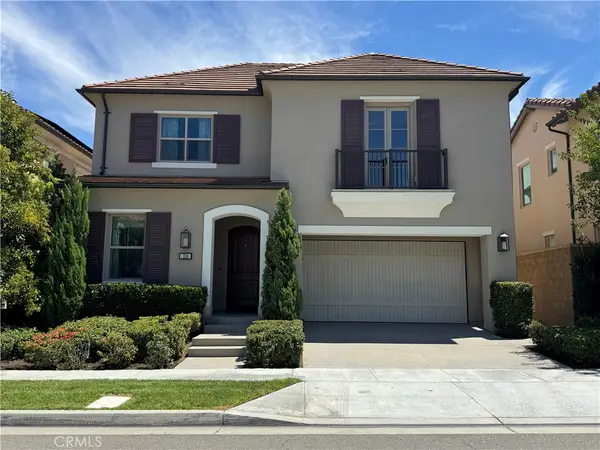 $2,690,000Coming Soon4 beds 3 baths2,736 sq. ft.
126 Abalone, Irvine, CA 92620
MLS# OC26184707Listed by: META REALTY INC. - Coming Soon
 $1,299,999Coming Soon4 beds 3 baths2,021 sq. ft.
253 Novel, Irvine, CA 92618
MLS# PW26184351Listed by: ONYX HOMES - Coming SoonOpen Sat, 1:30 to 4:30pm
 $989,999Coming Soon2 beds 3 baths1,441 sq. ft.
96 Rose Arch #26, Irvine, CA 92620
MLS# OC26183379Listed by: COLDWELL BANKER REALTY - Coming Soon
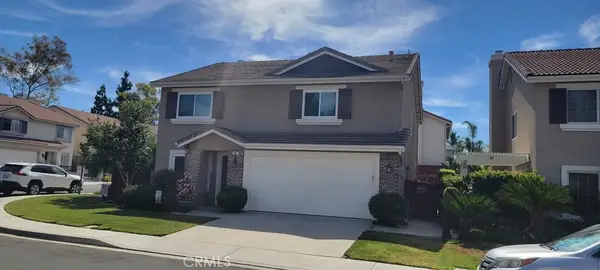 $1,699,000Coming Soon3 beds 3 baths2,246 sq. ft.
65 Linhaven, Irvine, CA 92602
MLS# PW26180900Listed by: BEACH CITIES PROPERTIES, INC. - Coming Soon
 $650,000Coming Soon2 beds 2 baths1,848 sq. ft.
5200 Irvine Blvd. #347, Irvine, CA 92620
MLS# OC26181750Listed by: MORTGAGE AND REALTY PROFESSIONALS - Coming Soon
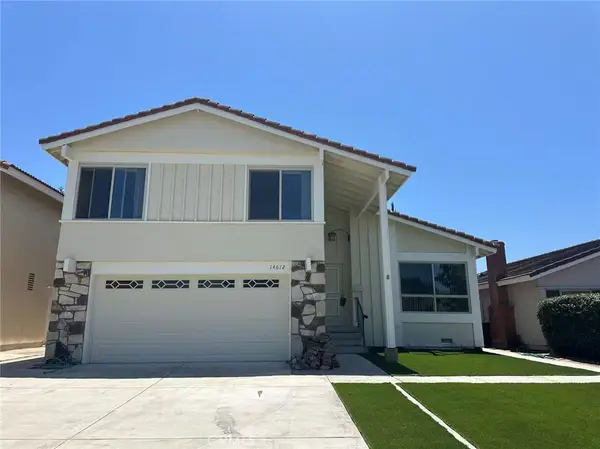 $1,650,000Coming Soon4 beds 3 baths1,897 sq. ft.
14612 Beach Avenue, Irvine, CA 92606
MLS# WS26182433Listed by: RE/MAX 2000 REALTY


Protect your home and budget from life's surprises with an Assurant Home Warranty, backed by a partner that supports you through every step of homeownership. Explore Plans.
© 2023 - 2026 ERA Franchise Systems LLC. All rights reserved. ERA Franchise Systems LLC fully supports the principles of the Fair Housing Act and the Equal Opportunity Act. ERA, ERA Real Estate powered, and their respective logos are registered service marks of ERA Franchise Systems LLC. Each office is independently owned and operated.